2 Ladysbridge Drive
About This Home
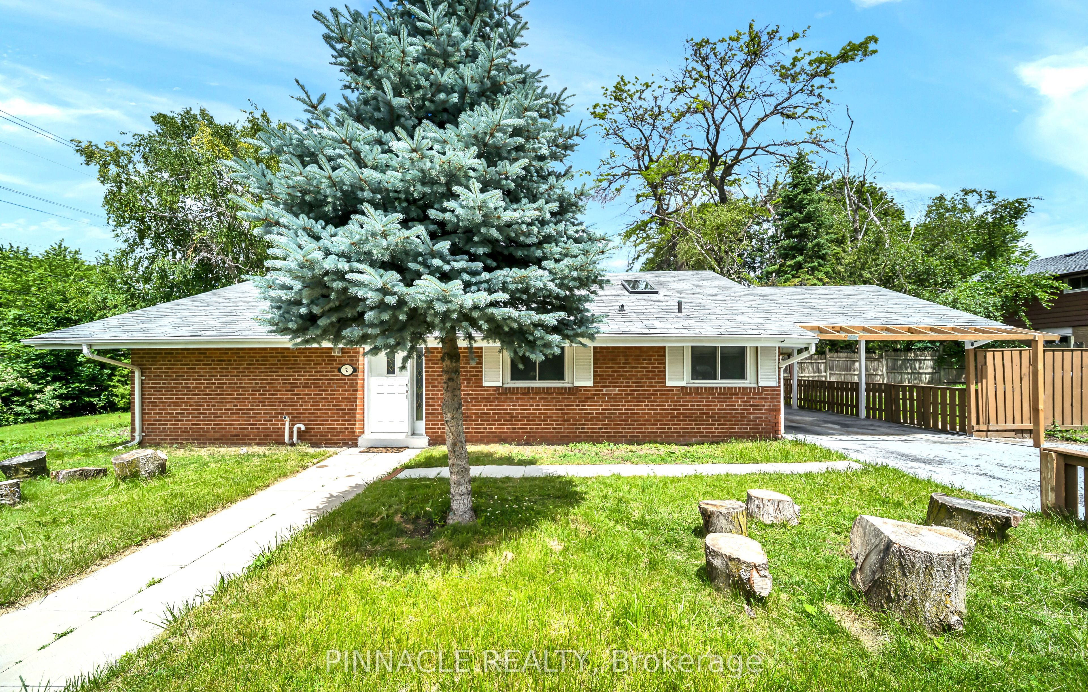
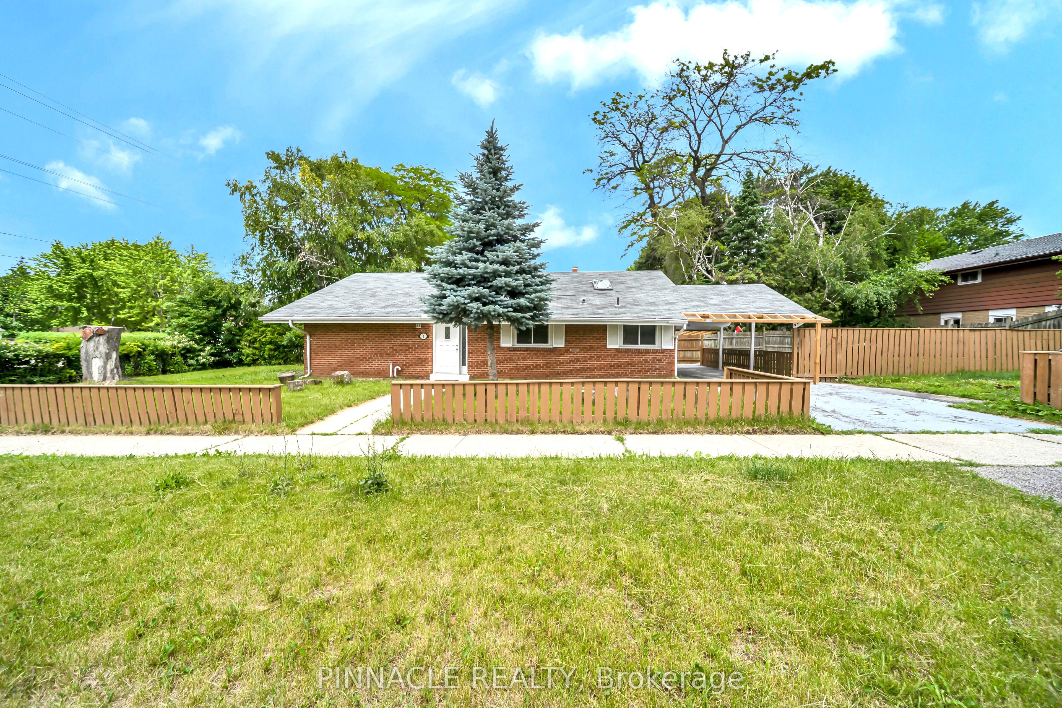
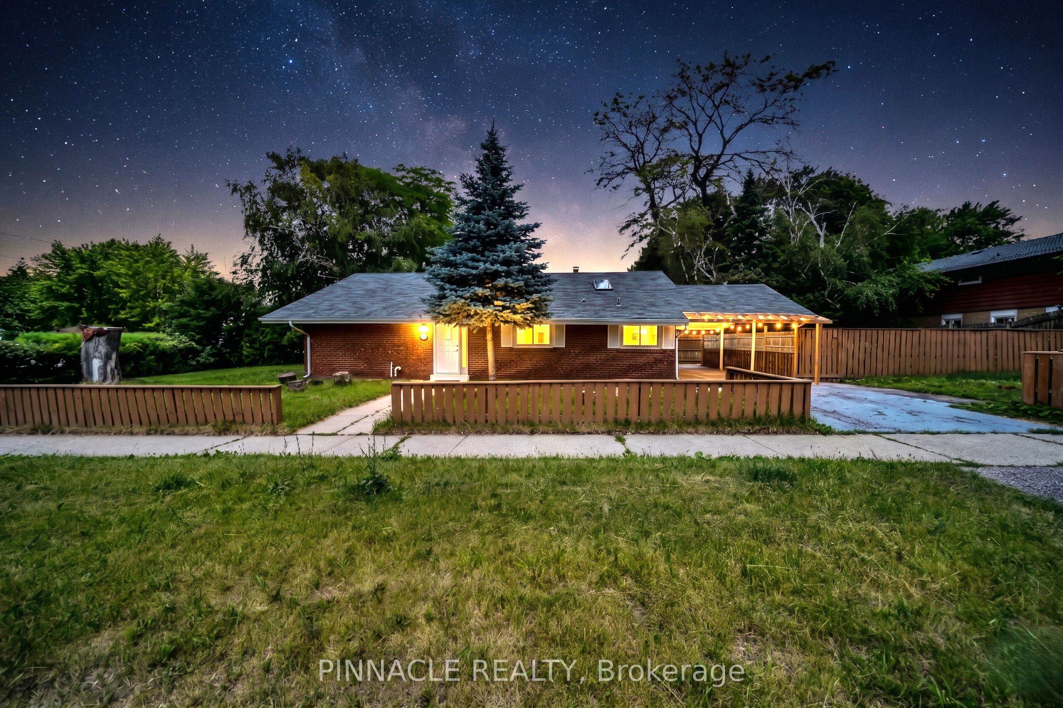
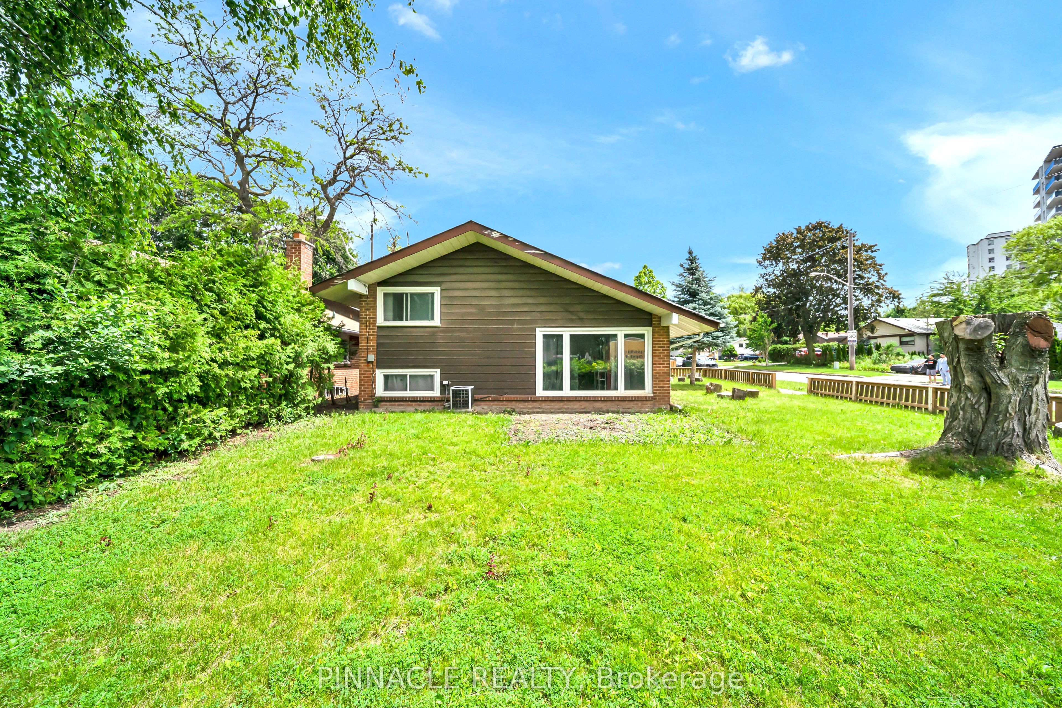
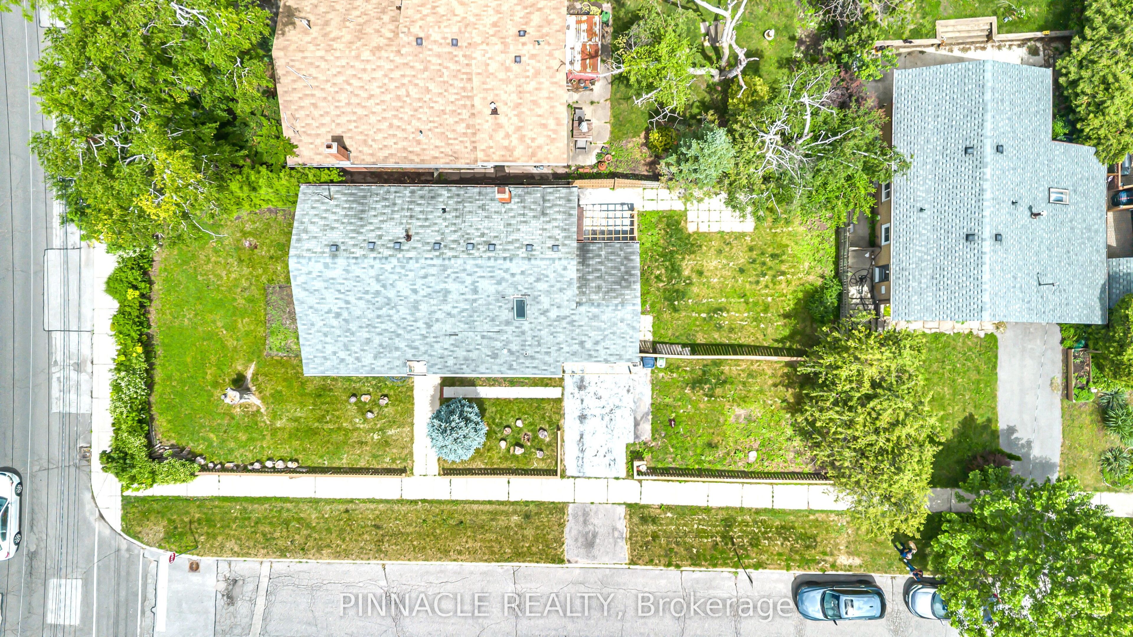
Situated on a premium 125 ft x 50 ft corner lot in the desirable Morningside neighborhood, this home combines modern design. Fully renovated in 2025, the bright, open-concept layout is enhanced by vaulted ceilings and large windows that fill the space with natural light. The stunning kitchen is a focal point, featuring a breakfast bar, stainless steel appliances, quartz countertops, and a skylight. Elegant pot lights and a sleek glass-railing staircase lead to three generously sized bedrooms. Ensuite Washroom added to the Master Bedroom in 2025 for added privacy. The property also includes a separate entrance to a beautifully updated 1-bedroom, 1-bathroom basement apartment, complete with a full kitchen, excellent income potential, previously tenanted. NEW ROOF 2024 DEC. Tankless Water Heater installed in 2025 ($4500), KENT Drinking water purifier ($1800), Brand New Furniture is included (Centre table, Dining Table with 4 chairs, 4 wardrobe closets, 1 study table, and 1 King Size Bed (Master bedroom), 1 Queen Size bed (Basement), all furniture worth $12,000. The property features a professionally renovated asphalt driveway (2026), with approximately $5,650 invested in the upgrade, enhancing both curb appeal and functionality.
Property Information
Building Details
Features & Amenities
Financials & Fees
Location
Similar Properties
View More
Source: Toronto Regional Real Estate Board (TRREB), via PropTx Innovations Inc.
The data relating to real estate on this website comes in part from the MLS® data feed of PropTx Innovations Inc. The information is deemed reliable but is not guaranteed accurate by PropTx.
The information provided herein must only be used by consumers that have a bona fide interest in the purchase, sale or lease of real estate and may not be used for any commercial purpose or any other purpose.
© 2026 PropTx Innovations Inc. All rights reserved. MLS®, REALTOR® and the associated logos are owned or controlled by The Canadian Real Estate Association (CREA).