9 Minos Crescent
About This Home
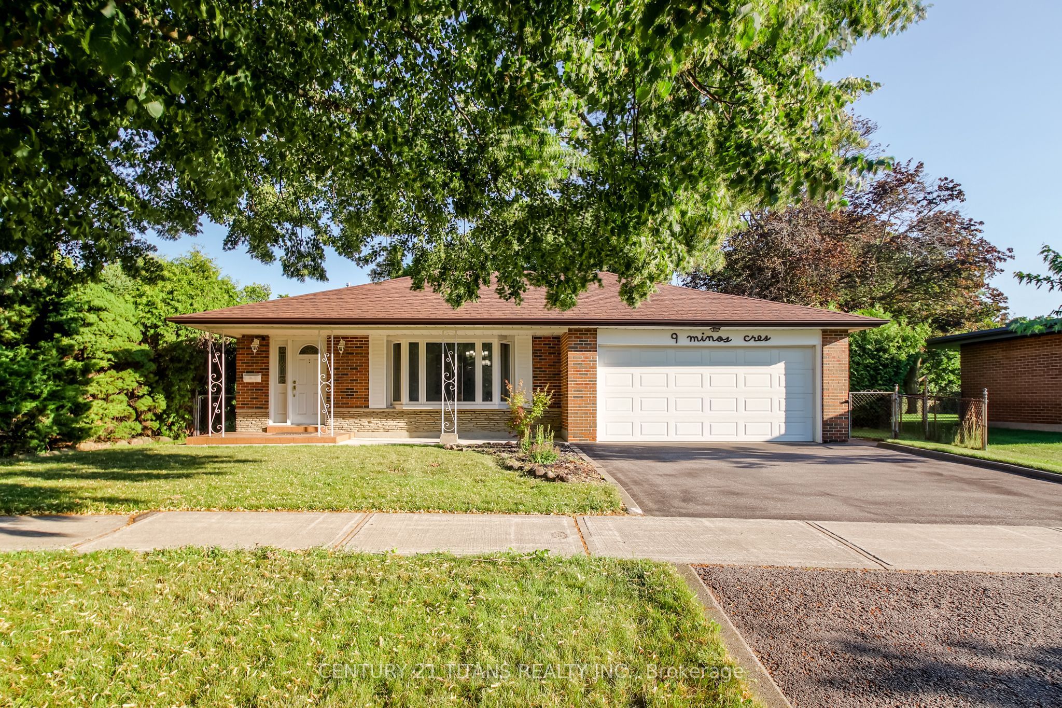
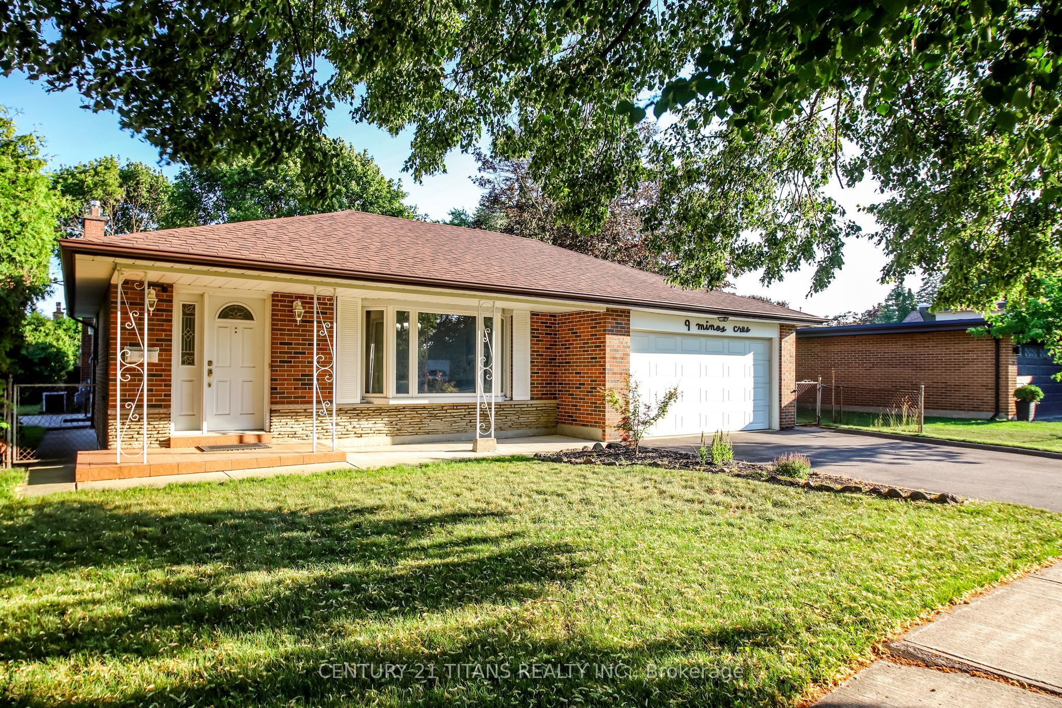
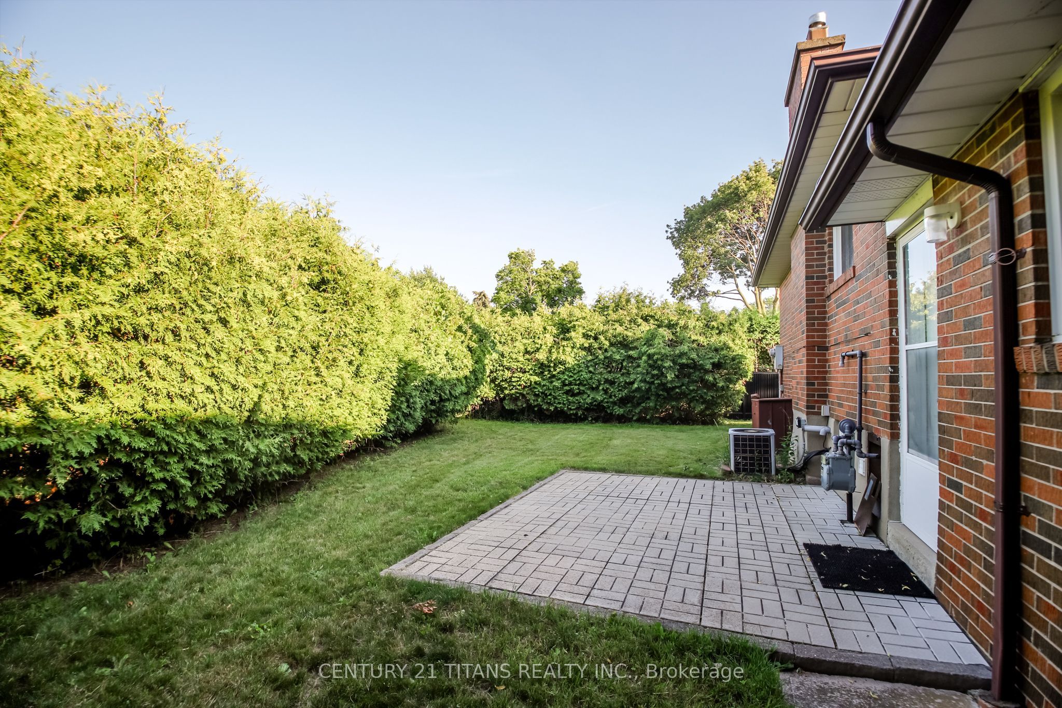
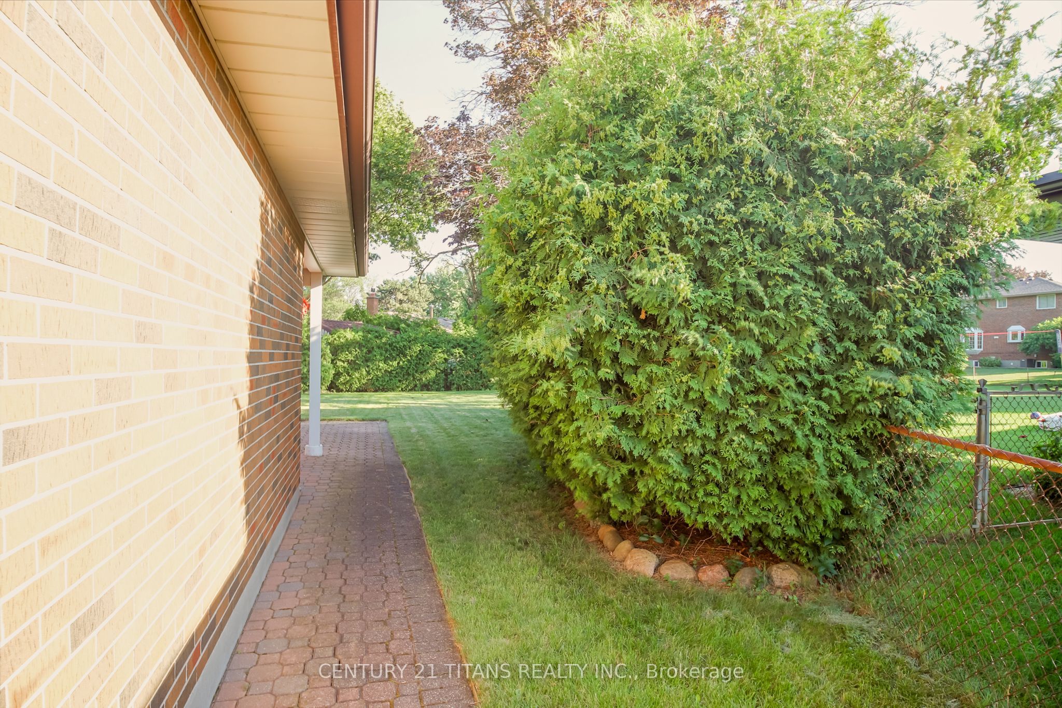
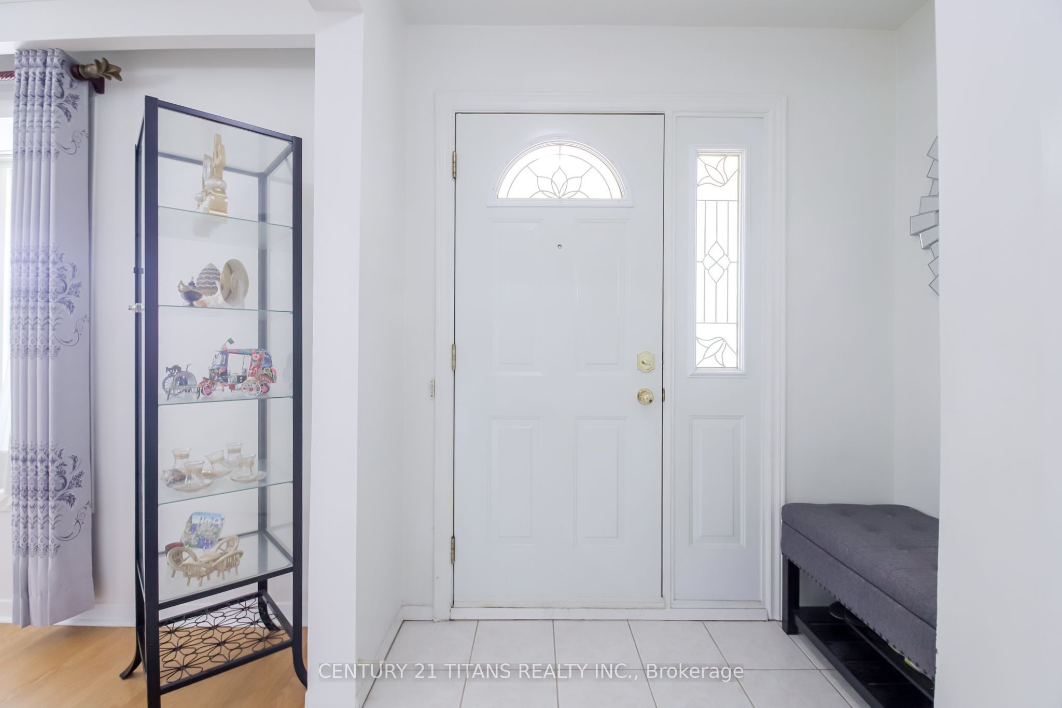
**Exceptionally solid 4-Level Backsplit detached house on a Premium Pie-Shaped Lot in the Heart of Scarborough!**Welcome to this spacious brick backsplit offering outstanding curb appeal, oversized principal rooms, and a private park-like backyard oasis on a rare large pie-shaped lot. This well-maintained home features 3 generous bedrooms, 2 bathrooms, and an exceptionally functional layout designed for comfortable family living.The finished basement includes two bedrooms plus additional 2 dens with excellent potential to be converted into bedrooms, creating flexible living space for a growing family, a home office, or extended family accommodations. With a separate side entrance, the lower level also offers outstanding in-law suite or income-generating potential.Step out from the dining room onto a beautifully landscaped oversized interlock patio with a covered overhang, perfect for entertaining or relaxing outdoors. An additional patio accessible from the separate side entrance provides even more outdoor living space.Ideally located in the heart of Scarborough, just minutes from the University of Toronto Scarborough campus and Centennial College, this home is an excellent opportunity for families, investors, or buyers seeking the potential for rental income while enjoying a wonderful place to call home. Surrounded by parks, schools, shopping, doctors office, pharmacy, groceries, church, mosque, and public transit, this property combines space, location, and exceptional future potential.Don't miss the chance to make this remarkable home yours for years to come!
Property Information
Building Details
Features & Amenities
Financials & Fees
Inclusions & Exclusions
2 Stoves, 2 Fridges, Washer, Dryer, All Elfs
Location
Similar Properties
View More
Source: Toronto Regional Real Estate Board (TRREB), via PropTx Innovations Inc.
The data relating to real estate on this website comes in part from the MLS® data feed of PropTx Innovations Inc. The information is deemed reliable but is not guaranteed accurate by PropTx.
The information provided herein must only be used by consumers that have a bona fide interest in the purchase, sale or lease of real estate and may not be used for any commercial purpose or any other purpose.
© 2026 PropTx Innovations Inc. All rights reserved. MLS®, REALTOR® and the associated logos are owned or controlled by The Canadian Real Estate Association (CREA).