27 Coady Avenue
About This Home
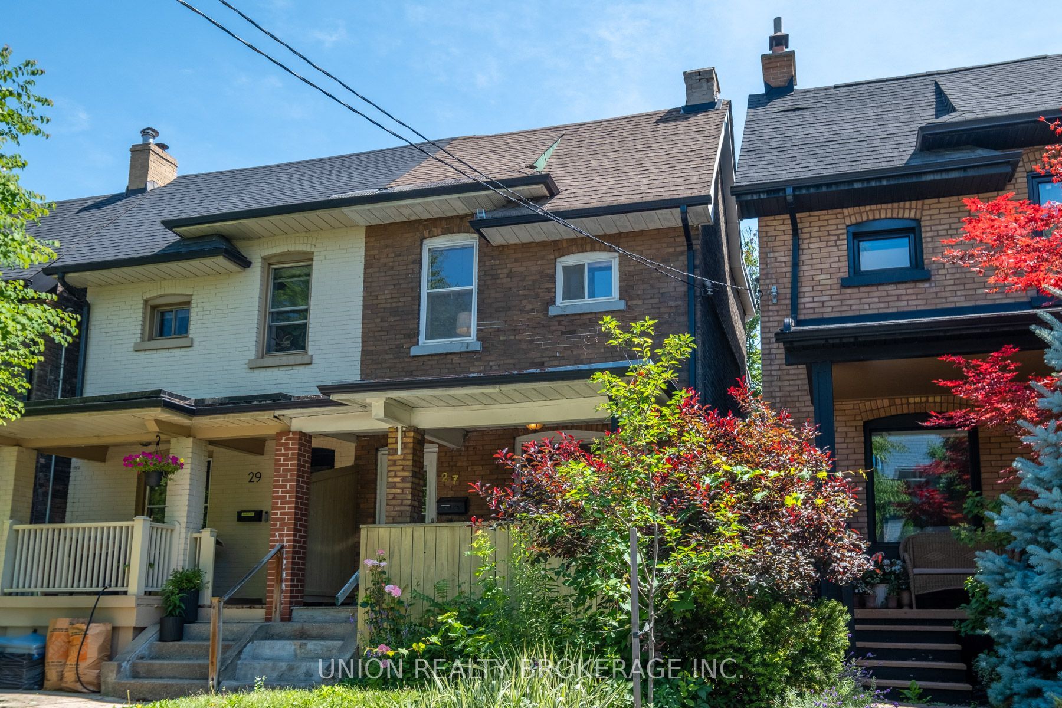
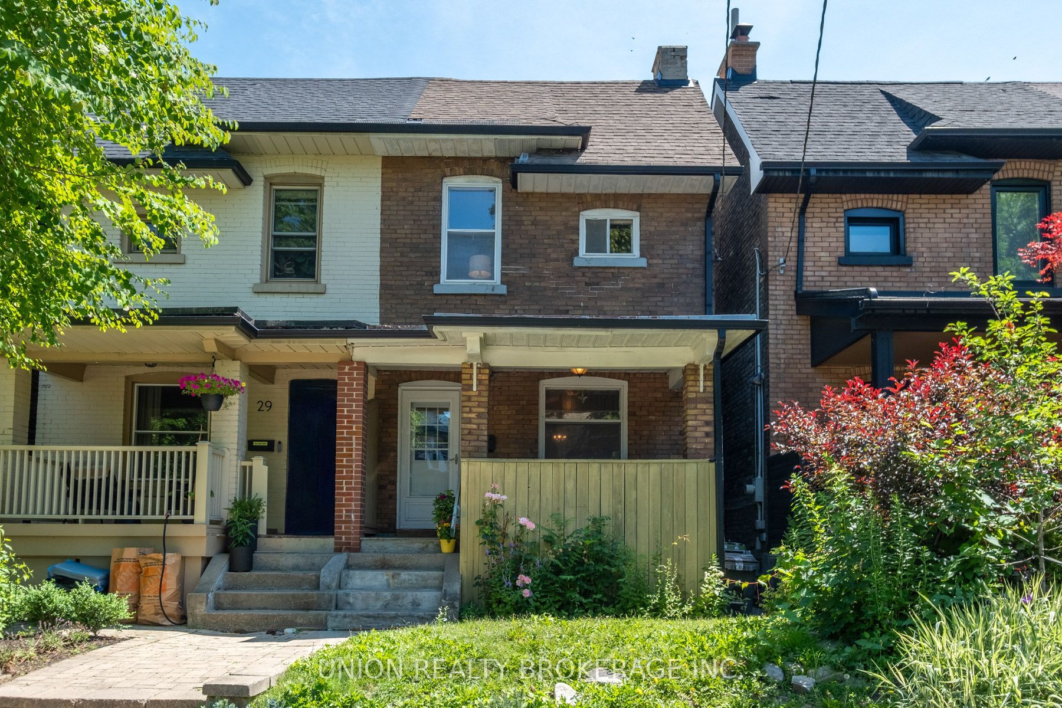
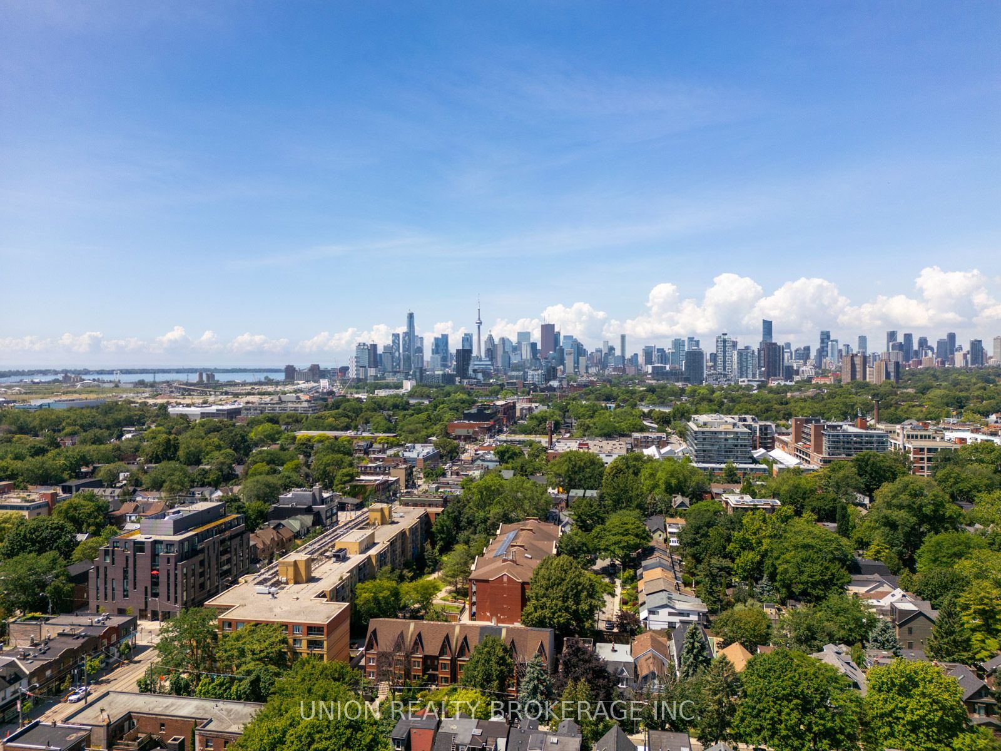
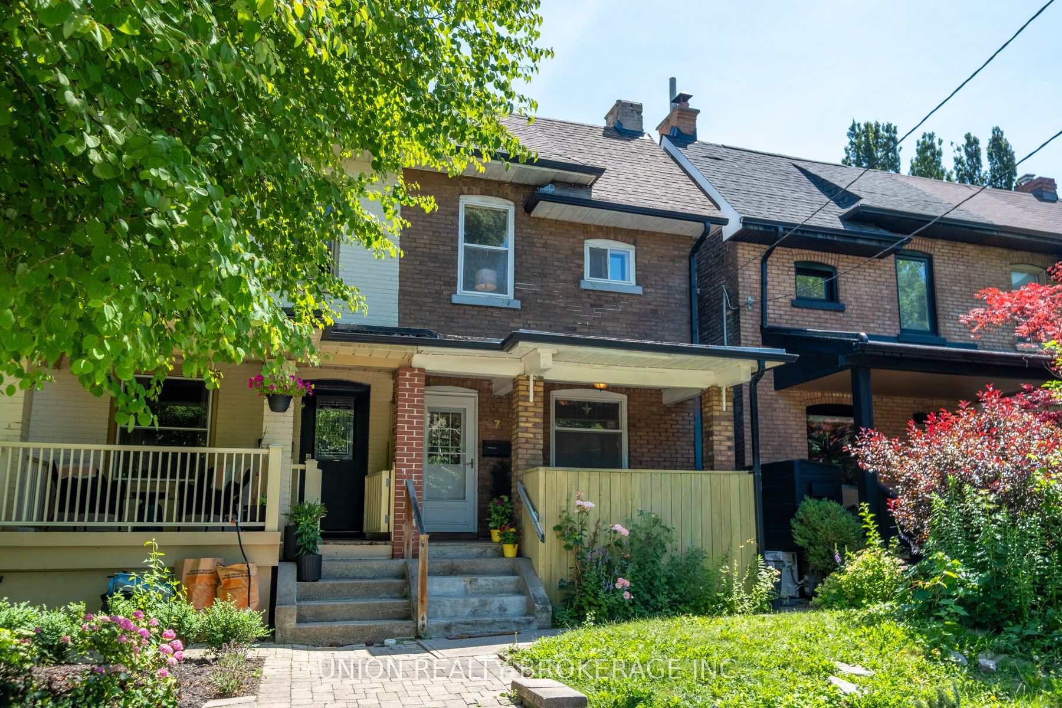
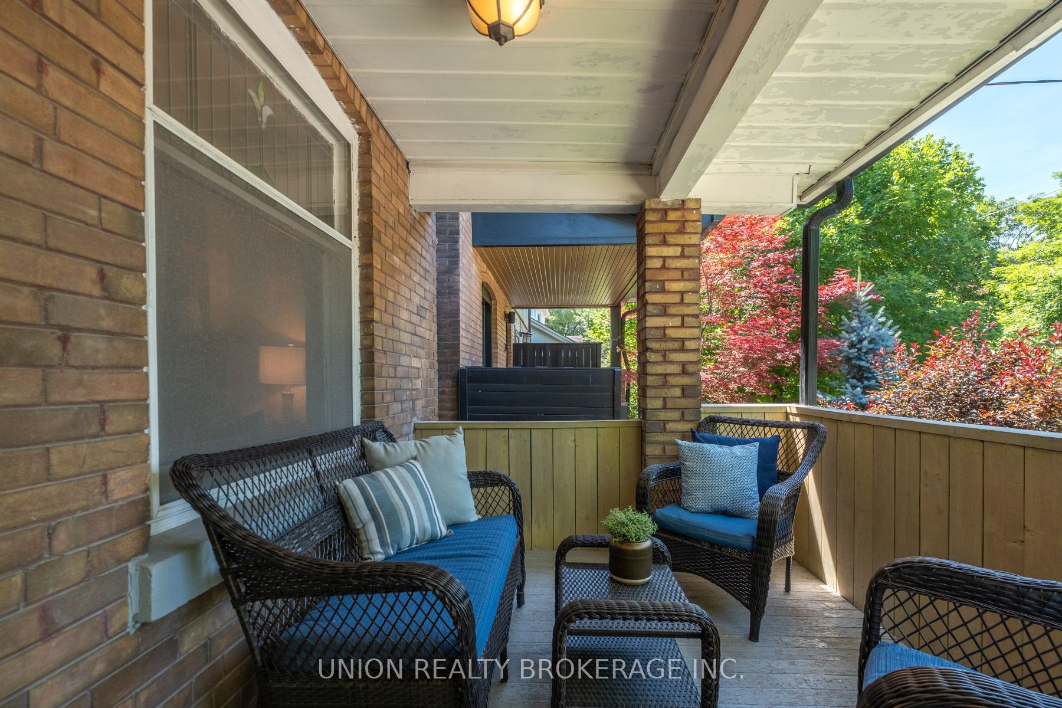
Endless possibilities on one of Leslieville's most coveted streets! Whether you're a first-time buyer looking to put down roots, an investor seeking an exceptional opportunity, or someone who is ready to create your dream home, this brick 3-bedroom semi-detached home offers incredible potential. Backing directly onto Leslie Grove Park, enjoy peaceful, tree-filled views and a rare sense of privacy in the heart of the city. The main floor features an open-concept living and dining room with 8'11" ceilings, original stained glass transoms that add timeless character, and a decorative fireplace. The spacious eat-in kitchen offers ample room to renovate or redesign, with a walk-out to the backyard overlooking the park. Upstairs, you'll find three nice sized bedrooms and a 4-piece bathroom. The unfinished basement, complete with a separate entrance and 6'4" ceiling height, presents an excellent opportunity to create additional living space. Proudly cared for by the same family for over three generations, this cherished home is ready for its next chapter. Relax on the welcoming front porch, enjoy the unbeatable park setting, mere steps to the best restuarants and shops on Queen St E as well as TTC. Located in the Bruce PS and Riverdale CI catchments.
Property Information
Building Details
Features & Amenities
Financials & Fees
Inclusions & Exclusions
Fridge, Stove, (all appliances in as in condition), all electric light fixtures, gas furnace & equipement.
None
Location
Similar Properties
View More
Source: Toronto Regional Real Estate Board (TRREB), via PropTx Innovations Inc.
The data relating to real estate on this website comes in part from the MLS® data feed of PropTx Innovations Inc. The information is deemed reliable but is not guaranteed accurate by PropTx.
The information provided herein must only be used by consumers that have a bona fide interest in the purchase, sale or lease of real estate and may not be used for any commercial purpose or any other purpose.
© 2026 PropTx Innovations Inc. All rights reserved. MLS®, REALTOR® and the associated logos are owned or controlled by The Canadian Real Estate Association (CREA).