21 Bertmount Avenue
About This Home
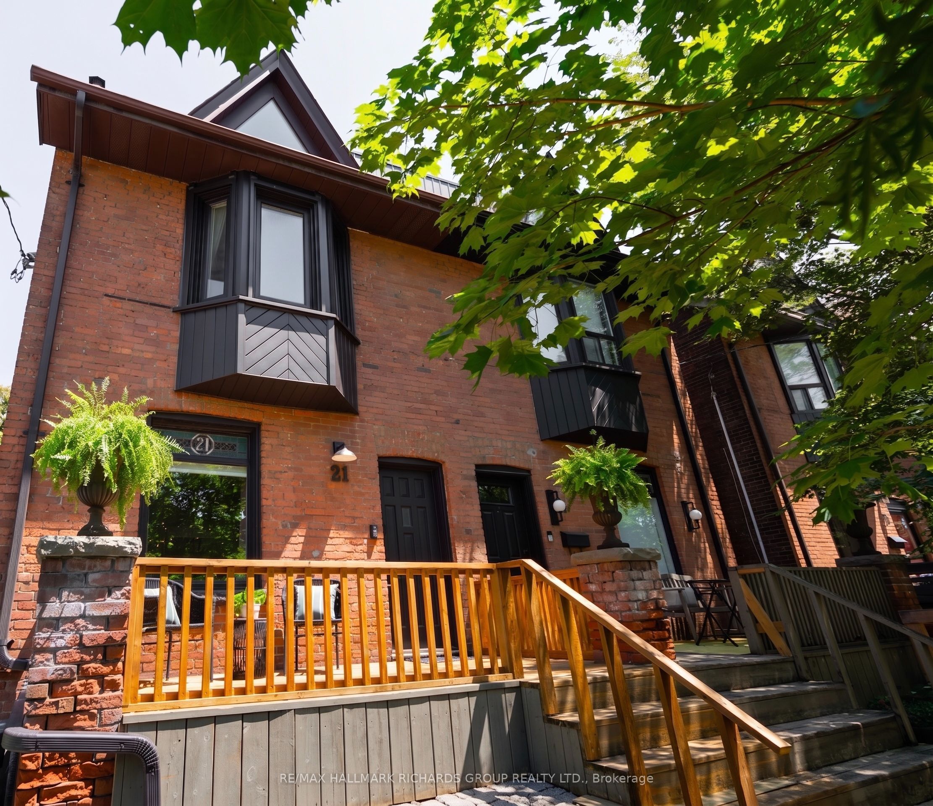
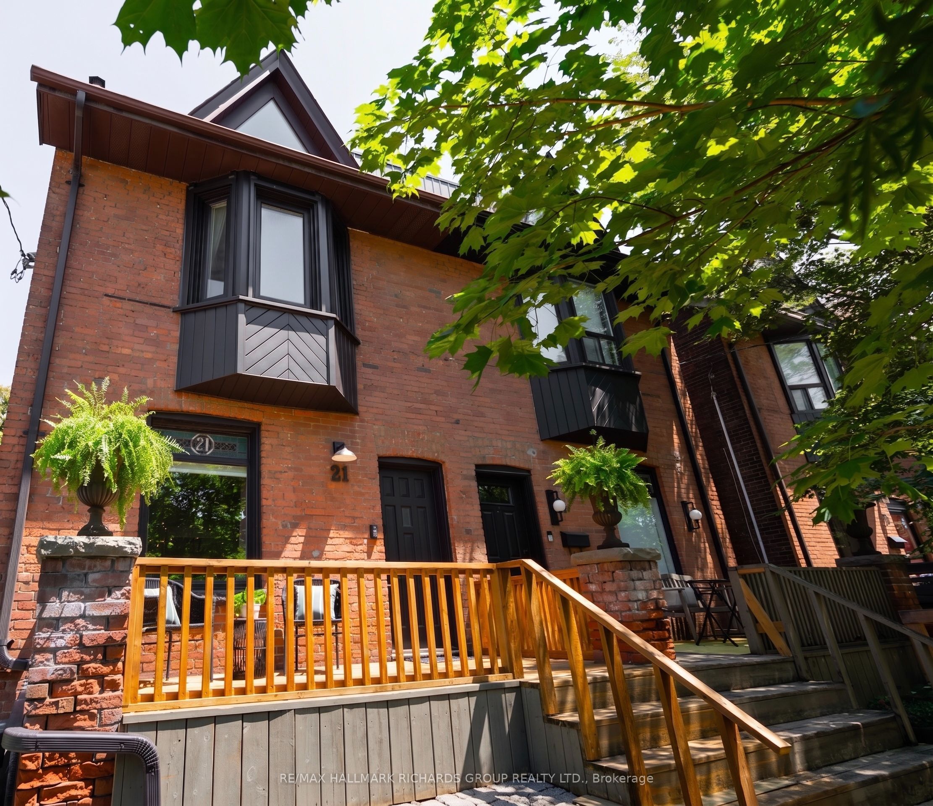
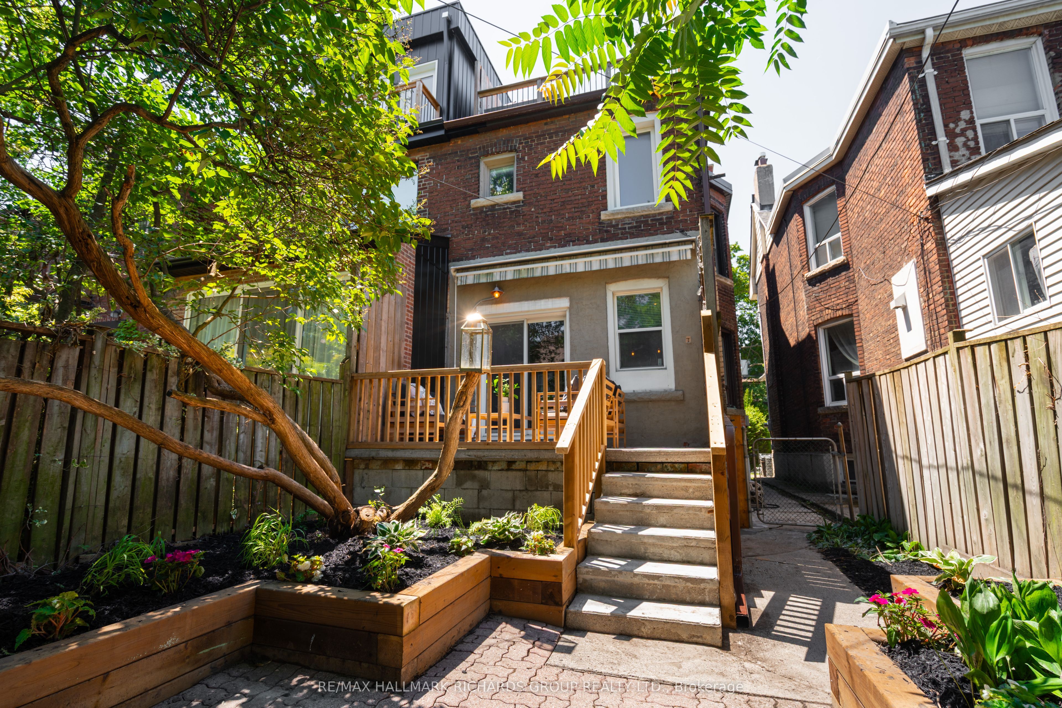
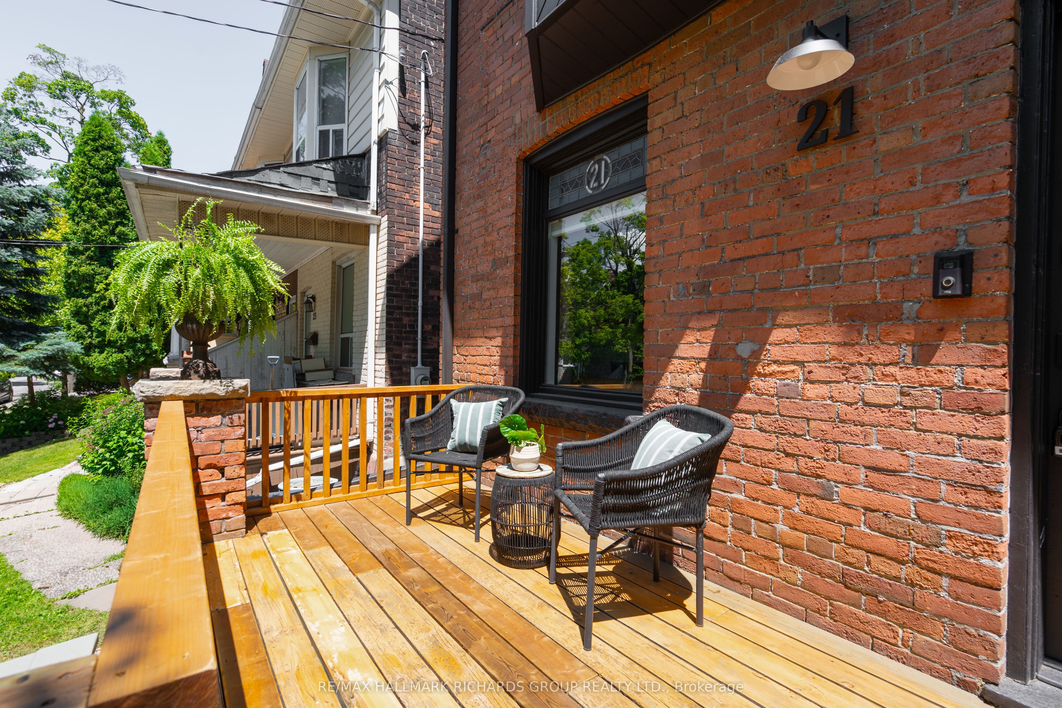
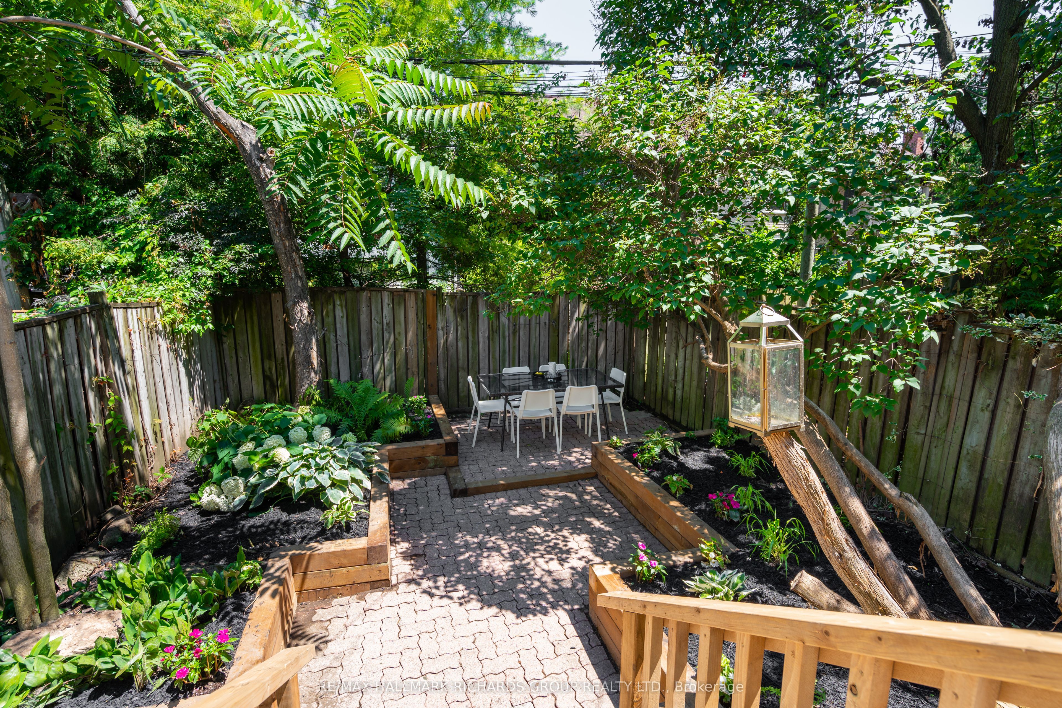
Quietly tucked into Leslieville, this red brick Victorian semi brings century charm, exposed brickand a working wood-burning fireplace into focus. The main floor flows easily for hosting, with anopen kitchen and walkout to a secluded green yard. Upstairs, the second floor boastsimpressive room sizes and the third-floor bedroom opens to a rooftop patio made for summernights and stargazing. With 3 bedrooms, 2 baths, a finished basement and in a covetedlocation, this home defines why people love Leslieville living.
Property Information
Building Details
Features & Amenities
Financials & Fees
Inclusions & Exclusions
Fridge(2025), stove, washer, dryer, mirrors and fixed lighting
Staging mirrors
Location
Similar Properties
View More
Source: Toronto Regional Real Estate Board (TRREB), via PropTx Innovations Inc.
The data relating to real estate on this website comes in part from the MLS® data feed of PropTx Innovations Inc. The information is deemed reliable but is not guaranteed accurate by PropTx.
The information provided herein must only be used by consumers that have a bona fide interest in the purchase, sale or lease of real estate and may not be used for any commercial purpose or any other purpose.
© 2026 PropTx Innovations Inc. All rights reserved. MLS®, REALTOR® and the associated logos are owned or controlled by The Canadian Real Estate Association (CREA).