2110 Blue Ridge Crescent
About This Home
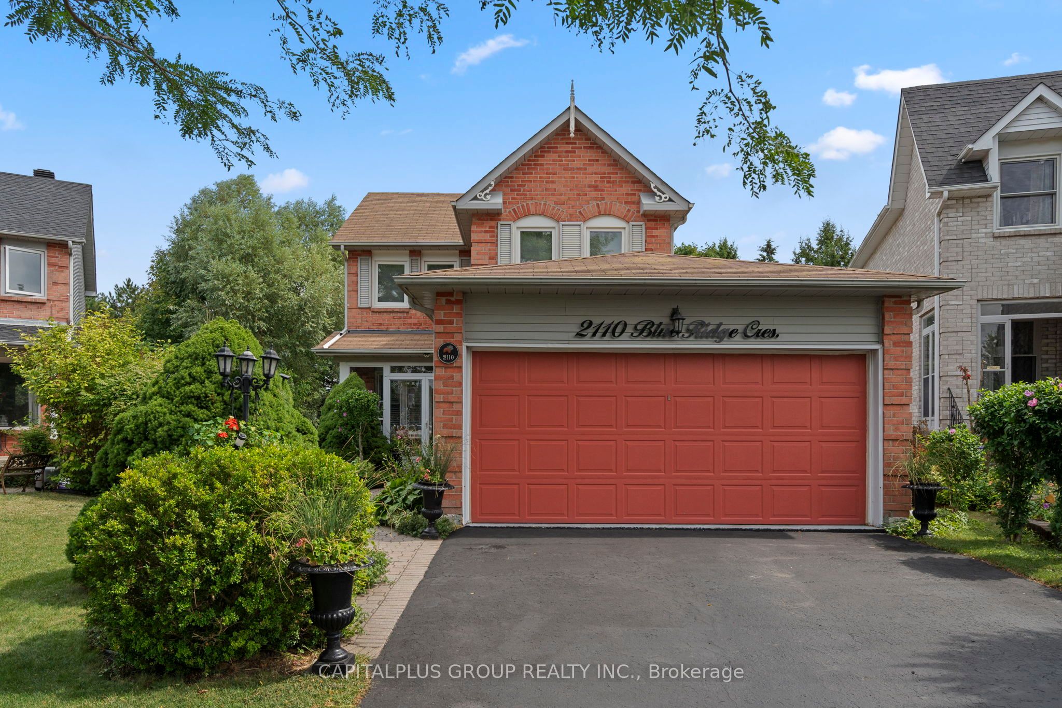
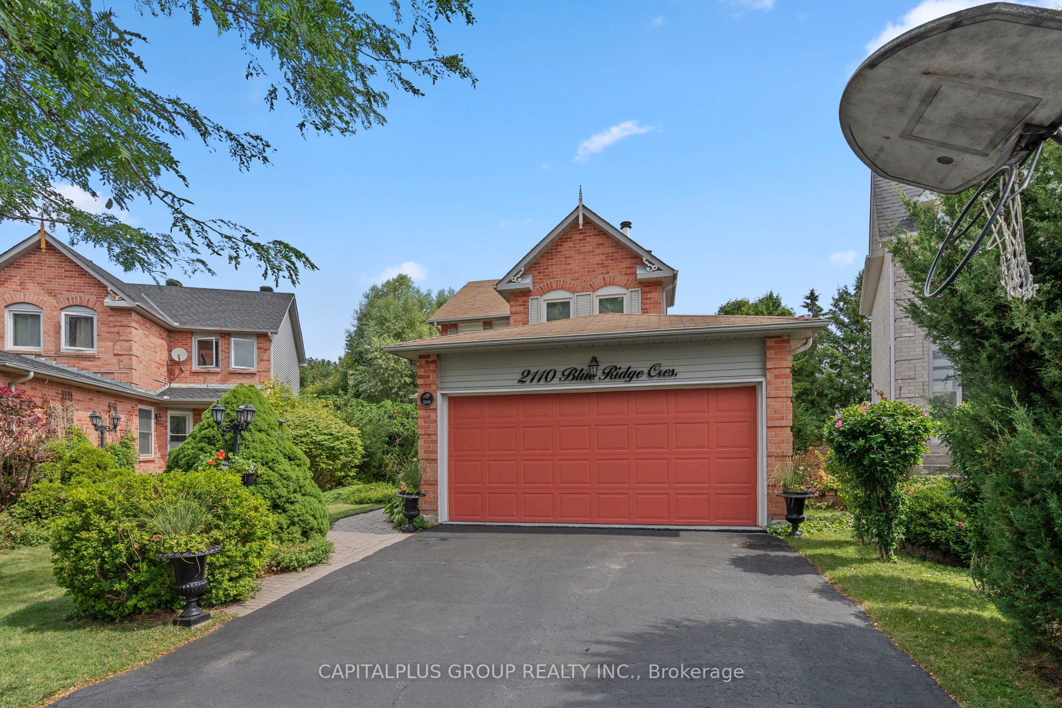
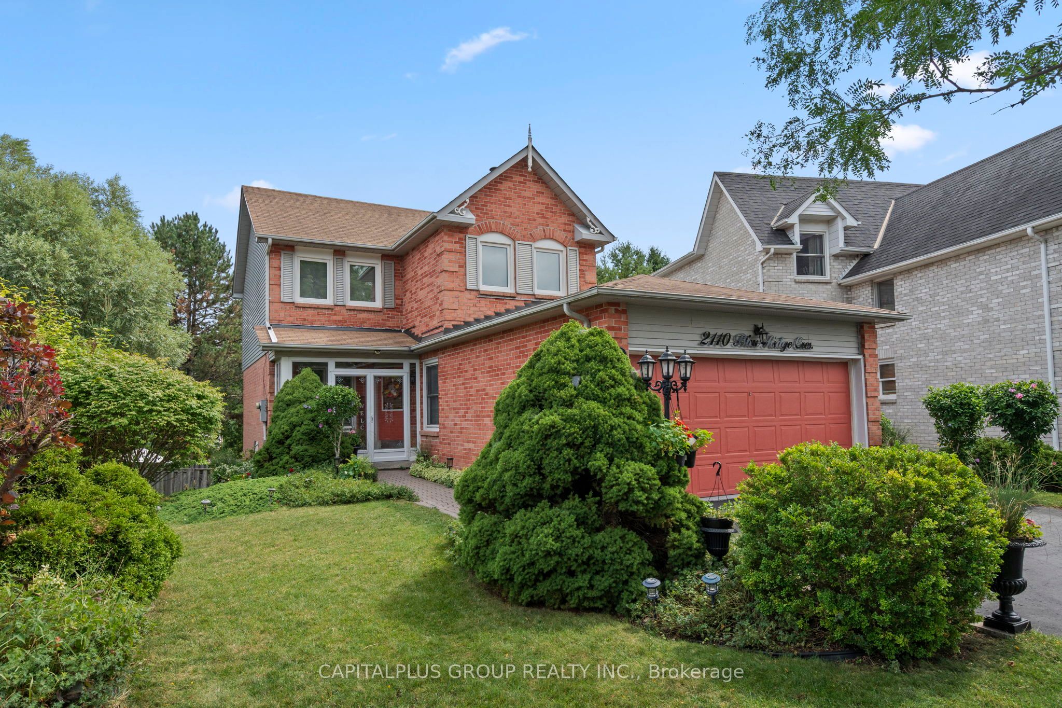
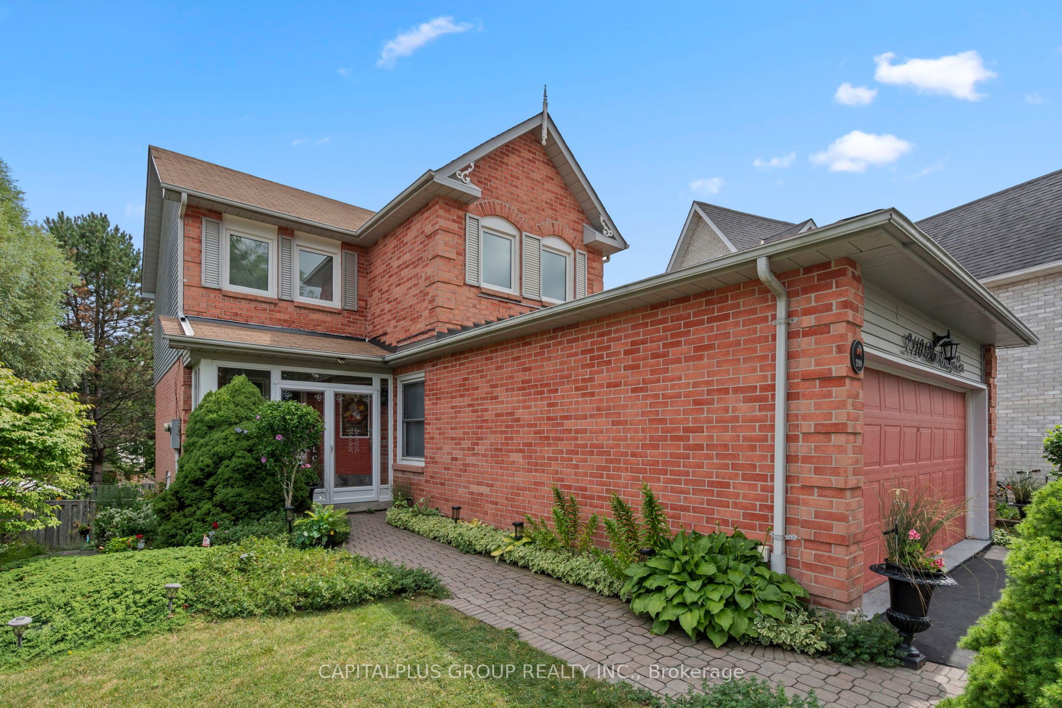
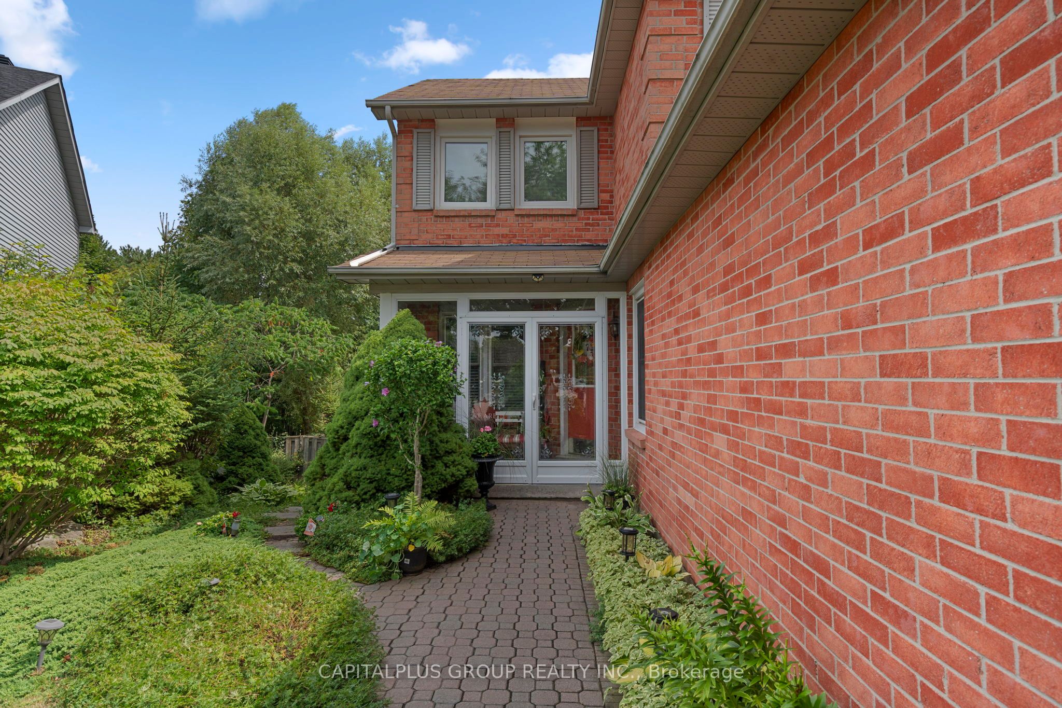
Beautifully maintained executive 2-storey home situated on a premium lot in one of Pickering's most desirable family-friendly neighbourhoods! This spacious 3-bedroom, 3-bathroom residence offers a functional layout with a finished walk-out basement and a backyard retreat featuring an inground pool, perfect for entertaining and summer enjoyment. The renovated kitchen (2023) showcases modern finishes and seamlessly connects to the bright living and dining areas. Elegant hardwood flooring throughout the main level, upgraded stairs and risers (2024), renovated bathrooms (2021), updated upstairs flooring (2024), and fresh paint (2025) enhance the home's refined appeal. The finished walk-out basement provides additional versatile living space ideal for extended family, recreation, or work from home needs. Major updates include windows and exterior doors (2020), roof (2015), lighting updates (2023), and owned hot water tank with no rental fees. Located close to top-rated schools, parks, shopping, transit, GO Station, Highway 401, and places of worship. A rare opportunity to own a move-in ready family home with exceptional indoor and outdoor living.
Property Information
Building Details
Features & Amenities
Financials & Fees
Inclusions & Exclusions
S/S fridge, stove, B/I dishwasher, OTR microwave, washer, dryer, ELFs window coverings and pool table and fridge in basement.
Staging Decos, Furniture and patio furniture.
Location
Similar Properties
View More
Source: Toronto Regional Real Estate Board (TRREB), via PropTx Innovations Inc.
The data relating to real estate on this website comes in part from the MLS® data feed of PropTx Innovations Inc. The information is deemed reliable but is not guaranteed accurate by PropTx.
The information provided herein must only be used by consumers that have a bona fide interest in the purchase, sale or lease of real estate and may not be used for any commercial purpose or any other purpose.
© 2026 PropTx Innovations Inc. All rights reserved. MLS®, REALTOR® and the associated logos are owned or controlled by The Canadian Real Estate Association (CREA).