#1404 - 3220 Sheppard Avenue
About This Home
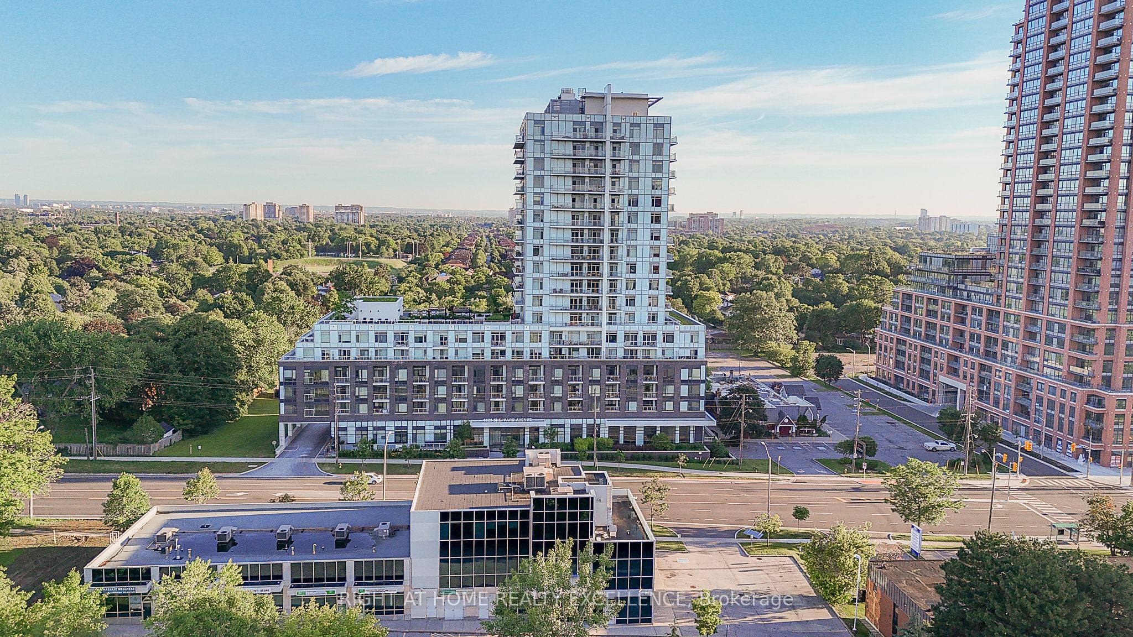
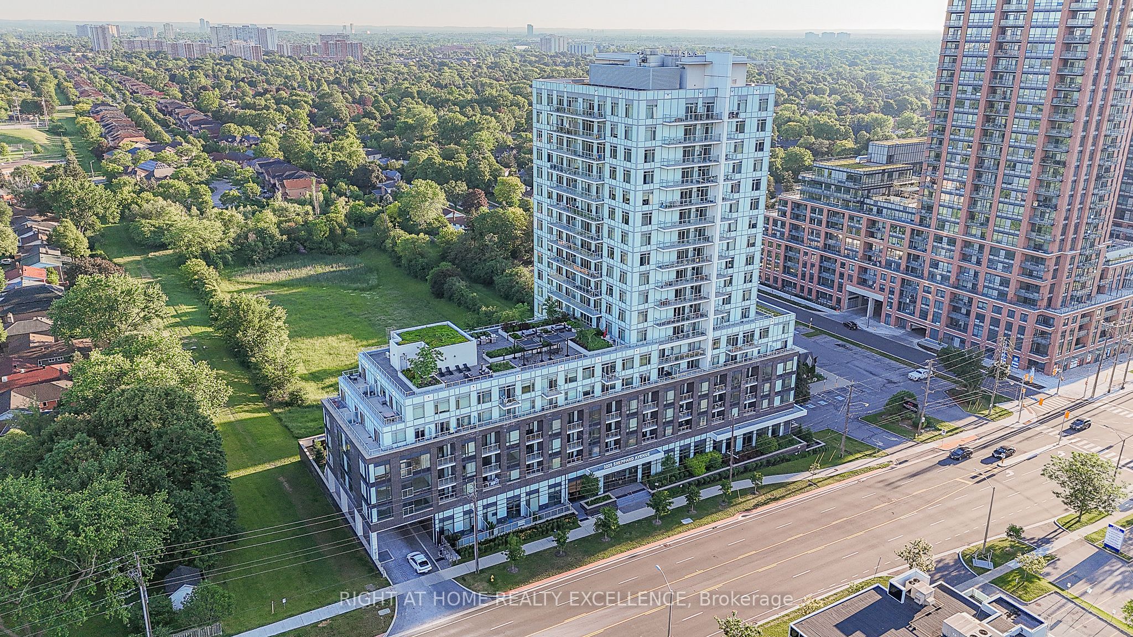
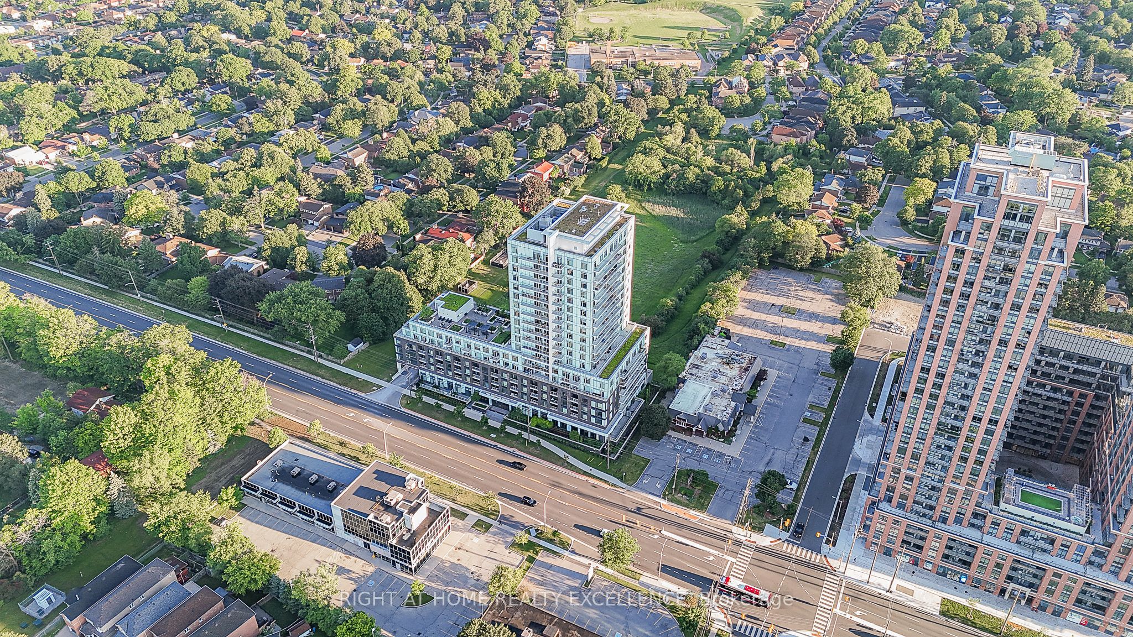
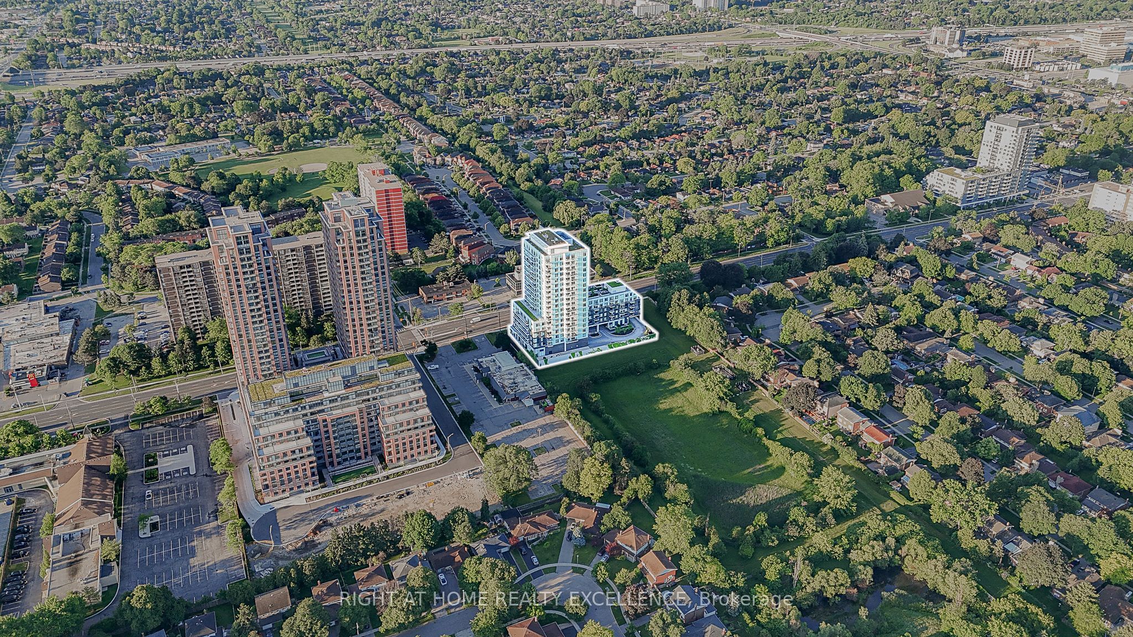
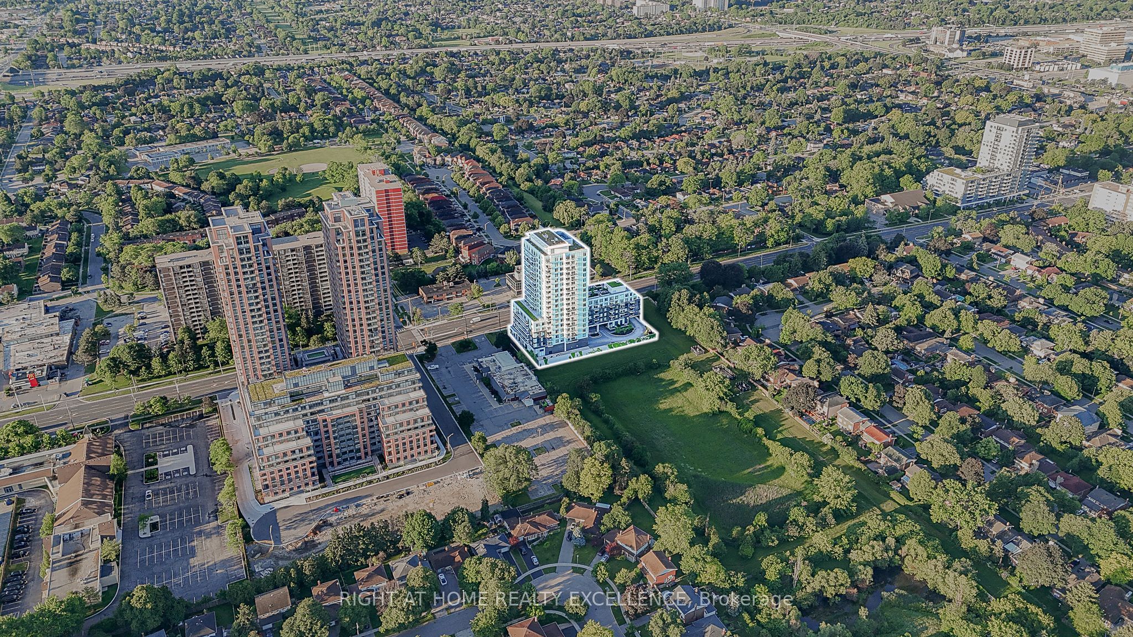
Welcome to this *BRAND NEW** never-lived-in 1 Bedroom + Den suite in Toronto's highly sought-after Upper East Side community. Boasting an exceptional layout with **688 sqft** of interior living space plus a 47 sq. ft. private balcony, this bright and modern residence is thoughtfully designed for both comfort and functionality.The open-concept living and dining area features luxury vinyl flooring throughout, creating a seamless and contemporary feel. The stylish kitchen is equipped with modern cabinetry, stainless steel appliances, and ample storage, making it perfect for everyday living and entertaining.The spacious bedroom offers a walk in closet and expansive windows that flood the space with natural light, creating a warm and inviting retreat. The versatile den, complete with its own large window, is ideal for a home office, study, or guest space. The suite also includes the convenience of in-suite laundry. Perfectly situated with easy access to Highways 401 and 404, Don Mills Subway Station, CF Fairview Mall, Scarborough Town Centre, parks, restaurants, shopping, and public transit, this home offers an unbeatable combination of connectivity and lifestyle.Ideal for professionals, couples, or small families seeking modern urban living in a vibrant and well-connected neighbourhood. Be the very first to call this stunning contemporary suite your home!
Property Information
Building Details
Features & Amenities
Financials & Fees
Inclusions & Exclusions
Stainless Steel Kitchen Appliances - Stove, Fridge, Dishwasher, Microwave, Washer & Dryer. Residents can take advantage of an impressive selection of amenities, including a fully equipped fitness centre, party room with kitchen and dining area, theatre room, Guest Suites, boardroom, kids' play area, outdoor BBQ area, and more.
Location
Similar Properties
View More
Source: Toronto Regional Real Estate Board (TRREB), via PropTx Innovations Inc.
The data relating to real estate on this website comes in part from the MLS® data feed of PropTx Innovations Inc. The information is deemed reliable but is not guaranteed accurate by PropTx.
The information provided herein must only be used by consumers that have a bona fide interest in the purchase, sale or lease of real estate and may not be used for any commercial purpose or any other purpose.
© 2026 PropTx Innovations Inc. All rights reserved. MLS®, REALTOR® and the associated logos are owned or controlled by The Canadian Real Estate Association (CREA).