99 Hiawatha Road
About This Home
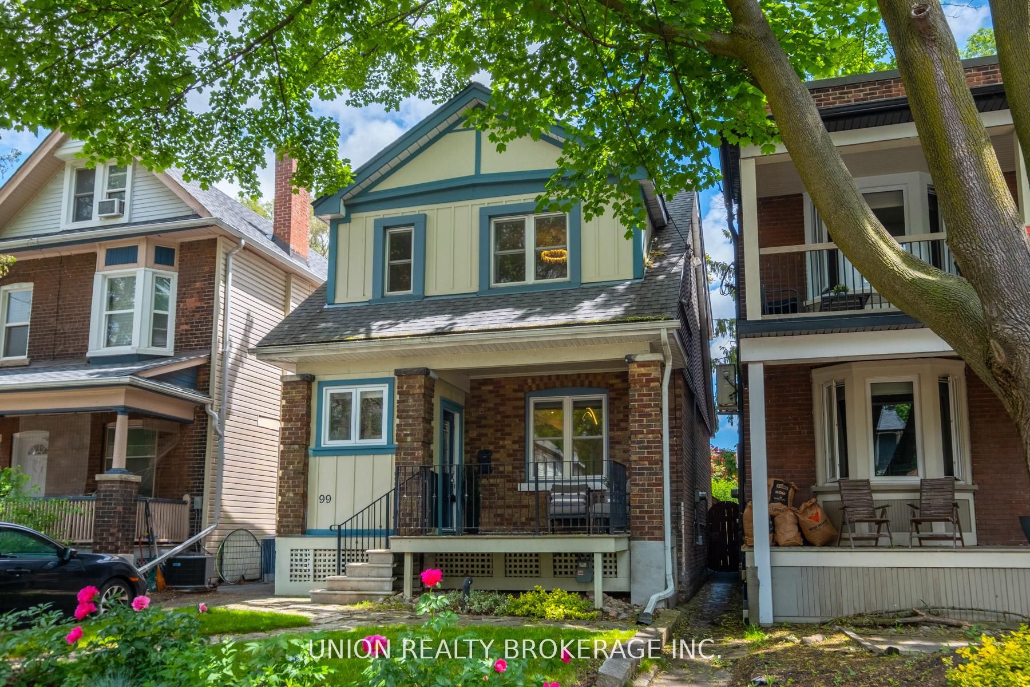
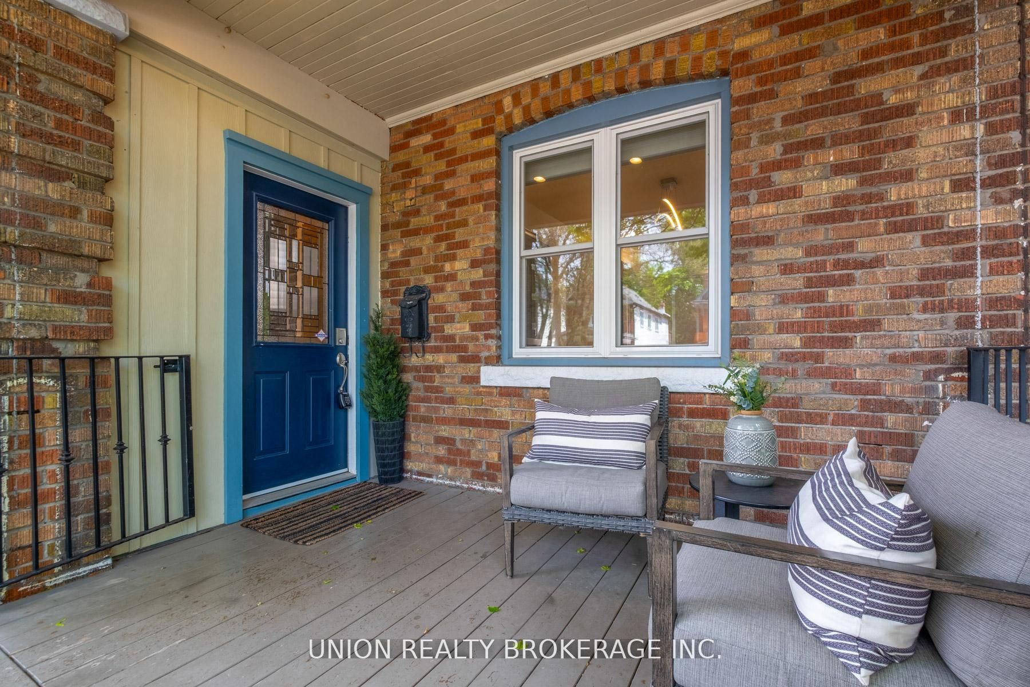
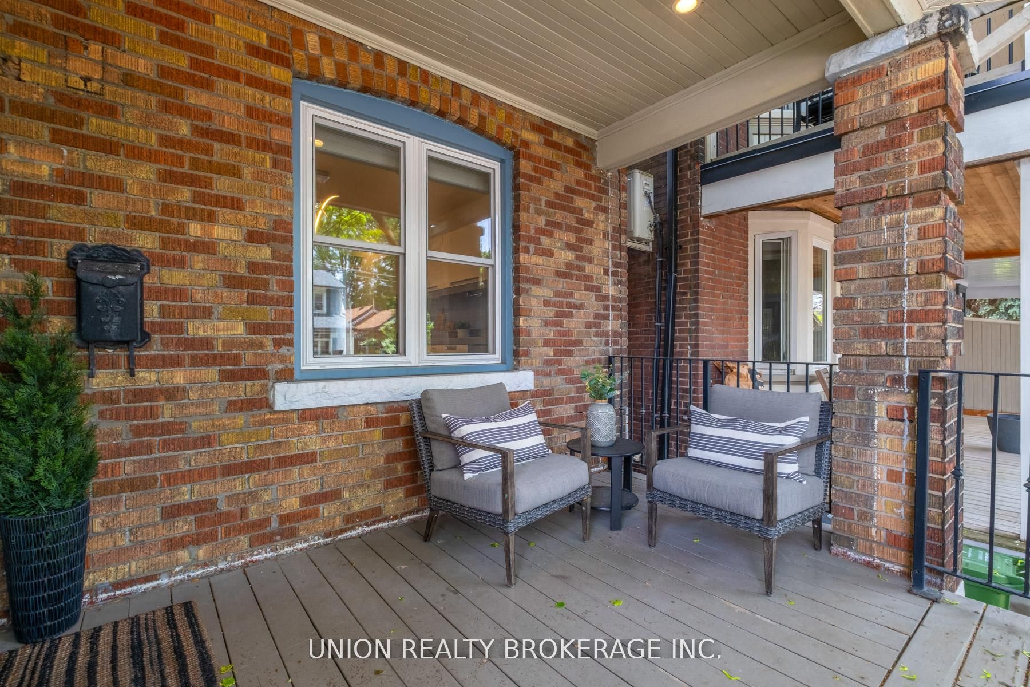
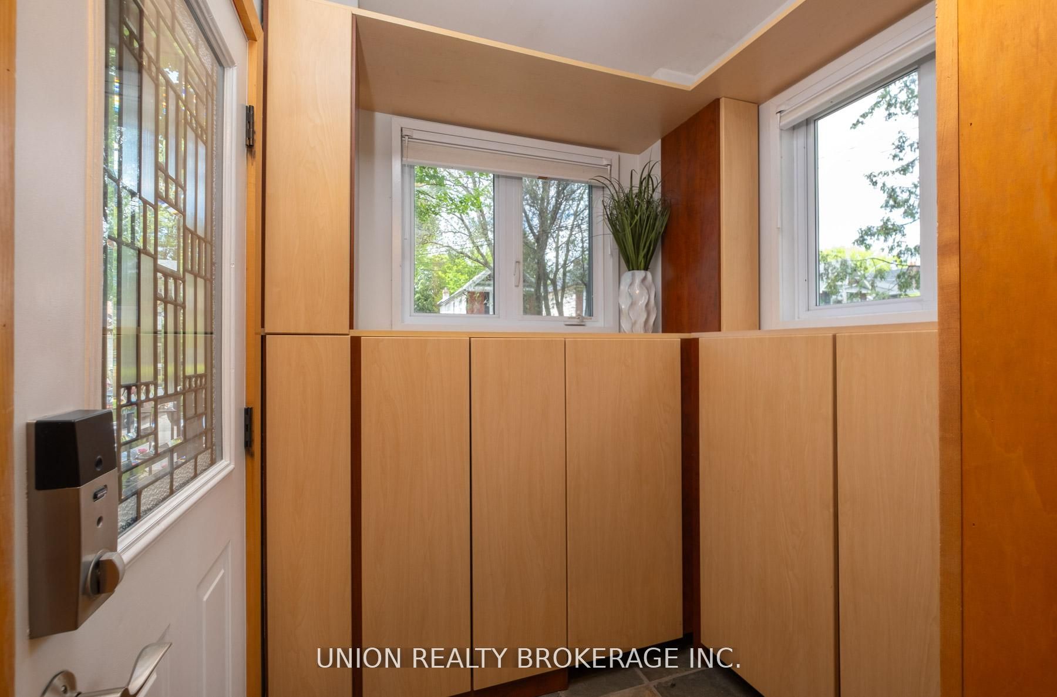
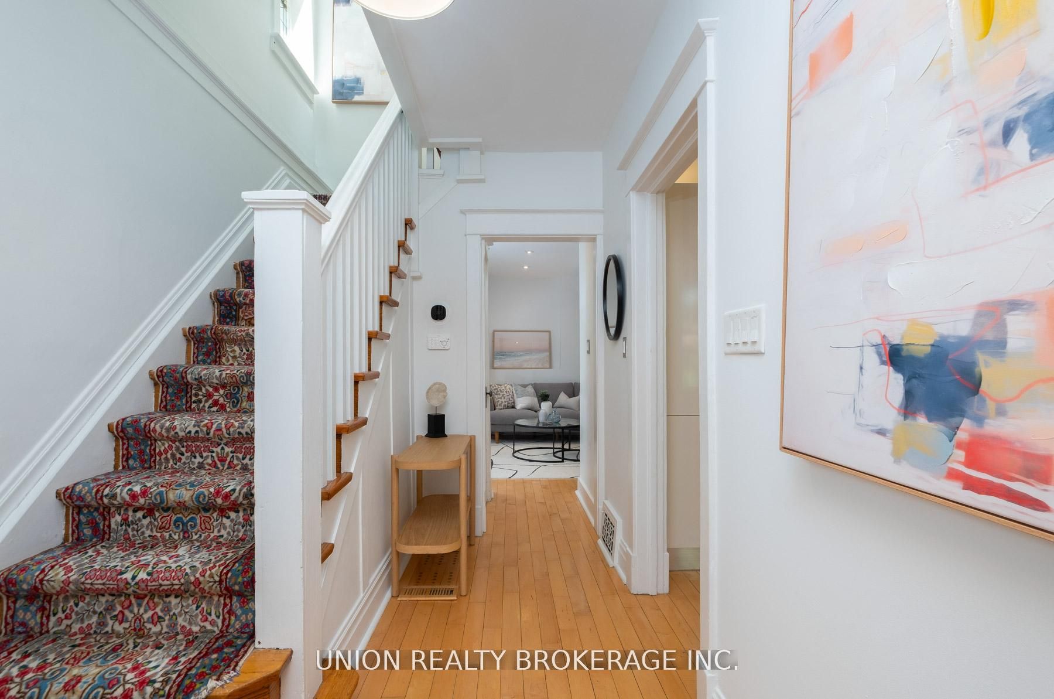
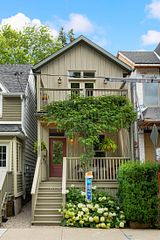
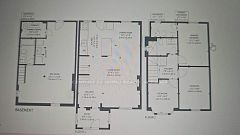
Step into this gorgeous detached home in the heart of Leslieville, where modern design meets timeless charm. The beautifully appointed Scavolini kitchen is a true showpiece, seamlessly flowing into the open-concept living and dining area. Enjoy effortless indoor-outdoor living with a walkout to a large back deck via French doors and a private backyard-ideal for entertaining. The main floor also features a spacious, renovated combined laundry and bathroom for added convenience. Upstairs, the primary bedroom offers a versatile tandem room-perfect as a walk-in closet, nursery, or home office. A generously sized, fully finished basement with a separate side entrance offers a fourth bedroom, third bathroom, and rough-in plumbing for a future kitchen. The mutual drive offers parking for two cars. Ideally located close to top-rated schools, daycare, transit, the Greenwood Farmers' Market, vibrant India Bazaar, trendy brew pubs, and an array of new shops and restaurants.
Property Information
Building Details
Features & Amenities
Financials & Fees
Inclusions & Exclusions
Fridge, Stove, Dishwasher, Washer, Dryer, On Demand Hot Water Tank, All Electric Light Fixtures, Any security system items, cut wood on the back deck, shed
Location
Similar Properties
View More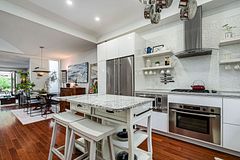
Source: Toronto Regional Real Estate Board (TRREB), via PropTx Innovations Inc.
The data relating to real estate on this website comes in part from the MLS® data feed of PropTx Innovations Inc. The information is deemed reliable but is not guaranteed accurate by PropTx.
The information provided herein must only be used by consumers that have a bona fide interest in the purchase, sale or lease of real estate and may not be used for any commercial purpose or any other purpose.
© 2026 PropTx Innovations Inc. All rights reserved. MLS®, REALTOR® and the associated logos are owned or controlled by The Canadian Real Estate Association (CREA).