221 Craven Road
About This Home
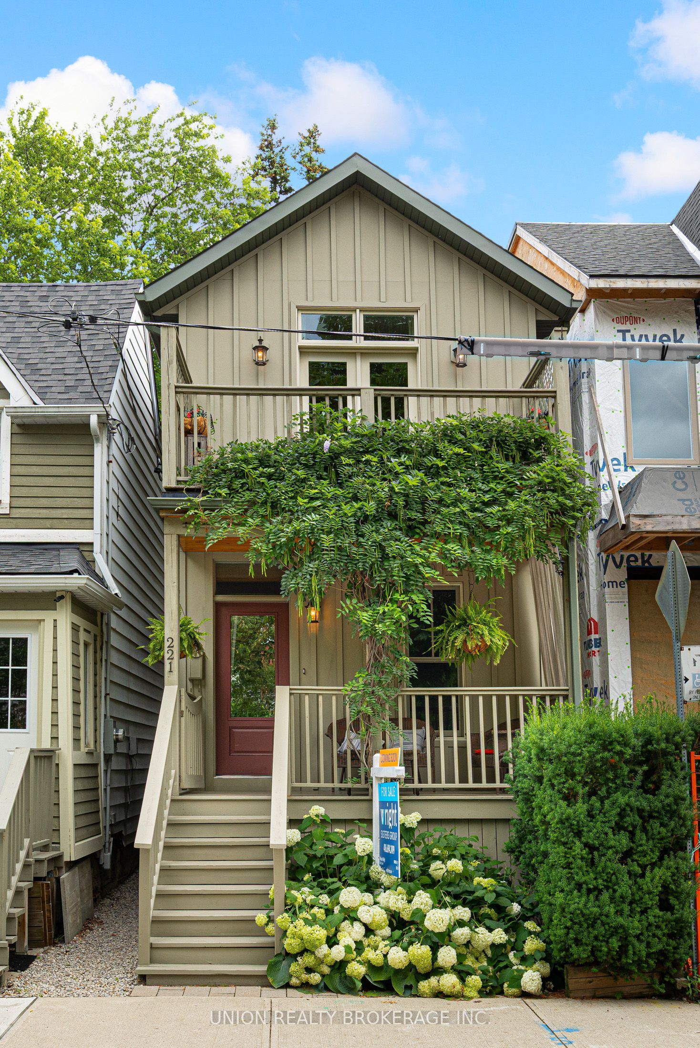
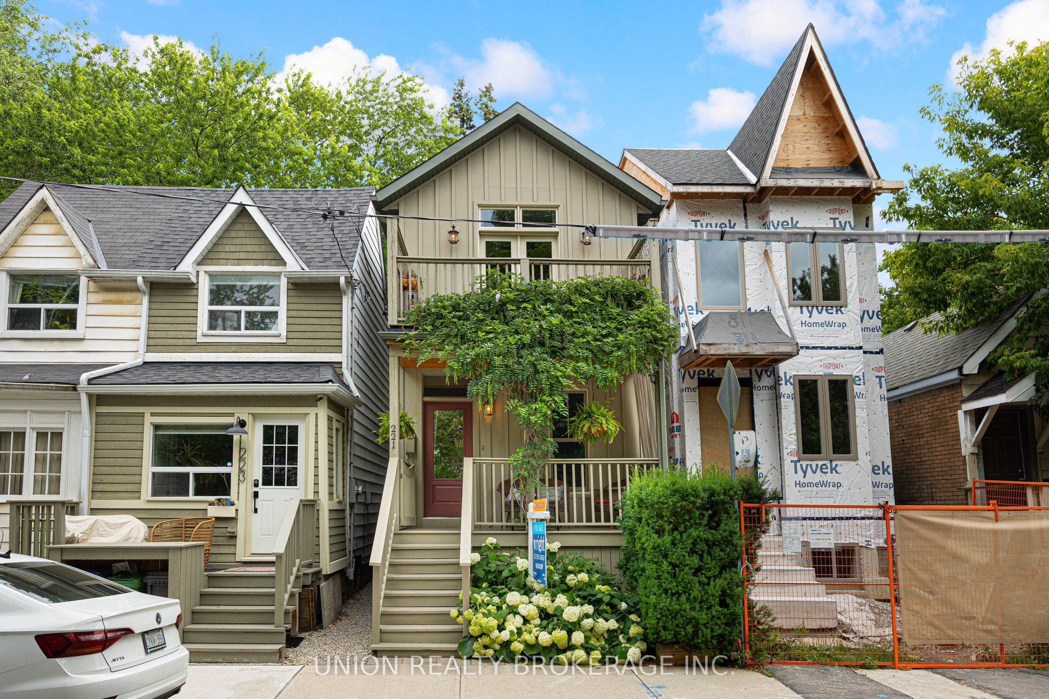
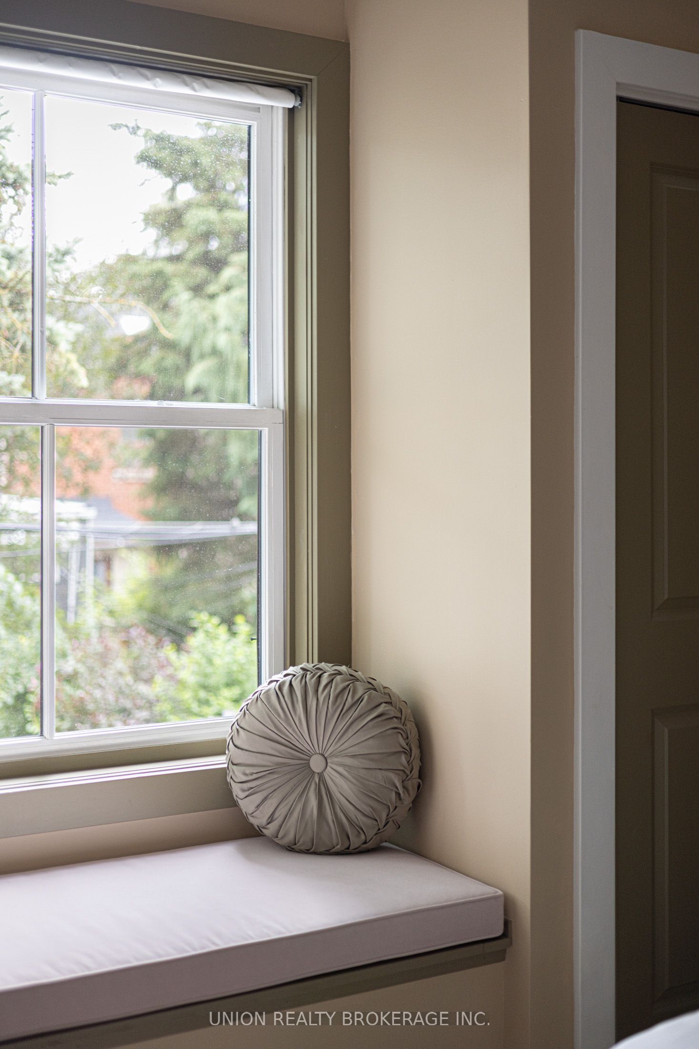
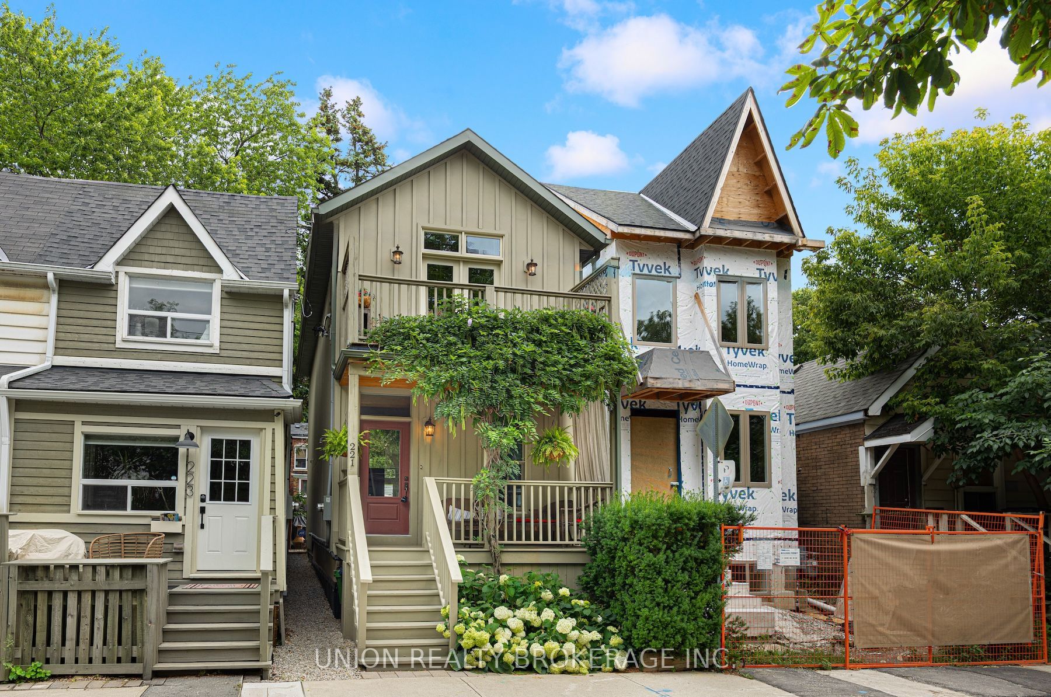
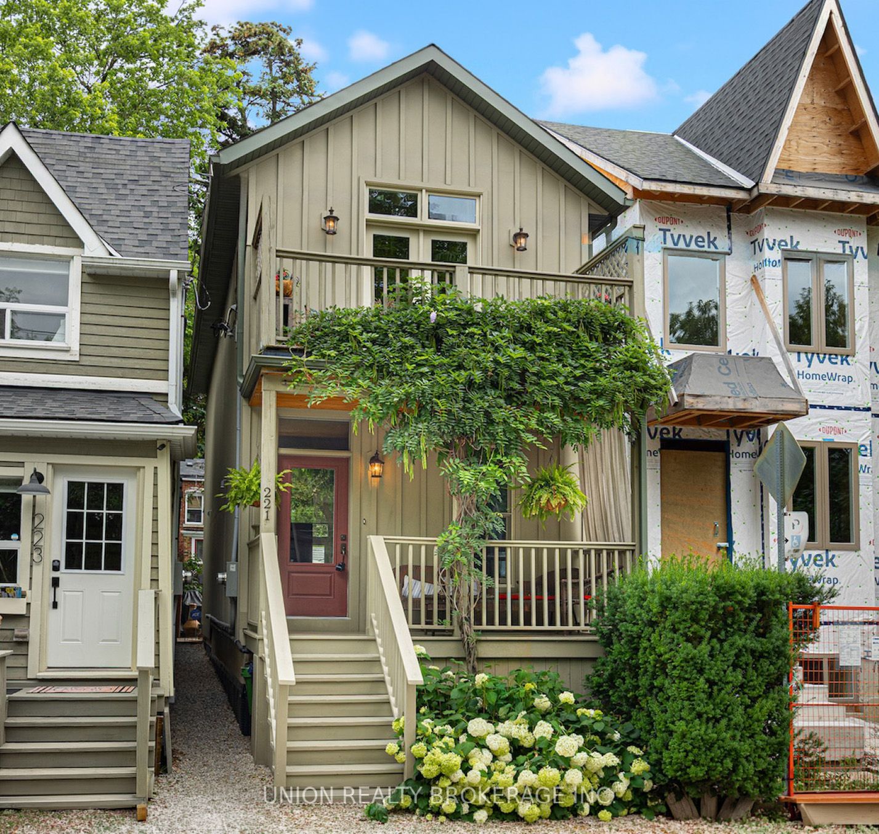
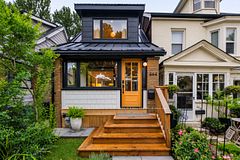
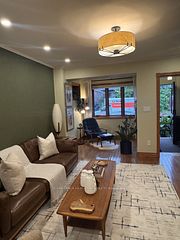
Custom-built in 2013 with focus on high quality, and intentional aesthetic! Tucked away in a quiet, Leslieville location, this home captivates! Timeless finishings, exceptional craftsmanship and European-inspired style. The owner opted for 2 spacious bedrooms, but make no mistake, the home is the size of a 3 bedroom footprint. The home showcases soaring ceilings, elegant French doors, durable hickory flooring, and skylights bringing natural light into this joyful home. The sunken living room adds warmth and architectural interest, while the French farmhouse-inspired kitchen features an apron-front sink and thoughtfully curated design details. Step outside to a peaceful backyard oasis surrounded by mature greenery and climbing ivy, providing exceptional privacy. A beautiful pine staircase leads to the second floor, highlighted by a stunning stained-glass feature and an overhead skylight. Upstairs, the spacious guest bedroom includes a built-in window seat and double custom closets. The beautifully finished bathroom features slate flooring and a remote-controlled, rain-sensing skylight. The spacious primary bedroom offers a walk-through closet plus semi-ensuite, and French doors that open onto a private balcony overlooking treetops. The lower level offers polished concrete floors, a 4 pc. bathroom, a laundry area, and generous storage space which could be finished to suit.Just moments from Leslieville's vibrant cafés, restaurants, boutique shops, and nearby parks, including Moncur Playground, and Ashbridge Park, this thoughtfully crafted home offers the perfect balance of style, comfort, and urban convenience.
Property Information
Building Details
Features & Amenities
Financials & Fees
Inclusions & Exclusions
Whirlpool French Door Fridge/Freezer, White Range Hood, LG Gas Oven Range, Whirlpool Dishwasher, Amana Top Load Washer, Amana Top Load Dryer, ADT Security System (wired but not hooked up), Hi-Efficiency Gas Furnace, Central Air, Hot Water Heater, All Built-in and Wall Shelving Units, Light Fixtures, Stain Glass Features, All Window Coverings, 2nd Bedroom Window Seat Cushion.
Location
Similar Properties
View More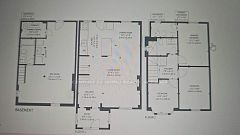
Source: Toronto Regional Real Estate Board (TRREB), via PropTx Innovations Inc.
The data relating to real estate on this website comes in part from the MLS® data feed of PropTx Innovations Inc. The information is deemed reliable but is not guaranteed accurate by PropTx.
The information provided herein must only be used by consumers that have a bona fide interest in the purchase, sale or lease of real estate and may not be used for any commercial purpose or any other purpose.
© 2026 PropTx Innovations Inc. All rights reserved. MLS®, REALTOR® and the associated logos are owned or controlled by The Canadian Real Estate Association (CREA).