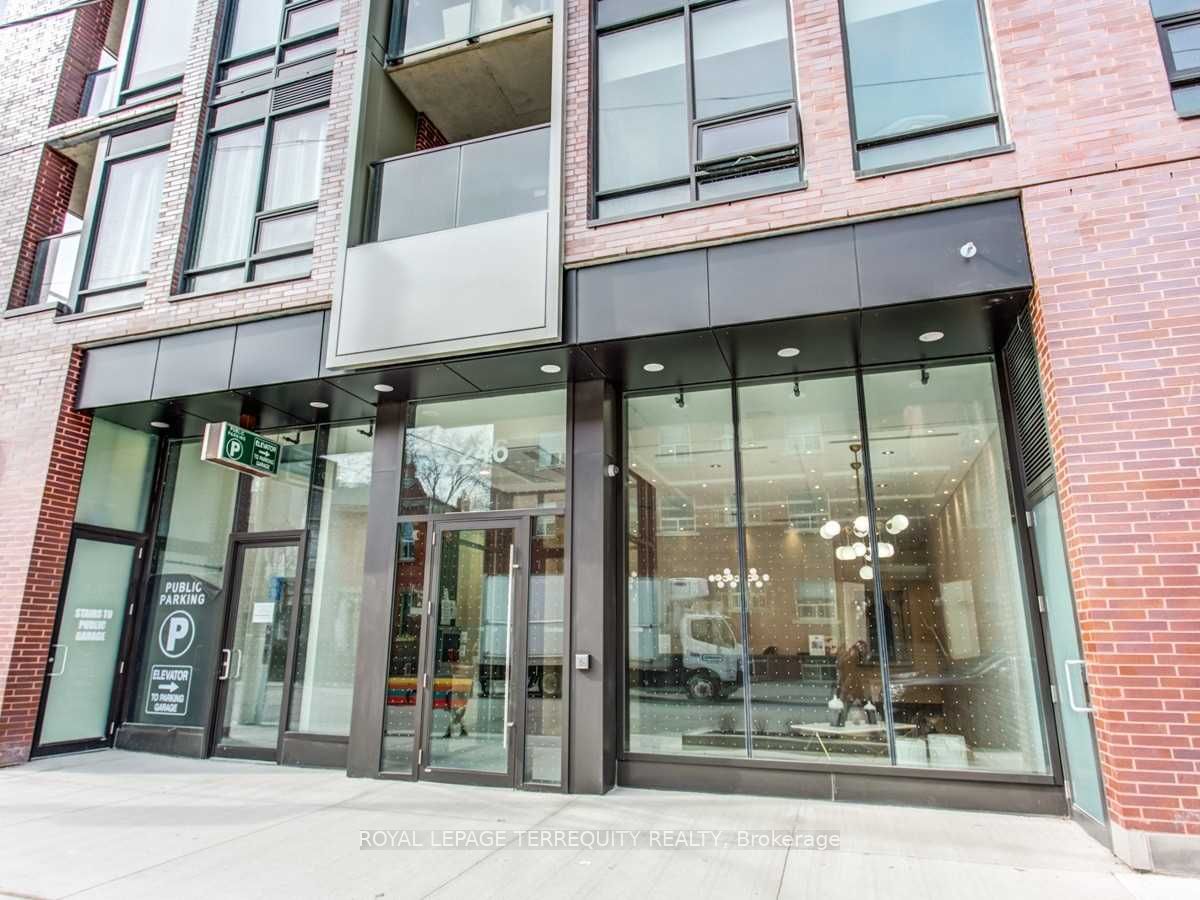
#713 - 246 Logan Avenue
About This Home
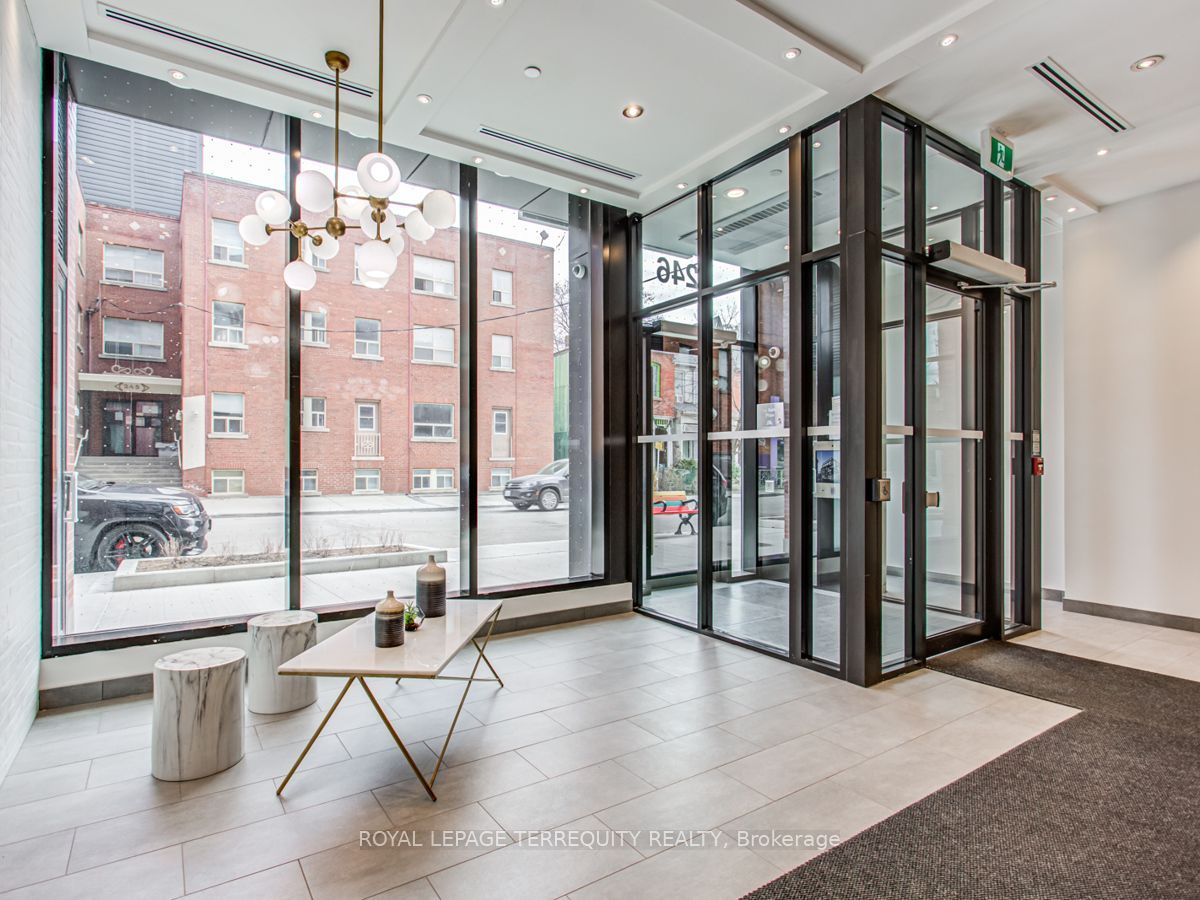
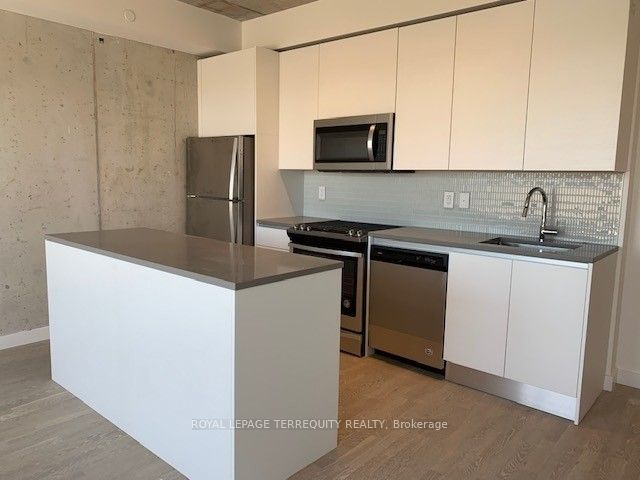
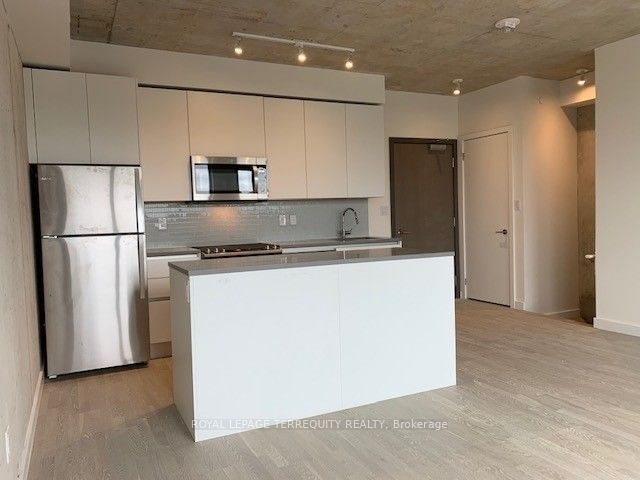
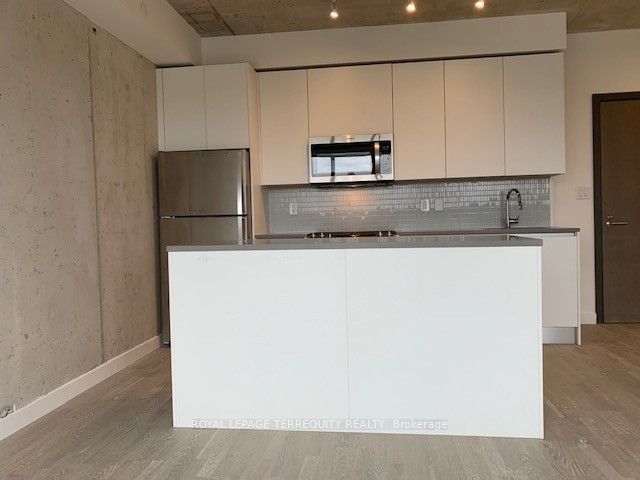
Penthouse living, elevated. Tucked into the vibrant pulse of Leslieville, this stunning two-storey boutique loft serves 936 square feet of architectural drama. Think raw, exposed concrete walls, soaring nine-foot ceilings, and a flood of natural light courtesy of wrap-around, floor-to-ceiling glass. The imported contemporary kitchen anchors the space with a sleek center island, seamlessly flowing out to a private, 151-square-foot terrace overlooking the energy of Queen Street. Designed for effortless living and late-night hosting, the split-plan layout features two spacious bedrooms and two full baths, including a primary retreat complete with a walk-in closet and ensuite. This is exclusive boutique living at its absolute finest.
Property Information
Building Details
Features & Amenities
Financials & Fees
Inclusions & Exclusions
All electric light fixtures, s/s gas stove, s/s microwave, s/s fridge, s/s dishwasher, window blinds, washer & dryer, bbq gas line, 1 parking spot, & 1 locker.
Location
Similar Properties
View More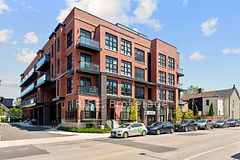
Source: Toronto Regional Real Estate Board (TRREB), via PropTx Innovations Inc.
The data relating to real estate on this website comes in part from the MLS® data feed of PropTx Innovations Inc. The information is deemed reliable but is not guaranteed accurate by PropTx.
The information provided herein must only be used by consumers that have a bona fide interest in the purchase, sale or lease of real estate and may not be used for any commercial purpose or any other purpose.
© 2026 PropTx Innovations Inc. All rights reserved. MLS®, REALTOR® and the associated logos are owned or controlled by The Canadian Real Estate Association (CREA).