725 Heathrow Path
About This Home
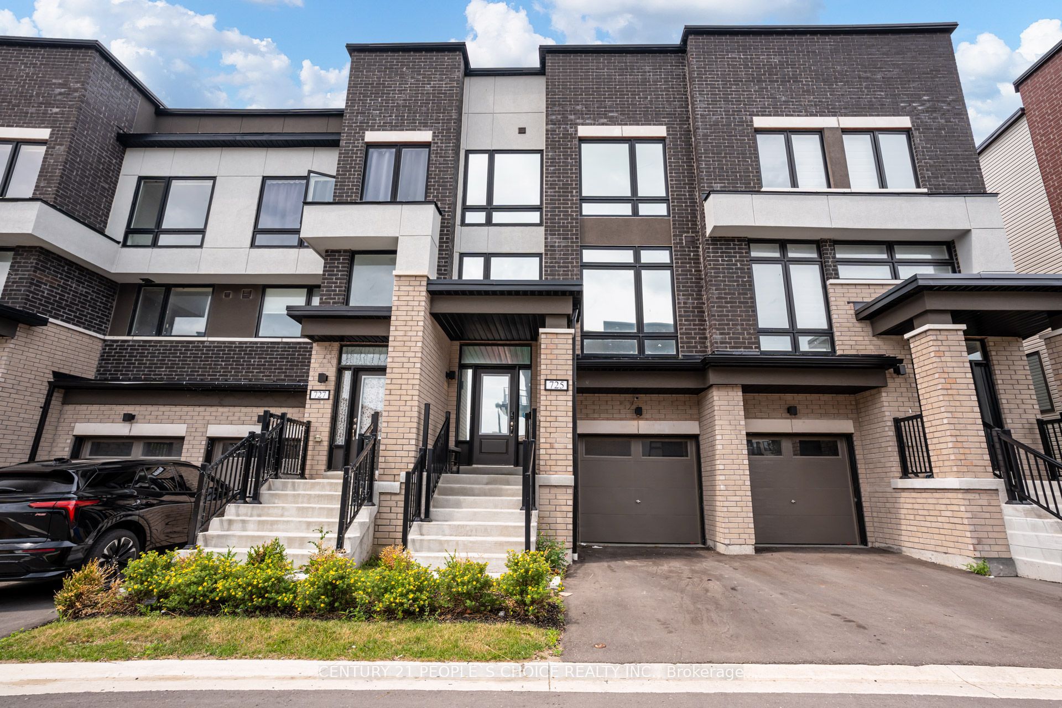
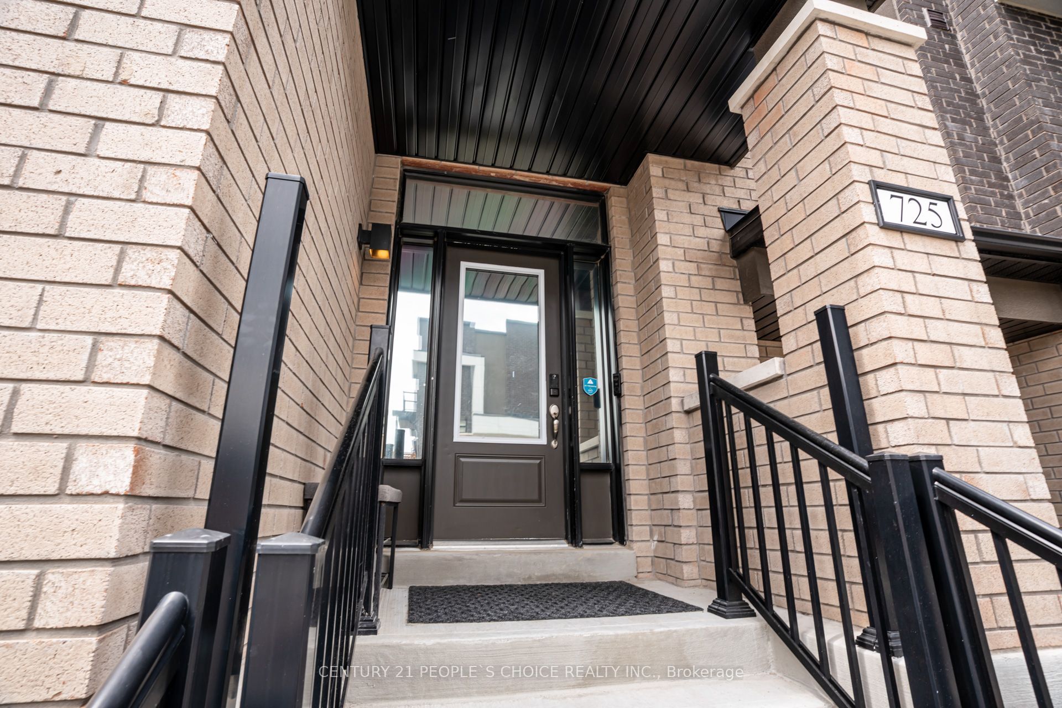
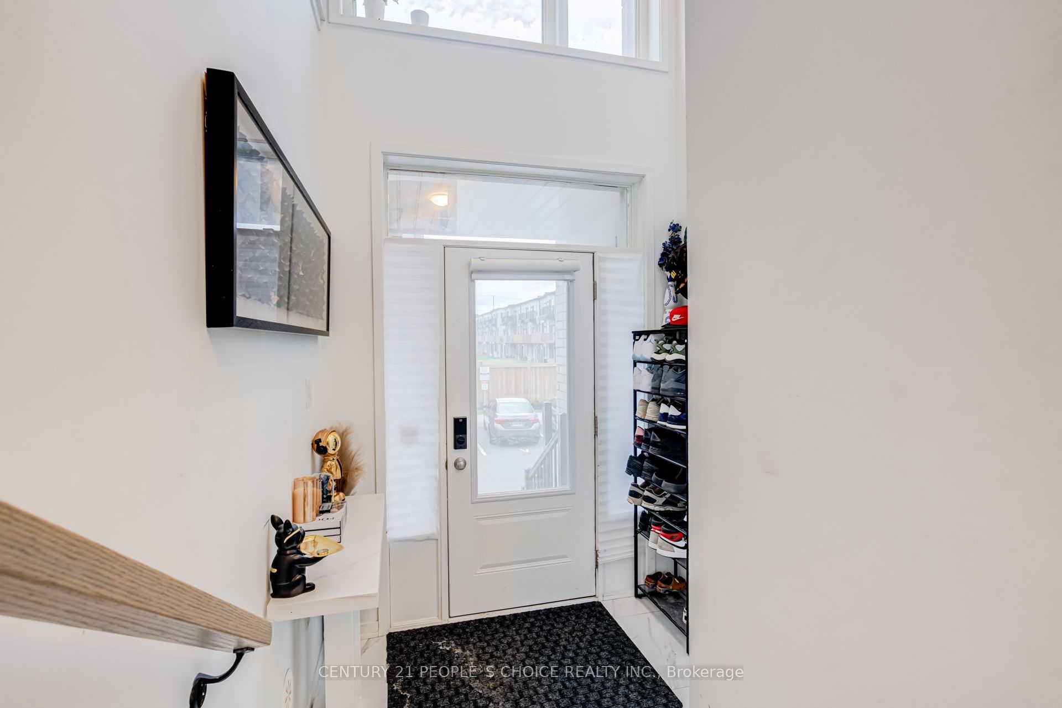
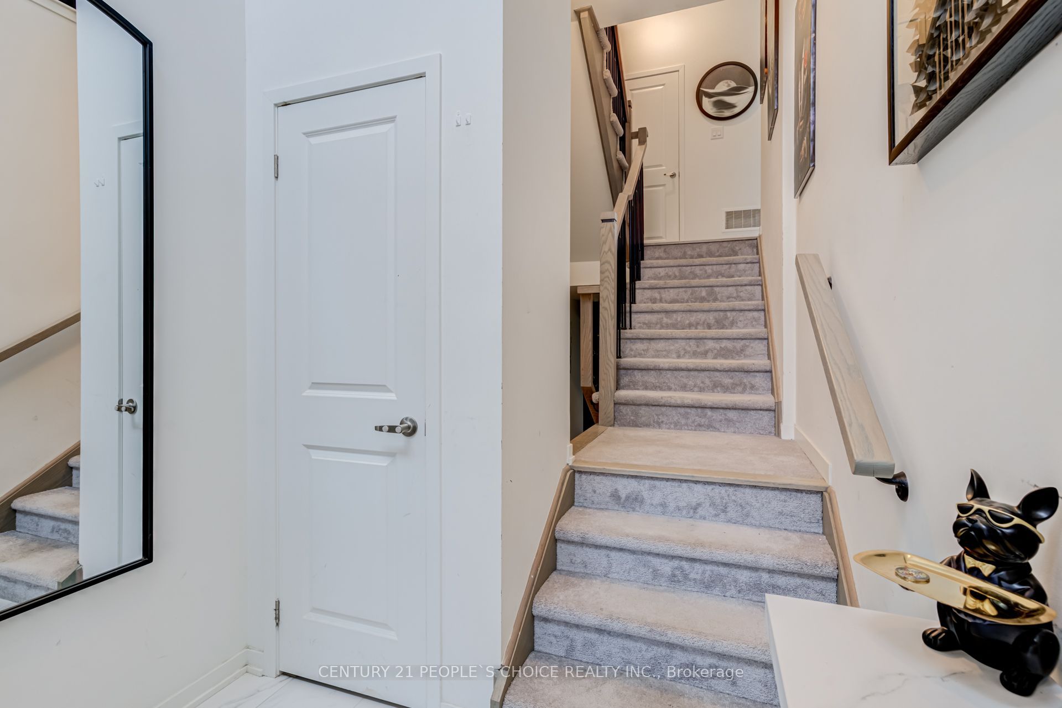
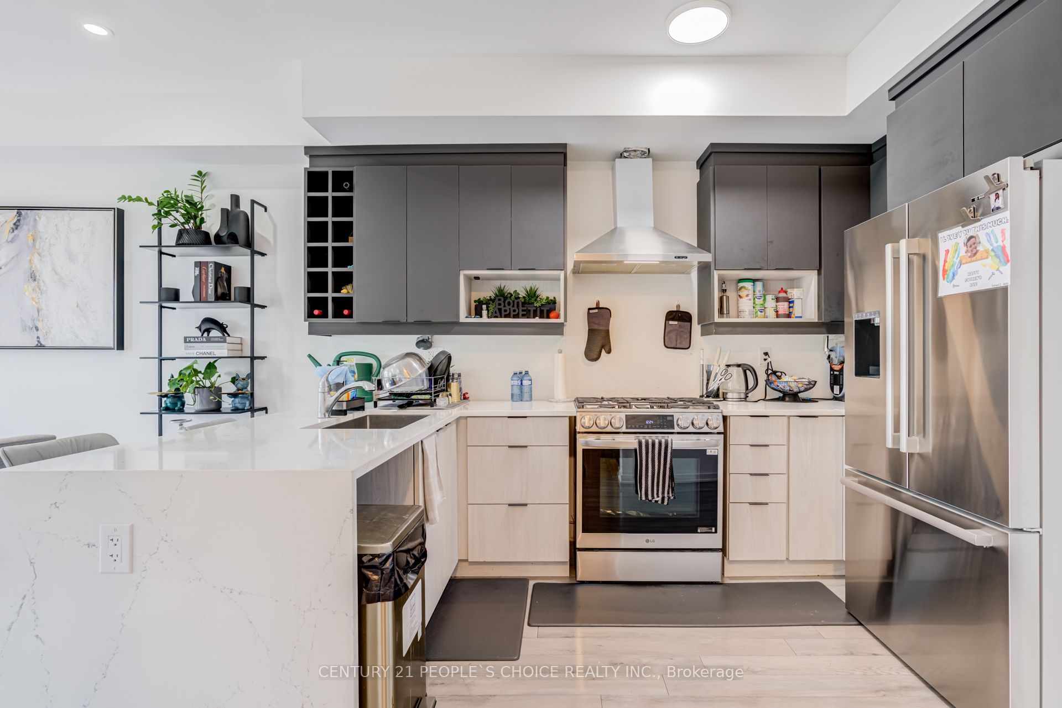
Welcome to 725 Heathrow Path - This Upgraded Townhome Features 3 Rooms & 2.5 Baths - 1867 Sq Ft - Built in Garage with 2 Parking & Visitor Parking - Home Was Built in 2024 - Soaring Ceiling Heights When You Enter - Waterfall Edge Kitchen Counter Tops With Custom Backsplash - 9' ft Ceilings on Main Level with a Walk Out Deck Over Looking the Ravine & Wooded Area - Primary Bedroom Features Walk in Closet & 4 Pc Ensuite Bath - Upper Level Laundry Room For Added Convenience - Upgraded Iron Spindles - Entry From Garage into Home - Walk Out Basement - Bonus Media Room with Walk Out Deck - Tons of Natural Light & Large Windows Throughout Home - Pot Lights on Main Level - Light Laminate Floors - Extra Storage Area in the Basement Area Which Walks Out to The Back Yard - 5 Mins to Ontario Tech - Highway 407 - Local Amenities - Excellent Starter Home with Potential for in Law Suite - Great Investment Potential
Property Information
Building Details
Features & Amenities
Financials & Fees
Inclusions & Exclusions
S/s Fridge, S/s Stove, S/s Chimney Range Hood, Front Load Stacked Washer, Dryer, Furnace, Central A/C, HRV, All Electrical Light Fixtures & Window Coverings now attached to the property.
Location
Similar Properties
View More
Source: Toronto Regional Real Estate Board (TRREB), via PropTx Innovations Inc.
The data relating to real estate on this website comes in part from the MLS® data feed of PropTx Innovations Inc. The information is deemed reliable but is not guaranteed accurate by PropTx.
The information provided herein must only be used by consumers that have a bona fide interest in the purchase, sale or lease of real estate and may not be used for any commercial purpose or any other purpose.
© 2026 PropTx Innovations Inc. All rights reserved. MLS®, REALTOR® and the associated logos are owned or controlled by The Canadian Real Estate Association (CREA).