478 Aylesworth Avenue
About This Home
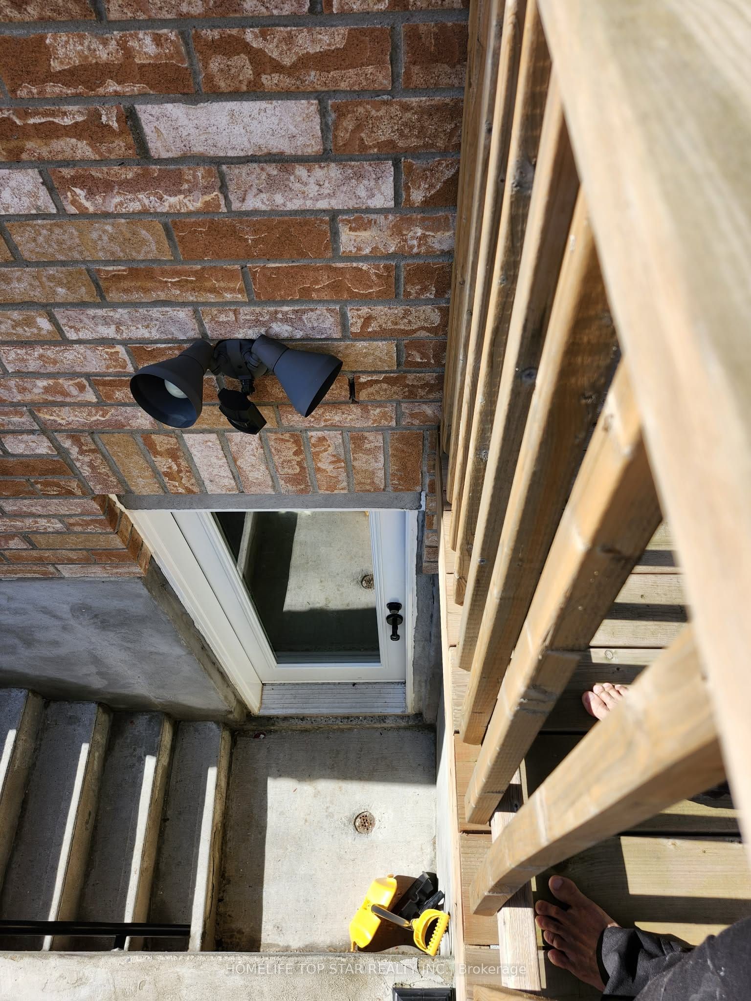
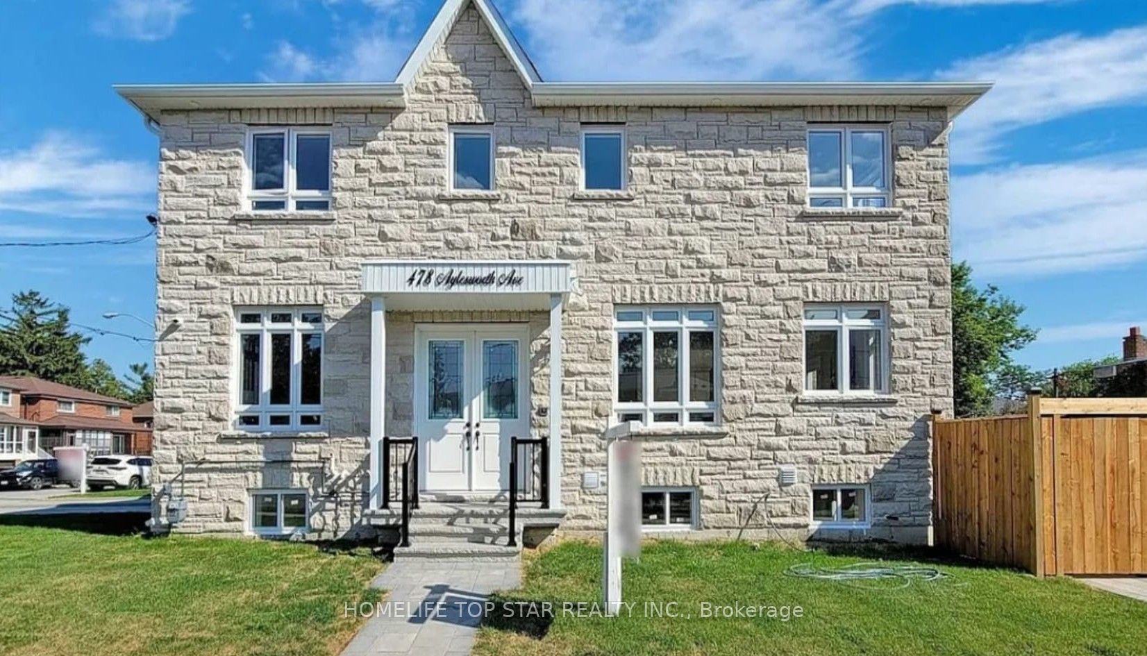
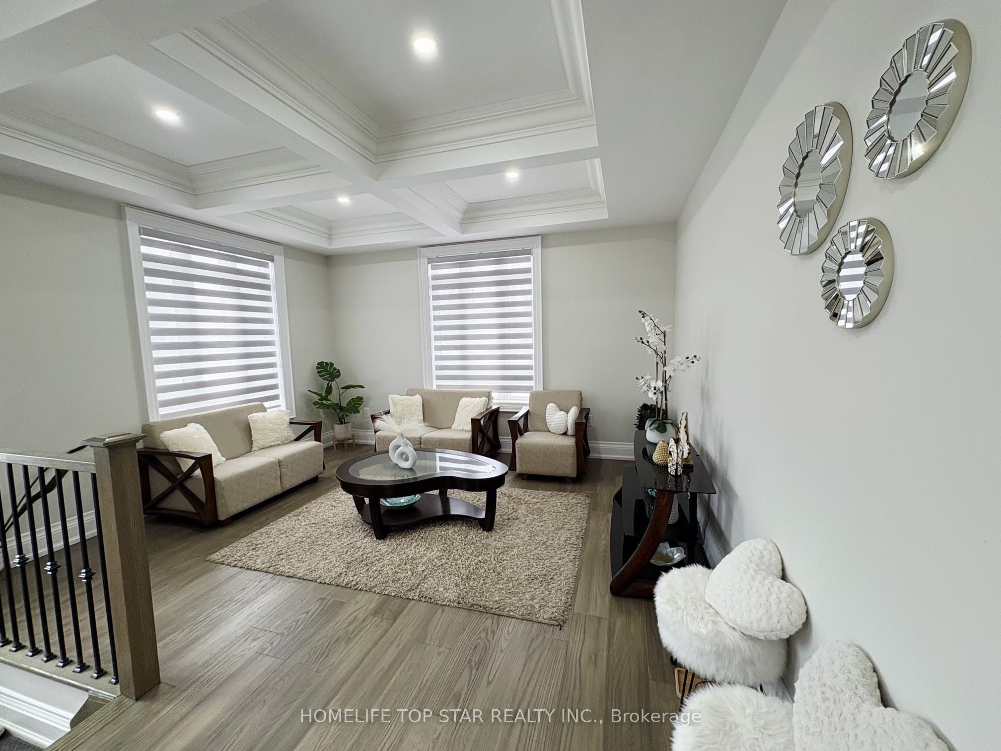
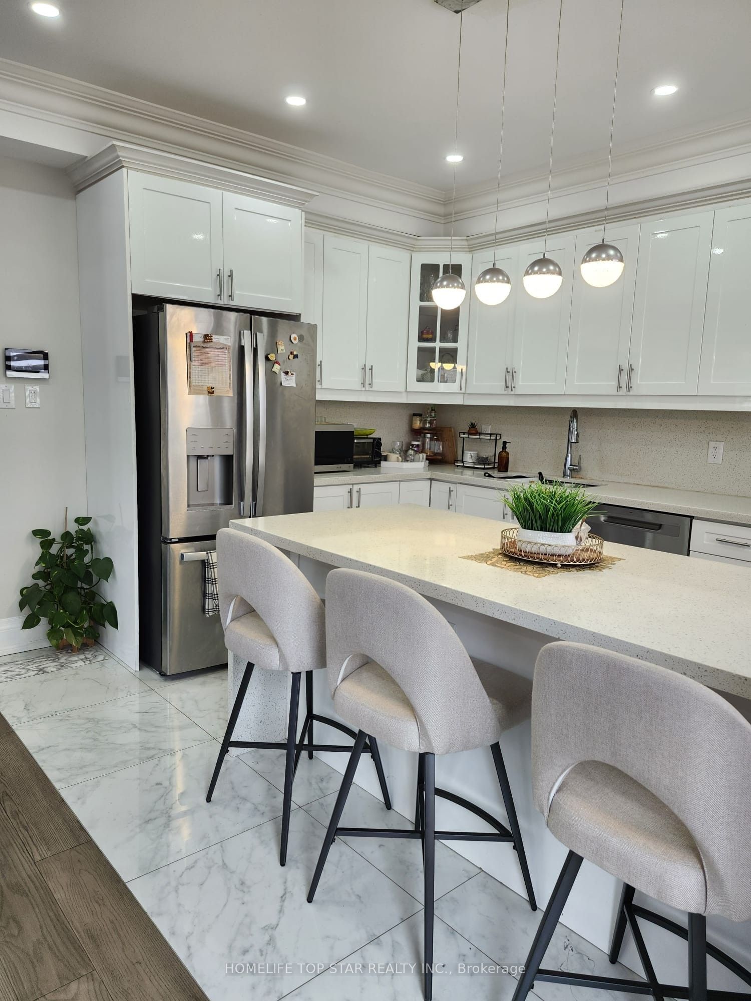
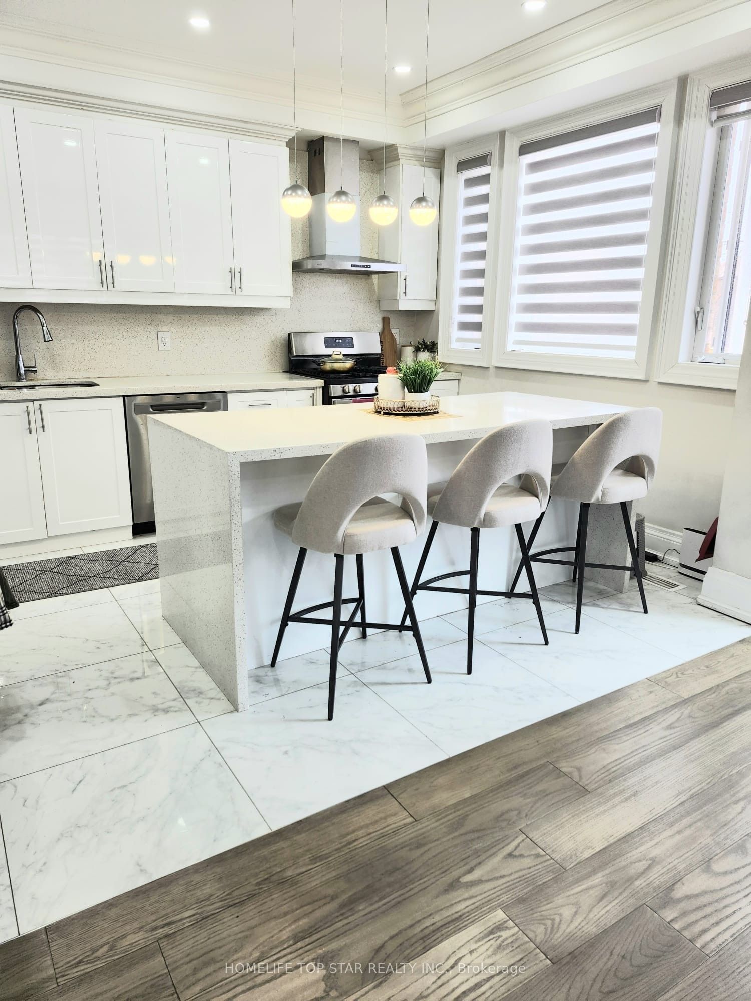
Luxurious 4+2 Bedroom & 5 Washrooms, Semi Detached Custom Built Corner Lot, Highly Sought After Birchcliffe Community. Surrounded By Custom Homes. True Open Concept Living & Dining. Huge Family Room W/ Featured Accent Wall, Large Windows, High End Finishes Include, Hardwood Floors & Railing For Staircase, High Baseboards and Custom Tiling In All Bathrooms. Modern Hardware For All Interior Doors, Light Fixtures & Pot lights. Primary Bedroom W/ 4PC Ensuite, Walk In Closet W/ Organizers. Second Bedroom Features 3PC Ensuite & Large Closet. All Spacious Bedrooms W/ Large Windows & Access To Ensuite. Laundry On 2nd Floor. Basement Apartment W/High Ceilings, Large Windows, Pot lights, Laminate Flooring, Kitchen W/ Quartz Counters & Stainless Steel Appliances, Separate Laundry, Full 3pc Bathroom,2 Spacious Bedrooms. Direct Walk Up Access, Perfect For Income. EXTRAS** Built in Garage W/ 4 Car Parking On Driveway. Easy Access To Downtown, Bike To The Bluffs, Walk To THE GO Station, Close To Top Ranking Schools, Shops & Parks. Don't Miss The Perfect Family Home* Must See!
Property Information
Building Details
Features & Amenities
Financials & Fees
Inclusions & Exclusions
S/S Fridge, Stove, Stacked Washer And Dryer, Built-In Dishwasher, All Electric Light Fixtures, Central Air Conditioning. Hot Water Tank Owned
None
Location
Similar Properties
View More

Source: Toronto Regional Real Estate Board (TRREB), via PropTx Innovations Inc.
The data relating to real estate on this website comes in part from the MLS® data feed of PropTx Innovations Inc. The information is deemed reliable but is not guaranteed accurate by PropTx.
The information provided herein must only be used by consumers that have a bona fide interest in the purchase, sale or lease of real estate and may not be used for any commercial purpose or any other purpose.
© 2026 PropTx Innovations Inc. All rights reserved. MLS®, REALTOR® and the associated logos are owned or controlled by The Canadian Real Estate Association (CREA).