154 Blantyre Avenue
About This Home
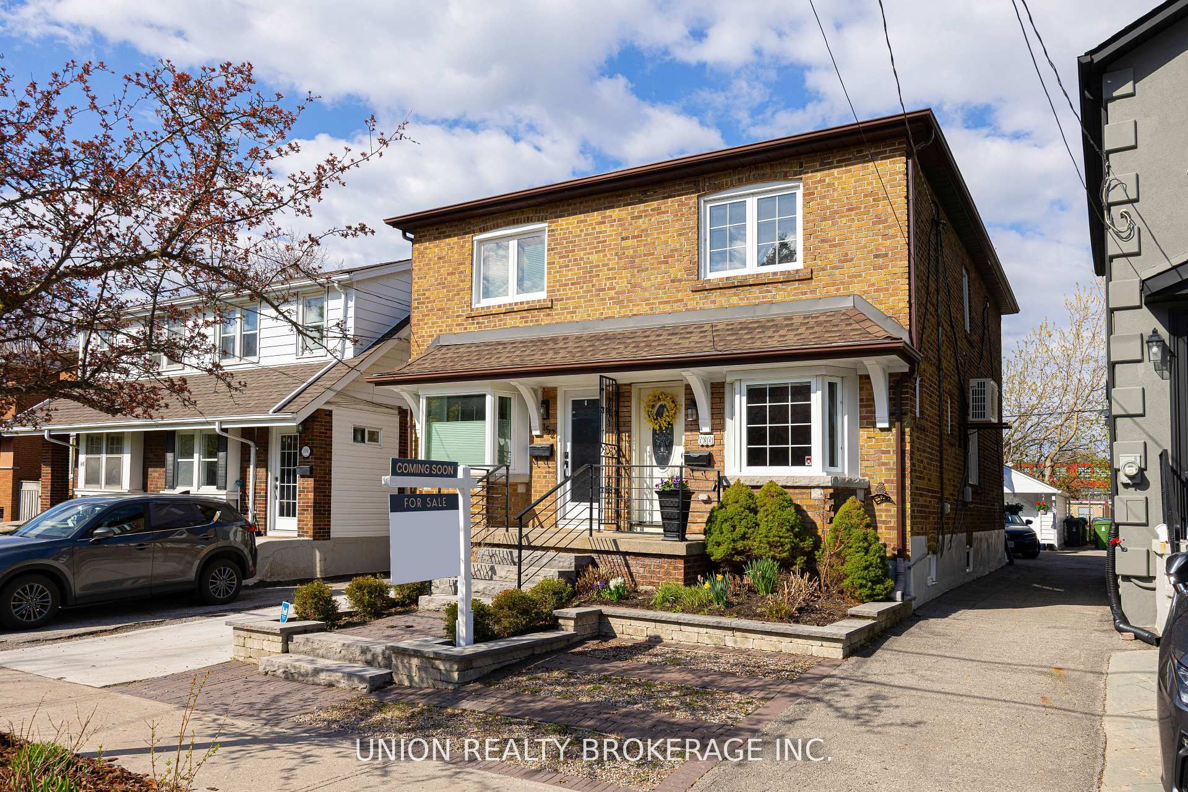
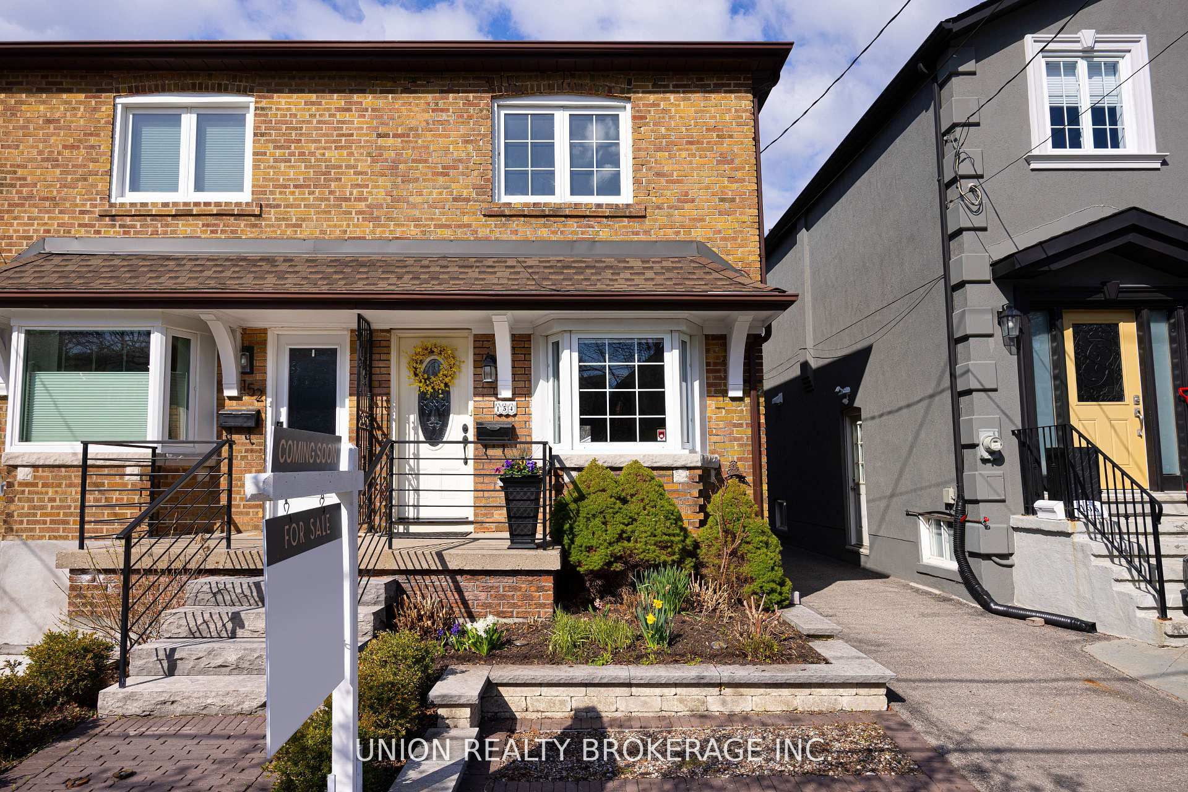
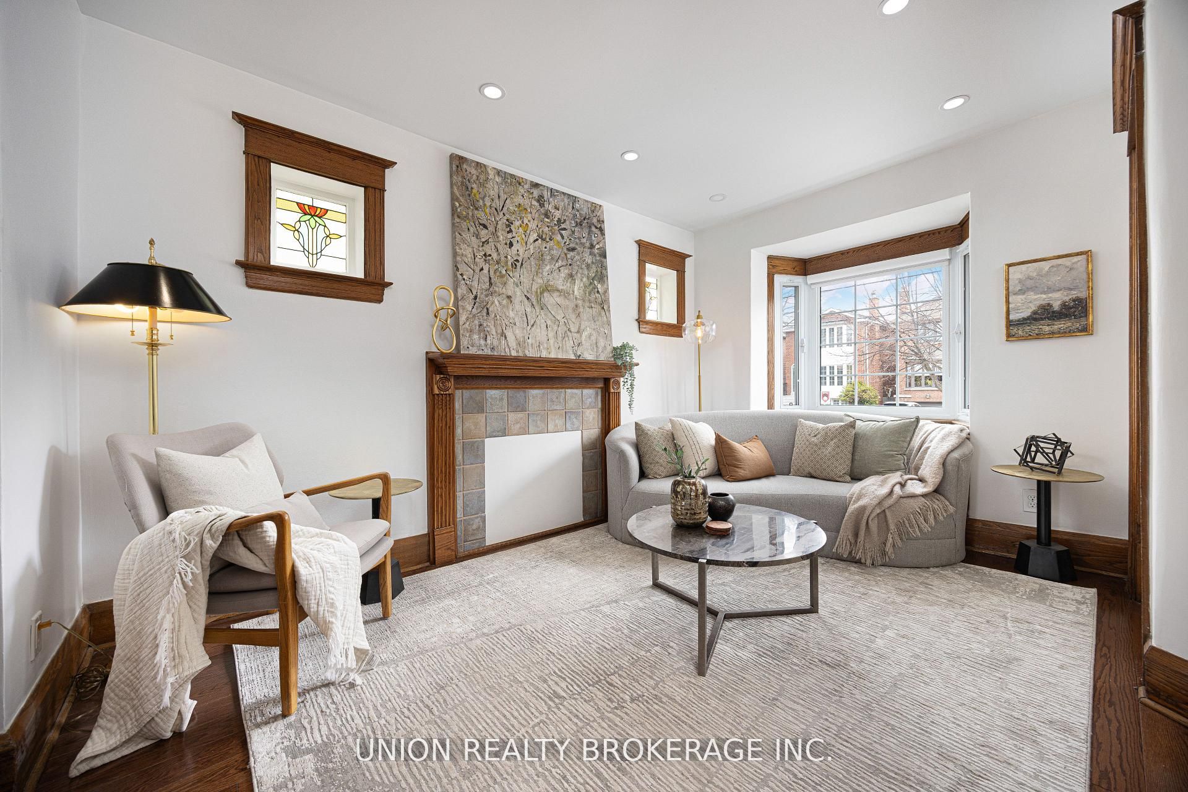
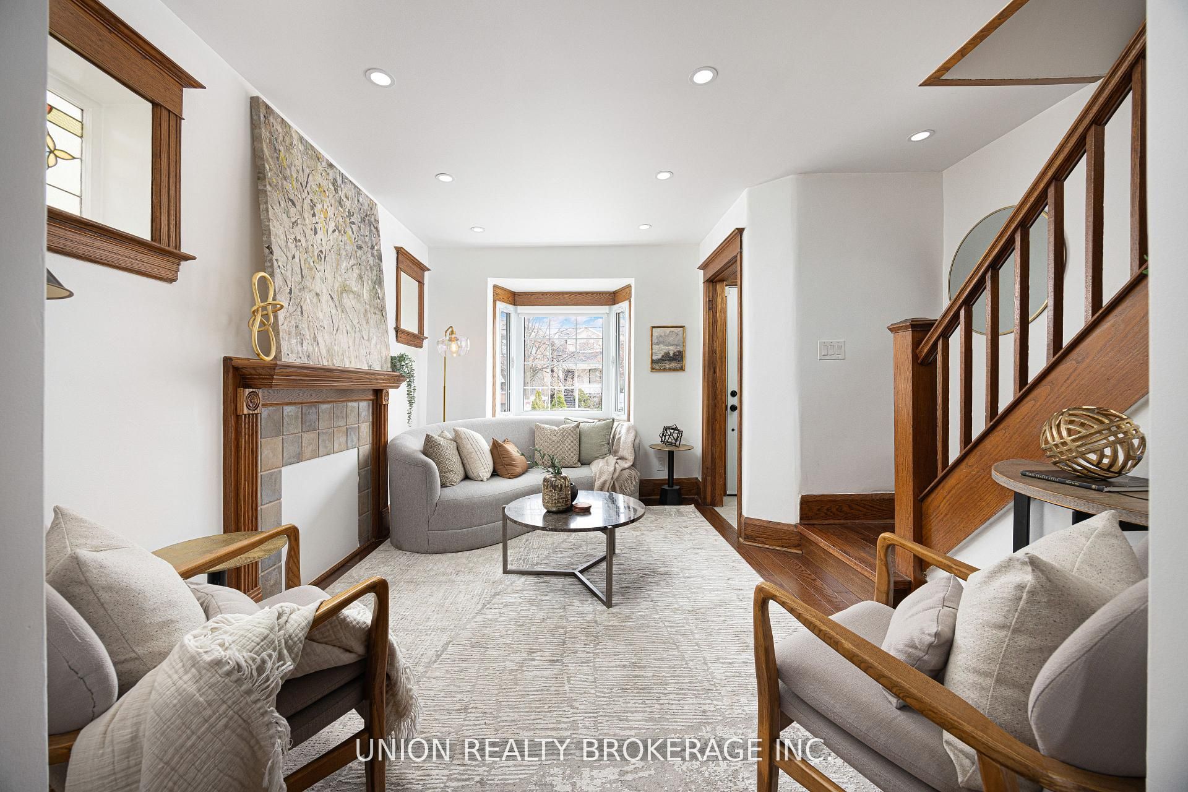
Prime Courcelette School District! This solid brick two-storey, three bedroom family home offers two bathrooms, a finished basement, private parking plus detached garage. A welcoming front foyer with original wood trim and classic detailing leads into bright living spaces with hardwood flooring and plenty of natural light, with a large front bay window that adds to the home's character. The main floor offers a layout with a natural flow between living and dining spaces, complemented by timeless architectural details including wood wainscoting and archways throughout. The kitchen sits at the rear of the home and flows directly out to a private backyard deck, surrounded by beautifully maintained perennial gardens, perfect for outdoor dining or relaxing. Additional features include custom made blinds throughout, hardwood floors on the main and upper levels, and a recently renovated basement featuring high quality broadloom carpet. The lower level also includes a cold room complete with custom pine shelving and three large closets for clothes, shoes, and boots, along with additional shelving for food, supplies, and appliances.The finished basement adds additional living space, offering flexibility for a rec room, home office, or guest area. With the rare convenience of two car parking, this home is ideally located on a quiet, tree-lined street, just steps to top-rated schools, parks, local shops, and transit, with easy access to the Beach, Danforth Village, and downtown Toronto.
Property Information
Building Details
Features & Amenities
Financials & Fees
Inclusions & Exclusions
Samsung French door refrigerator, LG Freestanding Gas Range, Samsung Microwave, Samsung Dishwasher, One A/C Wall Unit in Primary Bedroom, One A/C Wall Unit in Second Bedroom, Samsung Washer and Dryer, Medicine Cabinet in Second-floor bathroom, Medicine Cabinet in Lower Level Bathroom, B/I Shoe Rack, Custom Blinds
None
Location
Similar Properties
View More
Source: Toronto Regional Real Estate Board (TRREB), via PropTx Innovations Inc.
The data relating to real estate on this website comes in part from the MLS® data feed of PropTx Innovations Inc. The information is deemed reliable but is not guaranteed accurate by PropTx.
The information provided herein must only be used by consumers that have a bona fide interest in the purchase, sale or lease of real estate and may not be used for any commercial purpose or any other purpose.
© 2026 PropTx Innovations Inc. All rights reserved. MLS®, REALTOR® and the associated logos are owned or controlled by The Canadian Real Estate Association (CREA).