1354 Coldstream Drive
About This Home
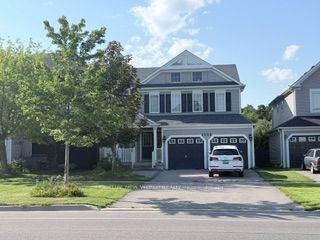
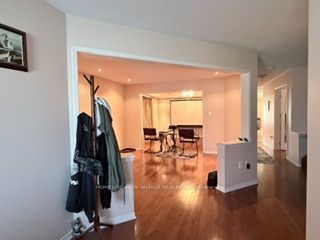
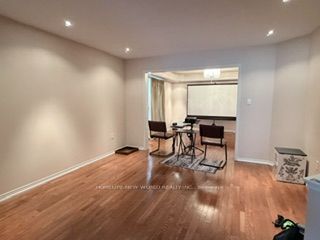
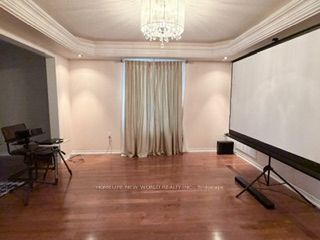
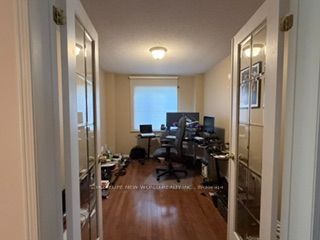
Welcome To This Prestigious Ravine Lot Appr 3000 Sqf 4 Brs Home, Nestled In A Very Sought After Neighbourhoods In Taunton Oshawa. Large Open Concept, Eat-In Kitchen W/ Centre Island And Breakfast Bar, Also A Walkout To Deck Overlooking The Natural Conservation Protected Woodlot. Formal Dining Room W/ Recessed Ceiling And Crown Moulding. Main Floor Office Can Be Used As An Office Or Converted To The 5th Bedroom. 4 Large Size Bedrooms W/ 2 EnSuites. Fully Fenced Rear Yard. Close To Shops, Costco, Schools, Hwy 407, Transit, And More... You Wont Be Disappointed.
Property Information
Building Details
Features & Amenities
Location
Similar Properties
View More
Source: Toronto Regional Real Estate Board (TRREB), via PropTx Innovations Inc.
The data relating to real estate on this website comes in part from the MLS® data feed of PropTx Innovations Inc. The information is deemed reliable but is not guaranteed accurate by PropTx.
The information provided herein must only be used by consumers that have a bona fide interest in the purchase, sale or lease of real estate and may not be used for any commercial purpose or any other purpose.
© 2026 PropTx Innovations Inc. All rights reserved. MLS®, REALTOR® and the associated logos are owned or controlled by The Canadian Real Estate Association (CREA).