1496 Simcoe Street
About This Home
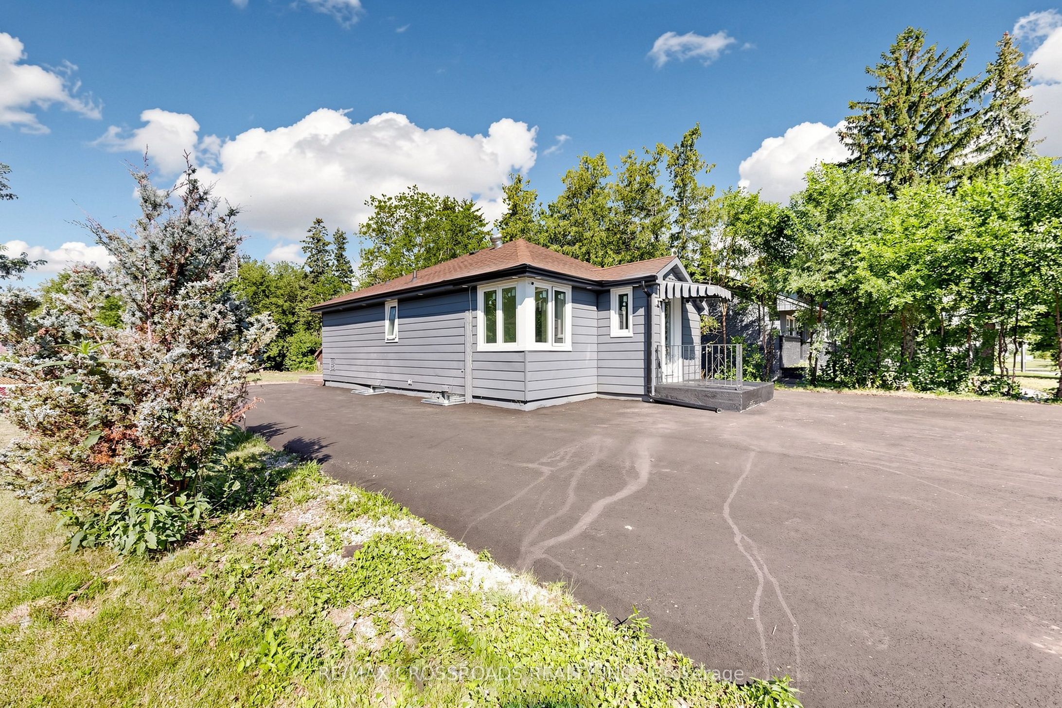
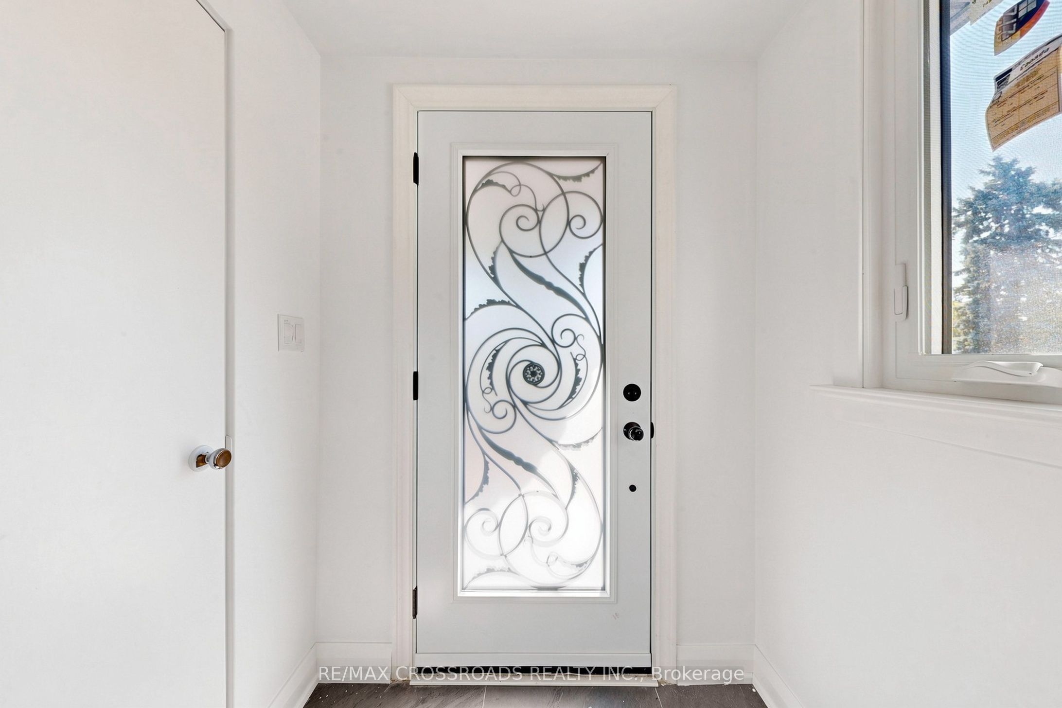
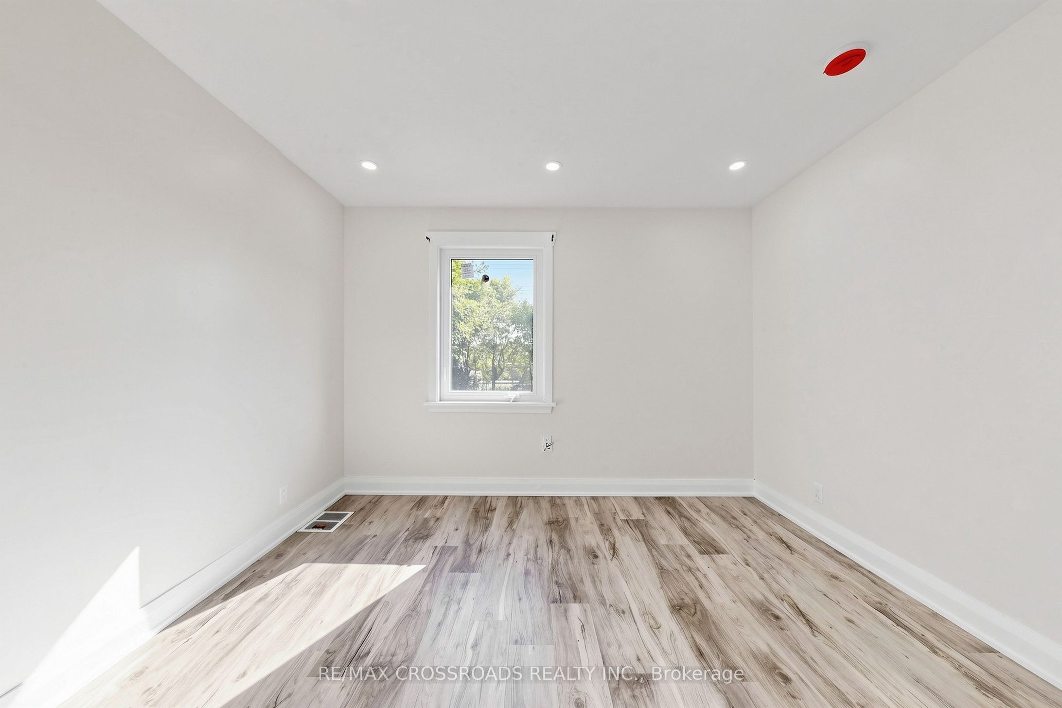
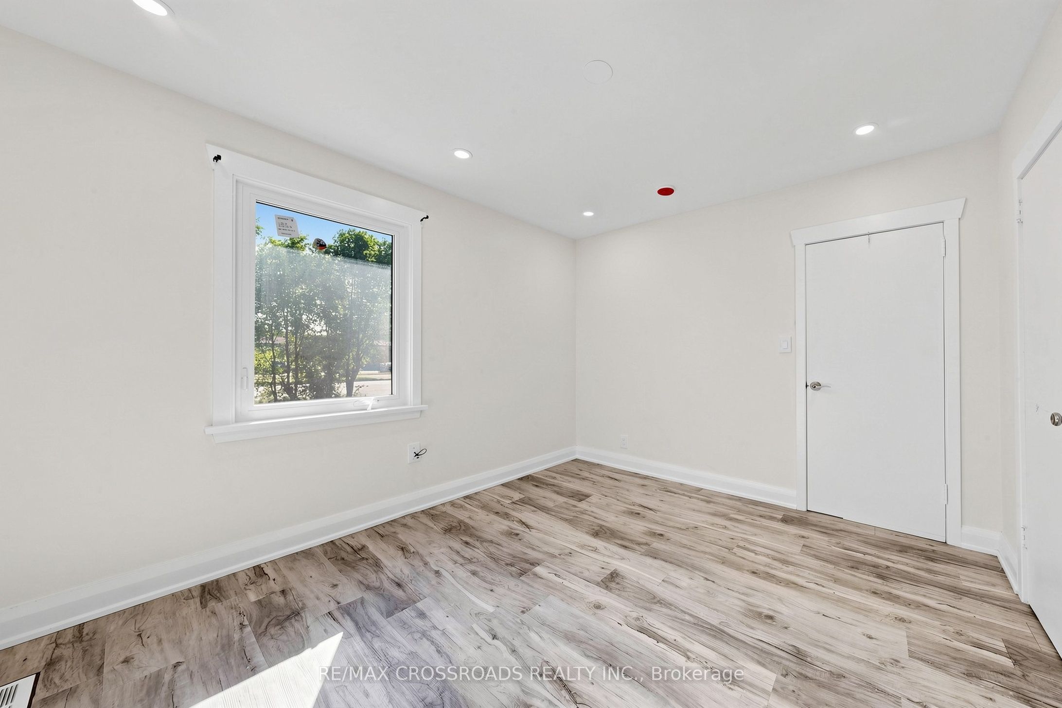
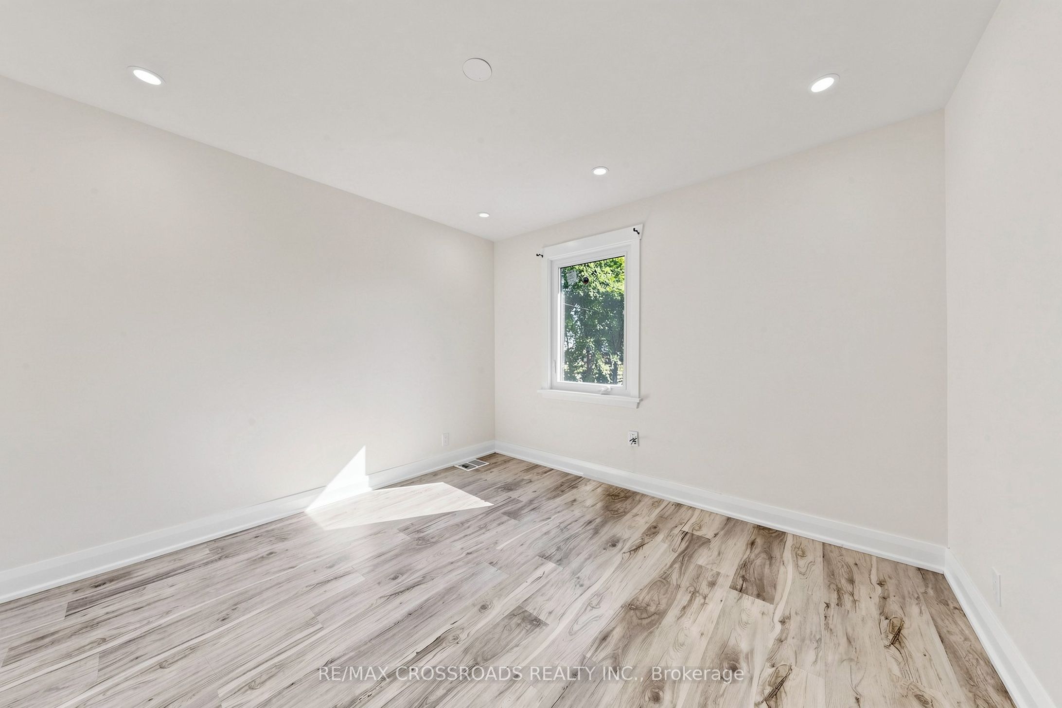
AAA Tenants & Students Welcome! Spacious & Bright 7-Bedroom, 3-Bathroom Home Beautiful Ravine Lot | Quiet & Peaceful Neighbourhood Students Welcome $750 per room - All Inclusive Parking Included, Large Driveway with Parking for up to 15 Cars This spacious home offers bright rooms and plenty of living space, making it ideal for students, professionals, or a large family. Enjoy the privacy and tranquility of a beautiful ravine setting while being conveniently located close to Ontario Tech University,Library,Parks & Trails. Shopping & All Amenities. Easy Access to Highway 407
Property Information
Building Details
Features & Amenities
Inclusions & Exclusions
All appliances
Location
Similar Properties
View More
Source: Toronto Regional Real Estate Board (TRREB), via PropTx Innovations Inc.
The data relating to real estate on this website comes in part from the MLS® data feed of PropTx Innovations Inc. The information is deemed reliable but is not guaranteed accurate by PropTx.
The information provided herein must only be used by consumers that have a bona fide interest in the purchase, sale or lease of real estate and may not be used for any commercial purpose or any other purpose.
© 2026 PropTx Innovations Inc. All rights reserved. MLS®, REALTOR® and the associated logos are owned or controlled by The Canadian Real Estate Association (CREA).