16 Birch Island Road
About This Home
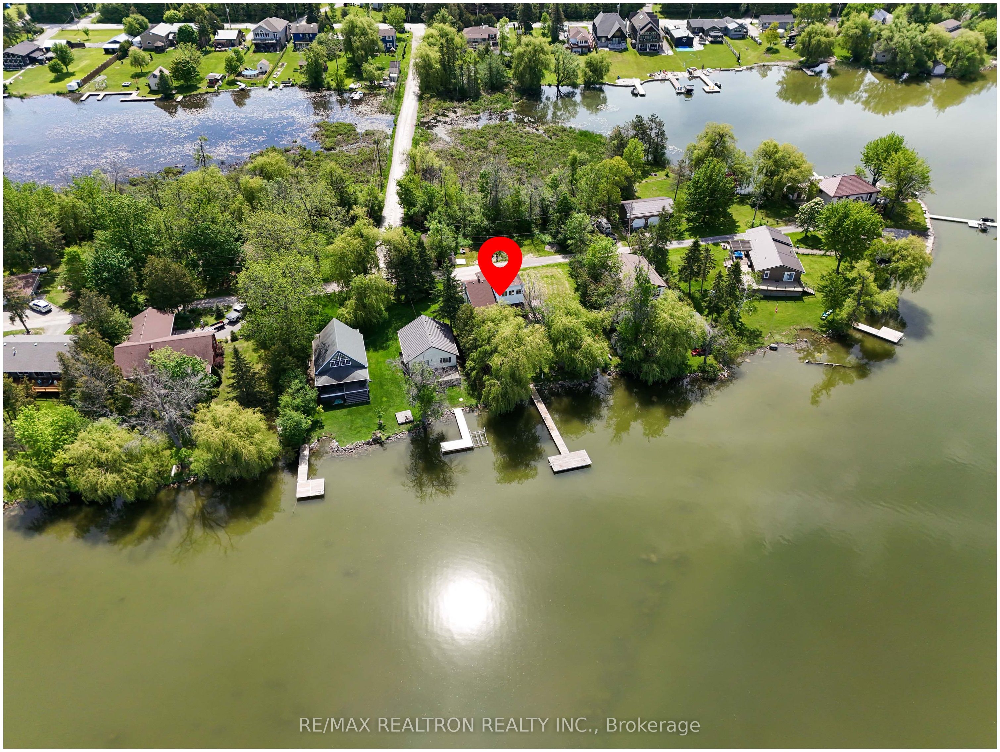
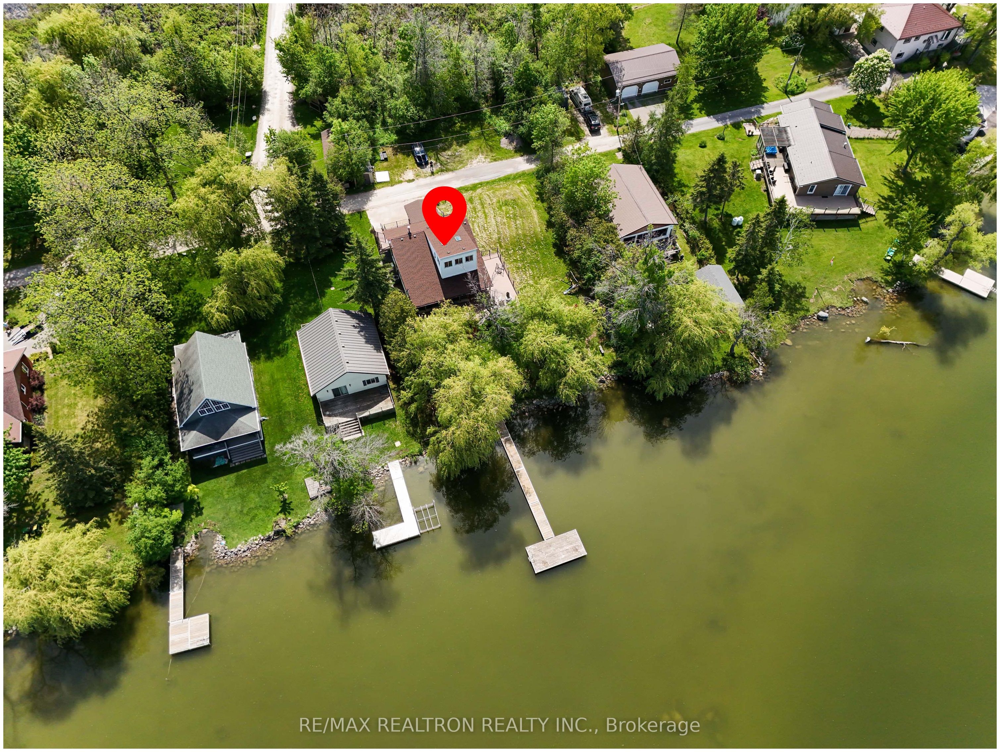
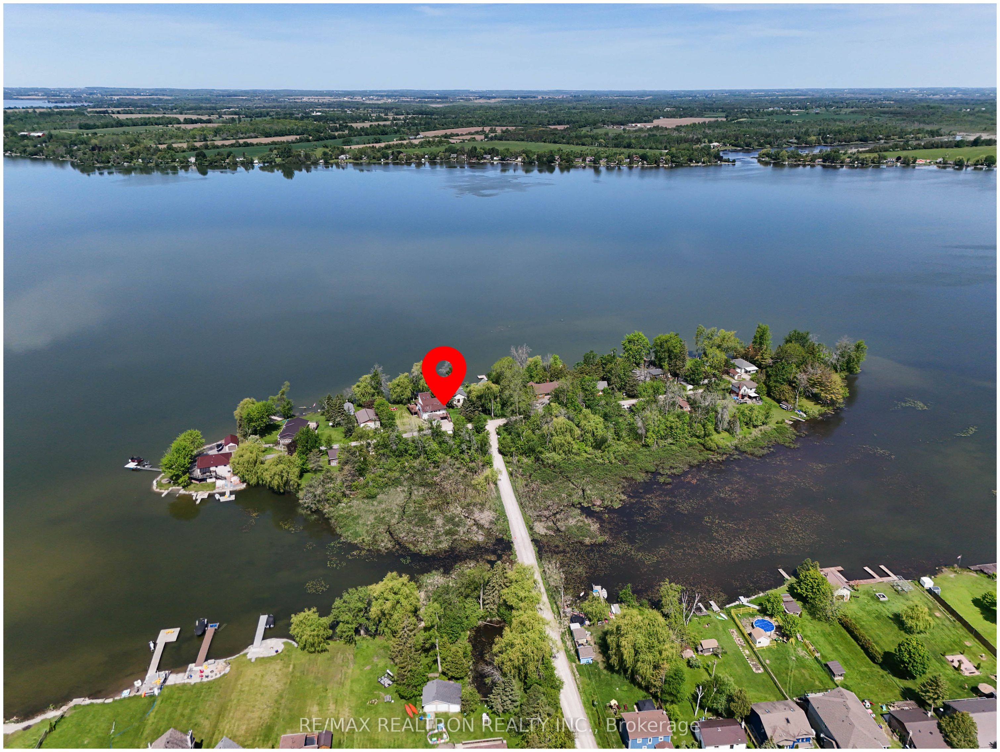
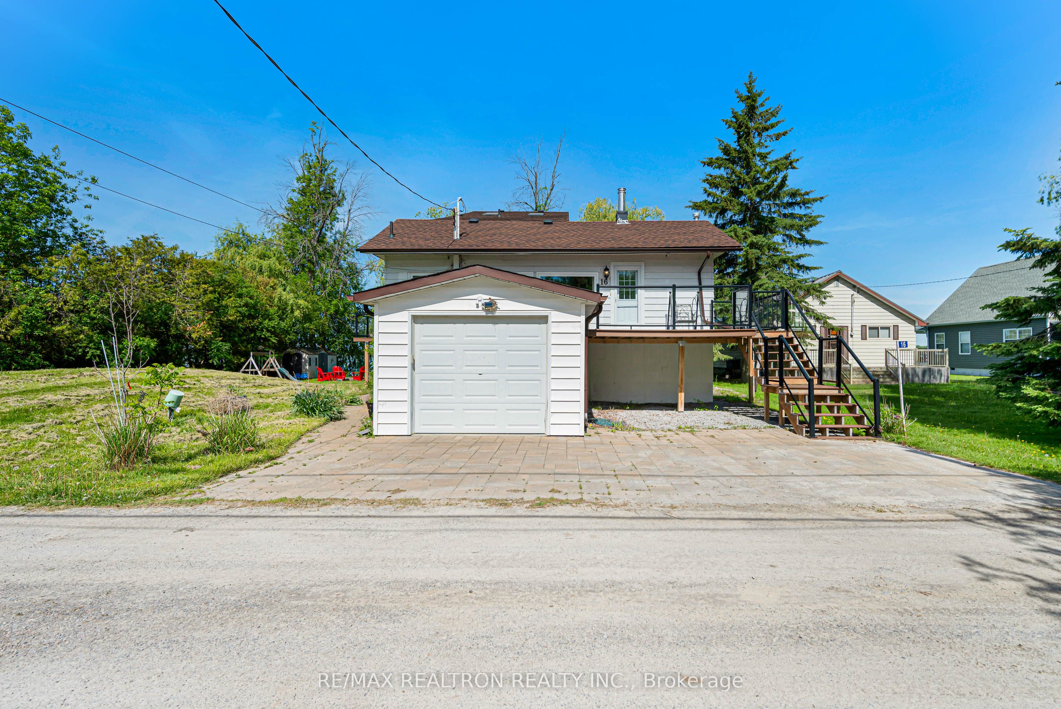
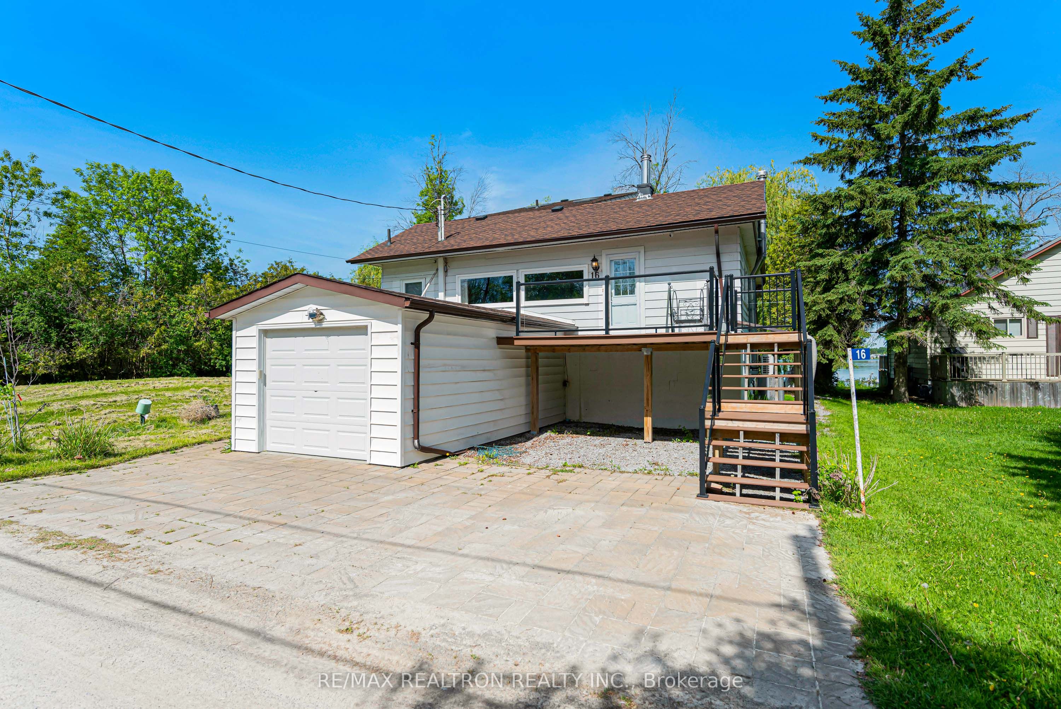
Drive Right Onto Your Own Slice Of Lake Scugog. Set On Birch Island And Reached By A Private Road - No Boat Required - This Fully Renovated Year-Round Waterfront Home Delivers Direct Western Exposure, Owned Shoreline, And Spectacular End-Of-Day Sunsets Over The Water. A Rare Two-Parcel Offering (Two Separate PINs Totalling Roughly Half An Acre) Gives You Room To Spread Out, Expand, Or Simply Enjoy Unmatched Privacy On Both Sides Of The Island. Renovated Top To Bottom, The Home Opens To A Bright Great Room With Coffered Ceilings And Walk-Out To A Sun-Filled Sunroom And New Deck. The Brand-New Kitchen, Fresh Flooring, And Crisp Paint Carry Through To A Finished Walk-Out Lower Level - Adding A Spacious Rec Room And Three Additional Bedrooms Beyond The Main-Floor Living Space. Five Bedrooms And Three Baths In Total Make Room For The Whole Family And Then Some. Step Outside To 100 Feet Of Western Frontage, A New Dock For Boating And Fishing, New Interlocking, And Mature Trees Framing The Lake. Lake Scugog Is The Gateway To The Renowned Trent-Severn Waterway - Cruise North To The Kawarthas Or South Toward Lake Ontario, Or Cast A Line For Bass, Crappie, Musky, And Perch Right Off Your Dock. Recent Upgrades Include Newer Roof, Windows, Doors, Kitchen, Flooring, Deck, Dock, And Interlocking - Truly Move-In Ready. Heat Pump With Propane Backup And Central Air Keep Every Season Comfortable. All This Just Minutes From Historic Downtown Port Perry - Boutique Shops, Waterfront Dining, Marinas, And The Boardwalk - With Easy Access To Highways 401 And 407 And Toronto Roughly An Hour Away. A Turnkey Lakeside Retreat Or Full-Time Waterfront Residence Where Every Day Ends With A Sunset On The Lake. This House Features 2078SqFt Living Space Including The Walk-Out Basement, 6 Bedrooms In Total.
Property Information
Building Details
Features & Amenities
Financials & Fees
Inclusions & Exclusions
Fridge, Stove, Dishwasher, Washer & Dryer. All Light Fixtures. All Existing Window Coverings, Garage Door Opener.
Location
Similar Properties
View More
Source: Toronto Regional Real Estate Board (TRREB), via PropTx Innovations Inc.
The data relating to real estate on this website comes in part from the MLS® data feed of PropTx Innovations Inc. The information is deemed reliable but is not guaranteed accurate by PropTx.
The information provided herein must only be used by consumers that have a bona fide interest in the purchase, sale or lease of real estate and may not be used for any commercial purpose or any other purpose.
© 2026 PropTx Innovations Inc. All rights reserved. MLS®, REALTOR® and the associated logos are owned or controlled by The Canadian Real Estate Association (CREA).