#Lower - 46 Byng Avenue
About This Home
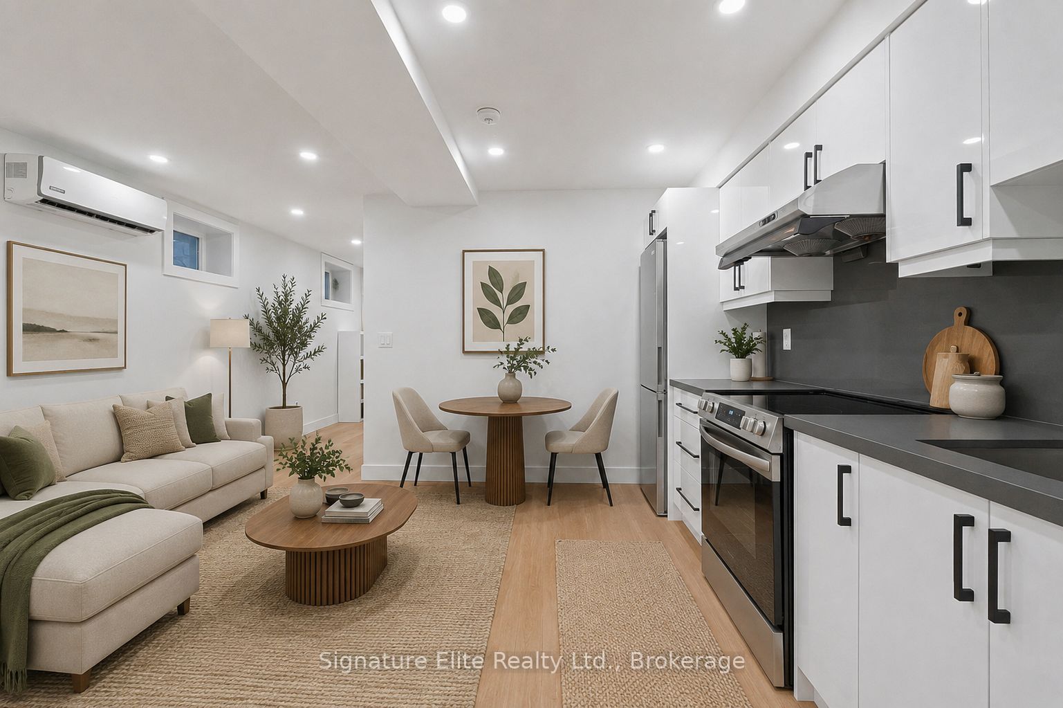
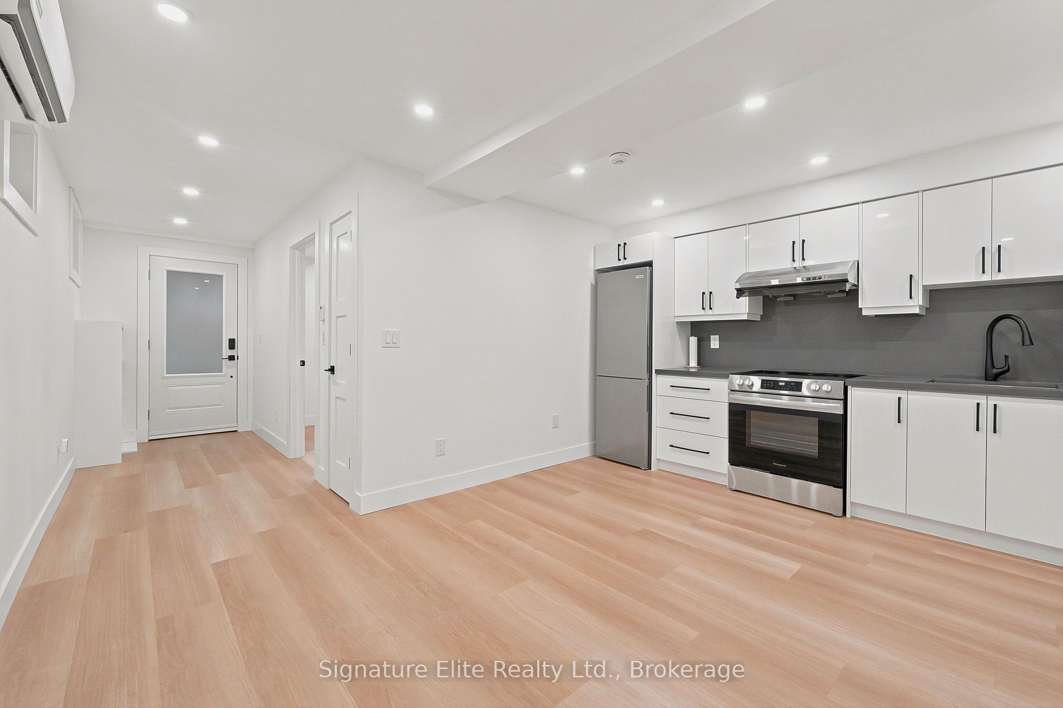
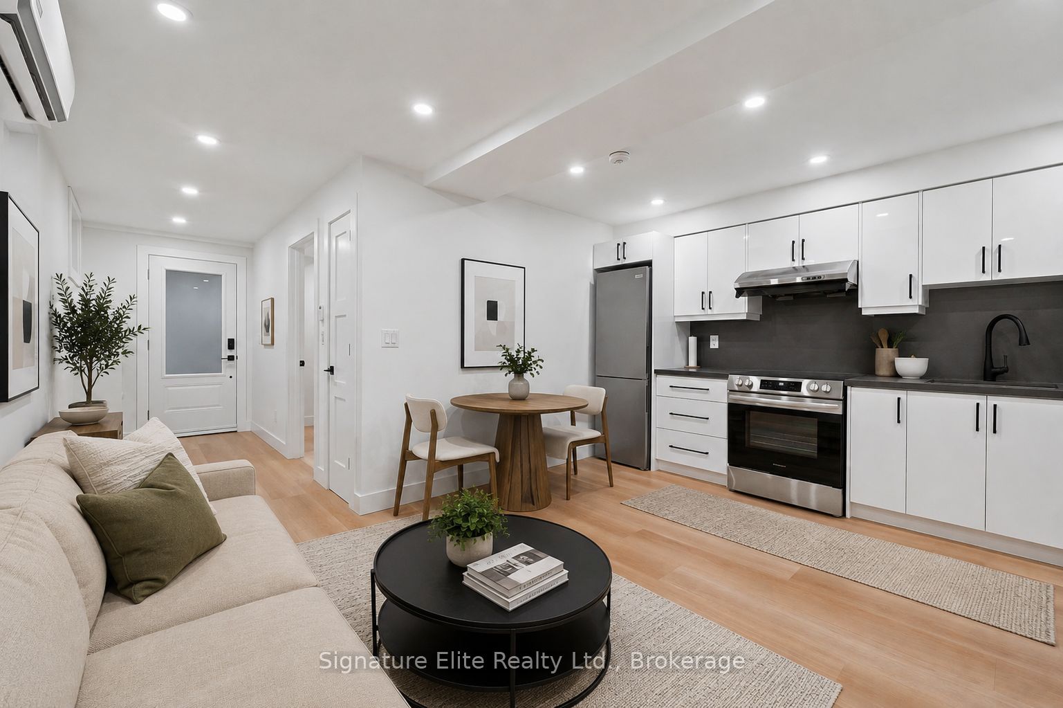
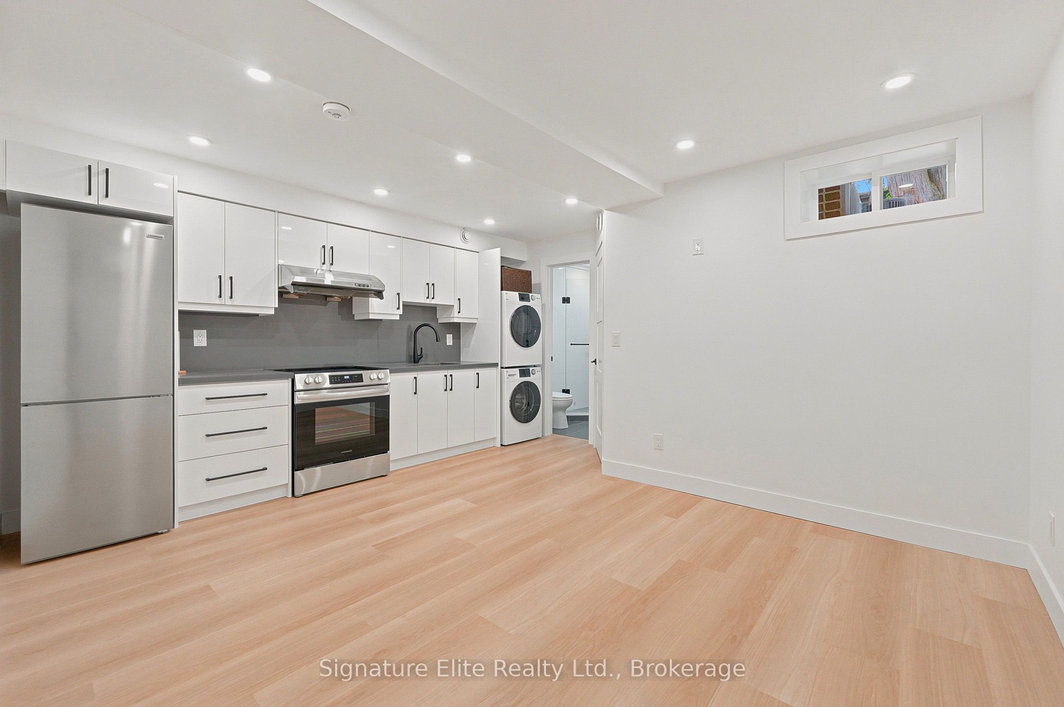
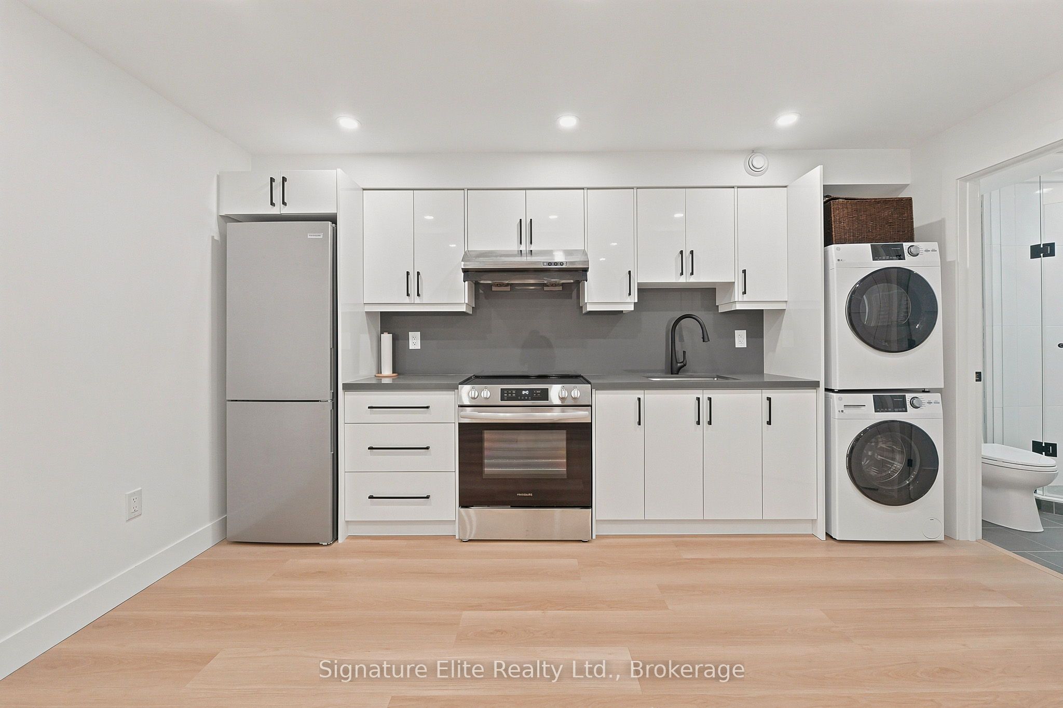
Move in now and enjoy immediate occupancy! Welcome to the one-bedroom you've been dreaming of in the heart of Birch Cliff. This beautifully finished lower-level suite at 46 Byng Avenue features a fully underpinned, soundproofed basement that is flooded with natural light, offering the comfort and privacy rarely found in a lower-level home. The thoughtfully designed floor plan provides plenty of space for living, dining, and working from home, while the stunning renovated bathroom boasts a sleek walk-in shower. Enjoy updated appliances, modern finishes, and exceptional landlords who take pride in their property. Located just minutes from the vibrant Danforth, The Beaches, and the Scarborough Bluffs, you'll love being close to cafés, restaurants, shopping, TTC, and everyday conveniences. Enjoy nearby Rosetta McClain Gardens, Taylor Creek Park, and waterfront trails. Located near excellent schools including Birch Cliff Heights Public School, Birchmount Park Collegiate Institute, and several nearby Catholic and French-language options. This is more than just a rental-it's a place to truly call home. Immediate occupancy available. Don't miss this incredible opportunity!
Property Information
Building Details
Features & Amenities
Inclusions & Exclusions
All appliances (fridge, stove, built-in hoodrange). Washer and dryer.
Tenant responsible for utilities (heat, hydro, & water).
Location
Similar Properties
View More
Source: Toronto Regional Real Estate Board (TRREB), via PropTx Innovations Inc.
The data relating to real estate on this website comes in part from the MLS® data feed of PropTx Innovations Inc. The information is deemed reliable but is not guaranteed accurate by PropTx.
The information provided herein must only be used by consumers that have a bona fide interest in the purchase, sale or lease of real estate and may not be used for any commercial purpose or any other purpose.
© 2026 PropTx Innovations Inc. All rights reserved. MLS®, REALTOR® and the associated logos are owned or controlled by The Canadian Real Estate Association (CREA).