1889 APPLEVIEW Road
About This Home
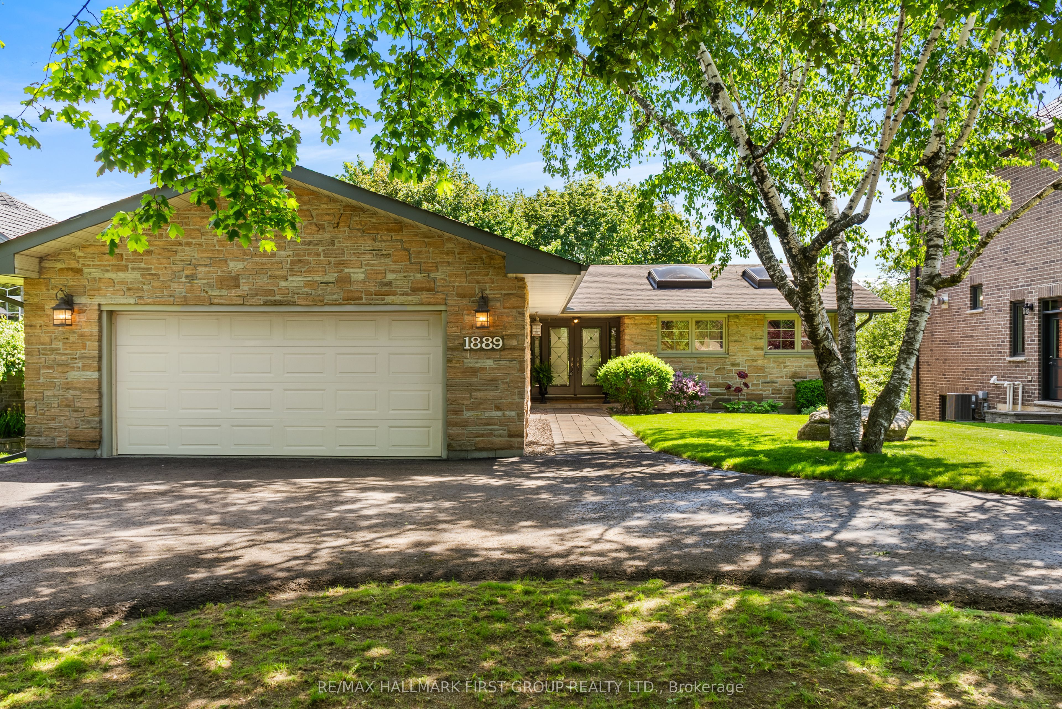
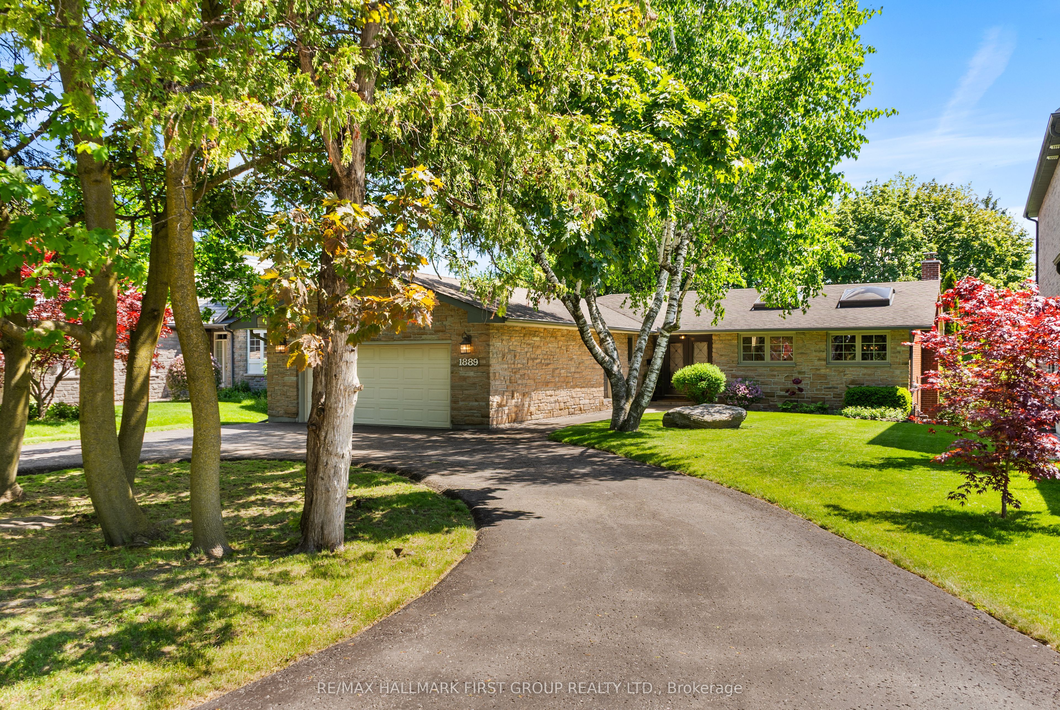
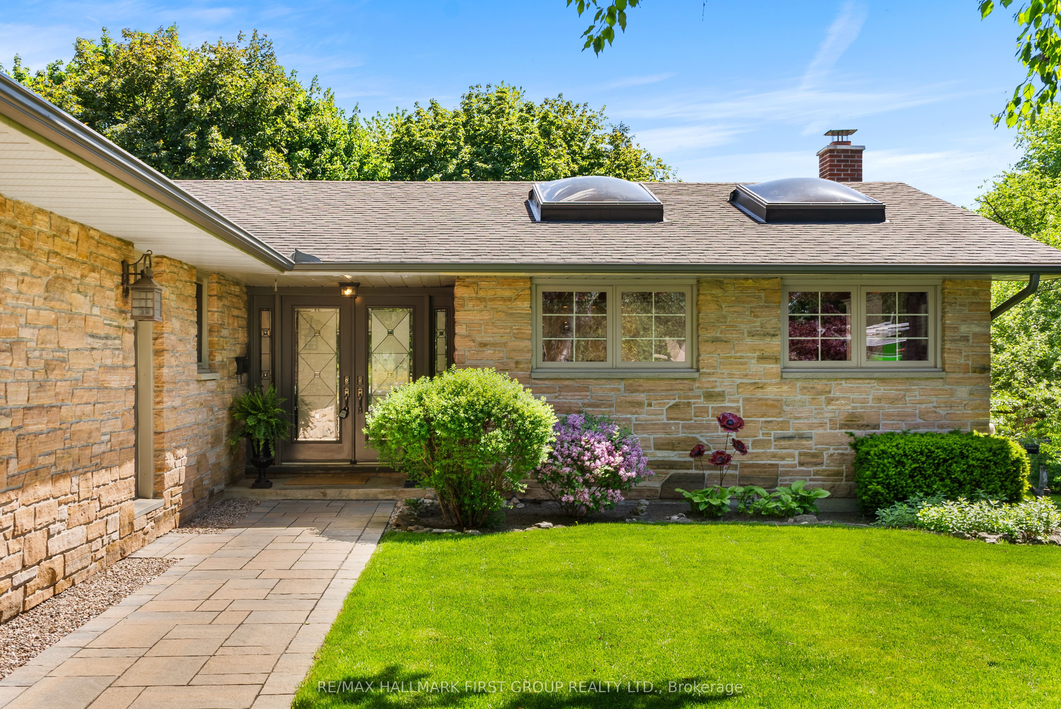
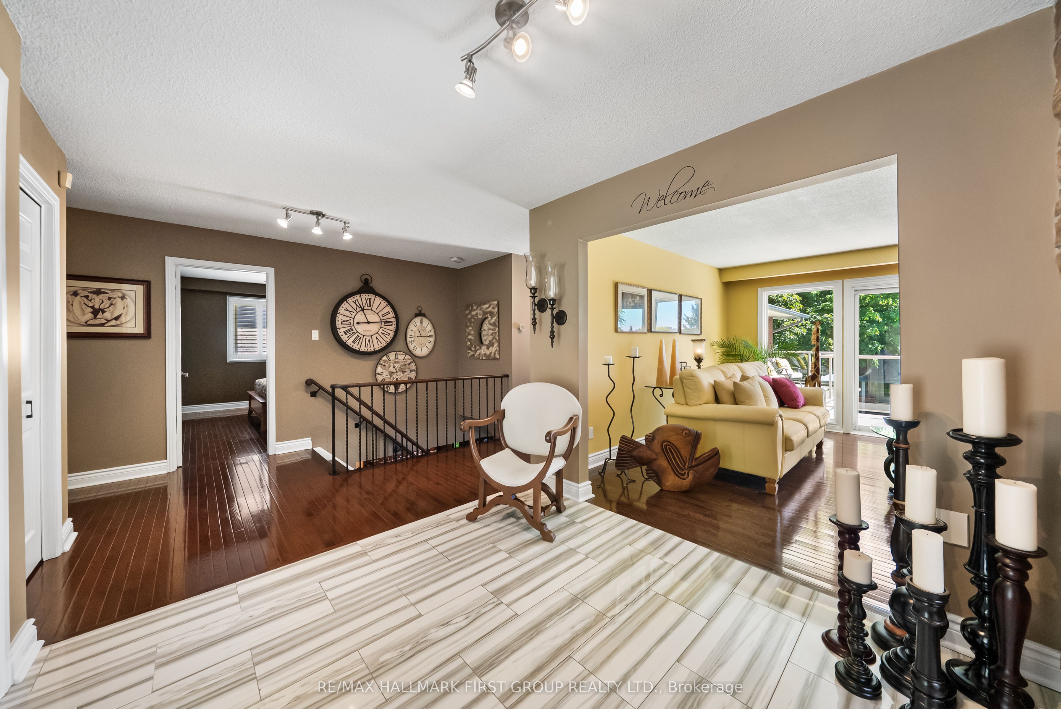
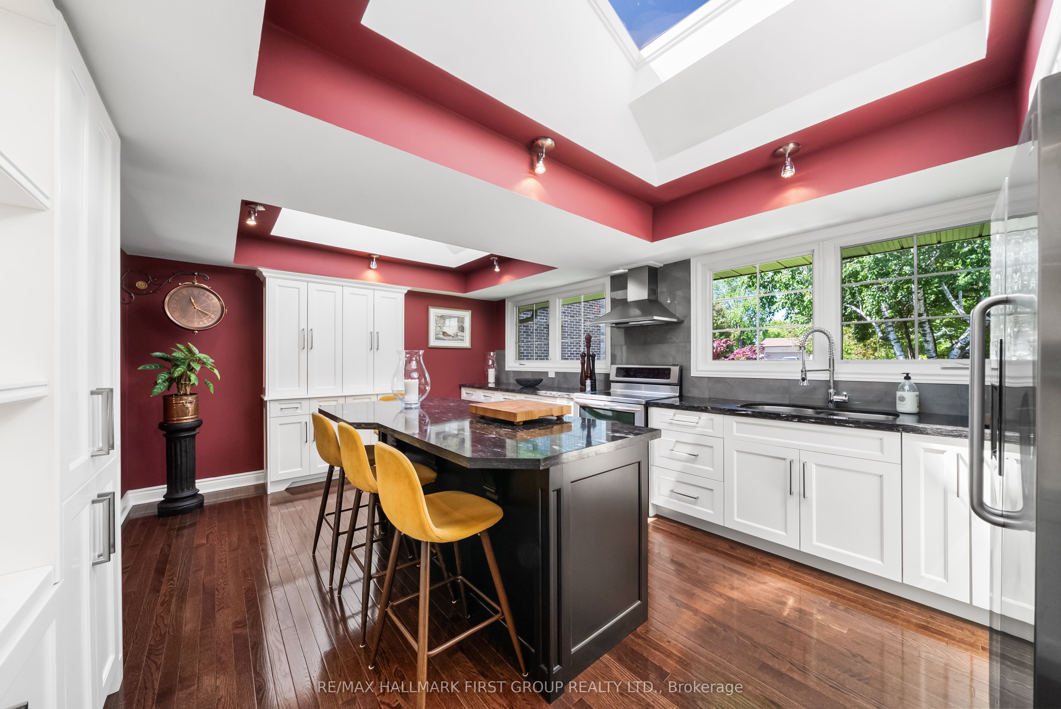
Rare Bungalow Oasis On An Expansive 64x246Ft Deep Lot! Prepare To Be Captivated By This Spectacular 4 Bdrm Detached Bungalow, W/ A Separate Entrance. From The Moment You Arrive, The Pristine Curb Appeal, Manicured Landscaping & Stately Half-Circular Driveway Hint At The Luxury Within. Step Into An Open, Sun-Filled Layout Designed For Seamless Indoor-Outdoor Living. The Heart of The Home Is The Kitchen, Featuring Rich Hardwood Floors, Premium Granite Countertops, S/S Appliances, Sunlit Skylights, A Modern Backsplash & A Functional 2-Toned Center Island. Both The Elegant Dining Rm & The Spacious Living Rm Flow Effortlessly Through W/O's Onto A Massive Upper Deck, Offering Panoramic Views Of Your Private, Resort-Style Backyard & Sparkling Pool. Retreat To The Primary Suite, A True Sanctuary W/B/I Closets, A Spa-Like 5Pc Ensuite & A Private W/O To The Upper Deck. This 5Pc Ensuite Is Loaded W/Upgrades, Such As Dbl Sink, Quartz Counter, Frameless Glass Shower W/A Dbl Headed Rain Shower, California Shutters, Pot Lights & A Unique Brick Feature Wall W/Custom Storage. 3 Generously Sized Bdrms Feature Hardwood Floors & California Shutters. The Main Bthrm Includes Heated Flooring. Head Downstairs, The Lower Level Is Where The Fun Begins! Welcome To Your Own Private Wellness Club & Sports Pub. Hit Your Fitness Goals In The Home Gym Or Unwind In Your Personal Sauna, Or Mix A Drink At The Ultimate Wet Bar-Fully Loaded W/Granite Counters & Your Very Own B/I Beer Keg On Tap! Challenge Friends In The Games Area W/A Game Of Pool, Or Cozy Up By The Crackling Wood-Burning Fireplace In The Family Rm. The Fun Spills Outside To A Covered Patio & A Jaw-Dropping Backyard. Dive Into The Massive 20x40 Ft Concrete/Marbilite Pool, Boasting An Incredible, Rare 11.5Ft Deep End. This Rear Yard Comes Alive At Night W/A Hot Tub, Gazebo, An Authentic Outdoor Pizza Oven For Epic Summer Parties. Experience Unparalleled Luxury & An Unmatched Entertainment Lifestyle In This 1 Of A Kind Home.
Property Information
Building Details
Features & Amenities
Financials & Fees
Inclusions & Exclusions
7 Burgundy Bar Stools In Basement, Fridge (x2), Stove, Washer, Dryer, B/I D/W (x2). Upgrades Include: Skylight (2020) x2, 4 Pc Bath (2020), Primary Ensuite (2020), Infrared Sauna (2020), Gym (2020), A/C (2020), High Efficiency Furnace (Nov 2021), Roof ~ 15 Years Ago, All Windows/Doors (~8 Years Ago), Pool Stairs (2025), Pool Re-marbelited & Tiled (2016), Pool Heater (2025), Pool Filter (2025), Pool Pump (2024), Diving Board (2024), Pizza Oven & Eavestrough Covered. Bsmt Bar Roughed-In For A Kitchen.
Sports Memorabilia & Basement Freezer
Location
Similar Properties
View More
Source: Toronto Regional Real Estate Board (TRREB), via PropTx Innovations Inc.
The data relating to real estate on this website comes in part from the MLS® data feed of PropTx Innovations Inc. The information is deemed reliable but is not guaranteed accurate by PropTx.
The information provided herein must only be used by consumers that have a bona fide interest in the purchase, sale or lease of real estate and may not be used for any commercial purpose or any other purpose.
© 2026 PropTx Innovations Inc. All rights reserved. MLS®, REALTOR® and the associated logos are owned or controlled by The Canadian Real Estate Association (CREA).