1067 Purus Path
About This Home
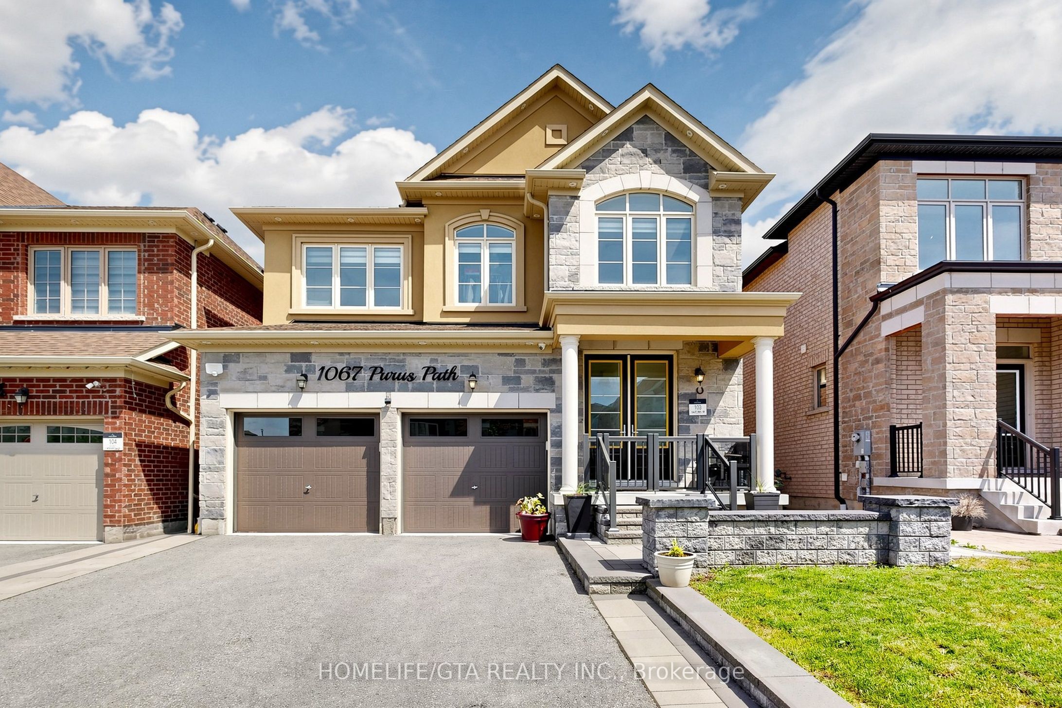
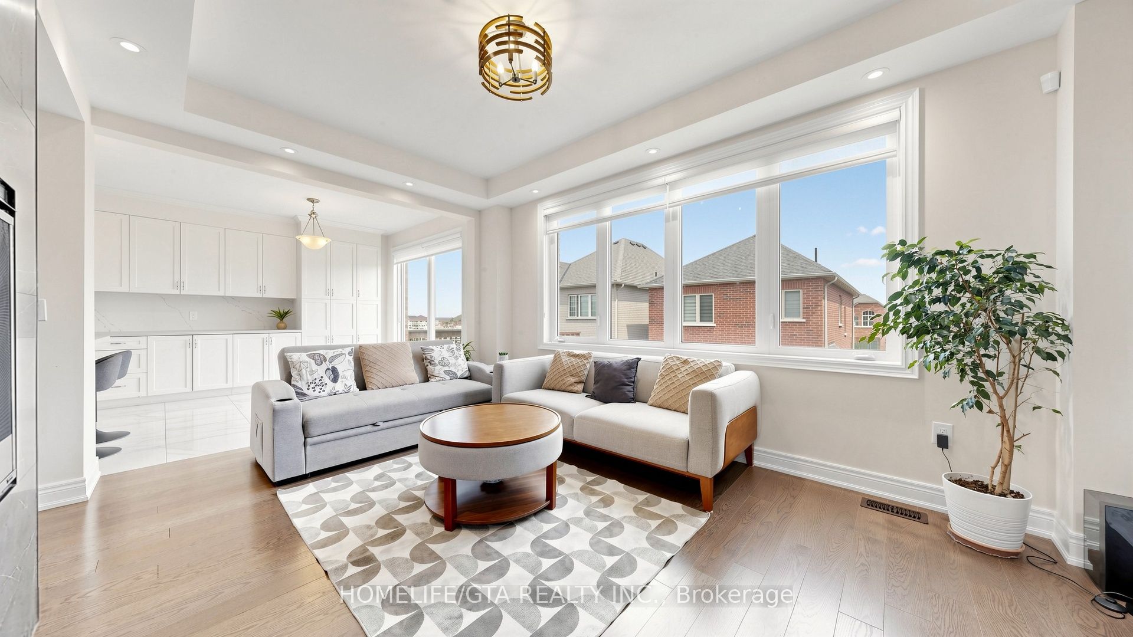
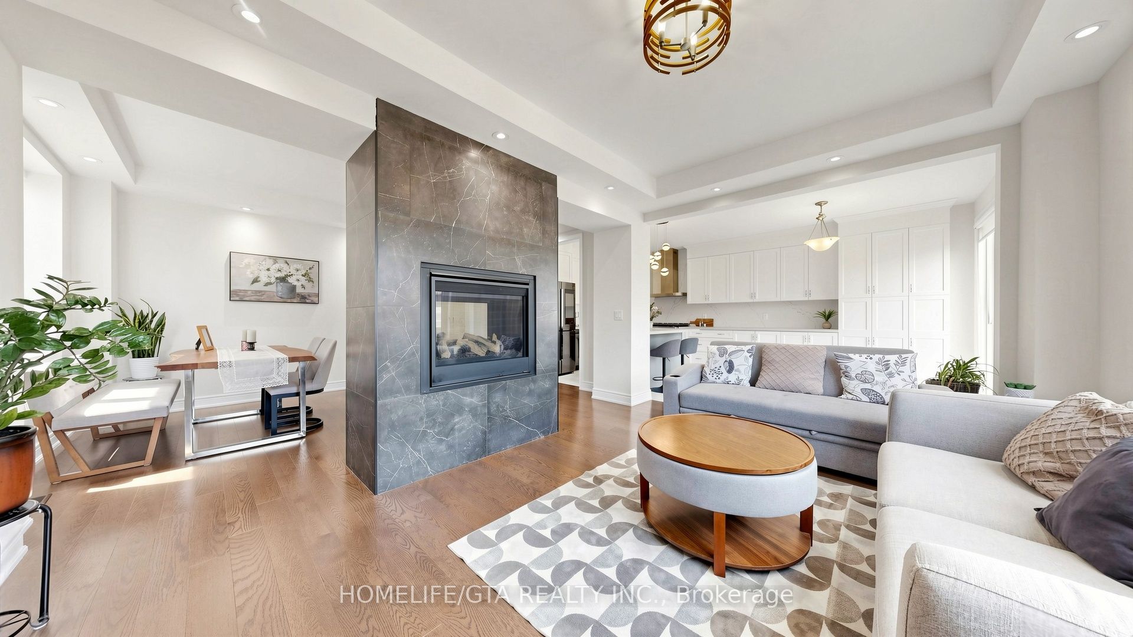
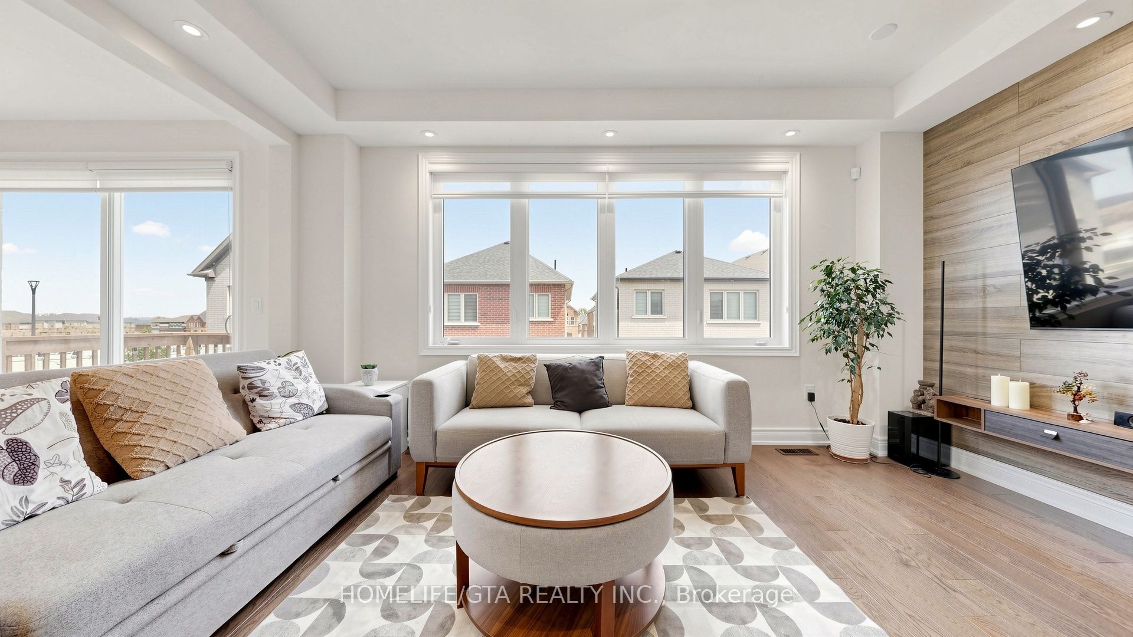
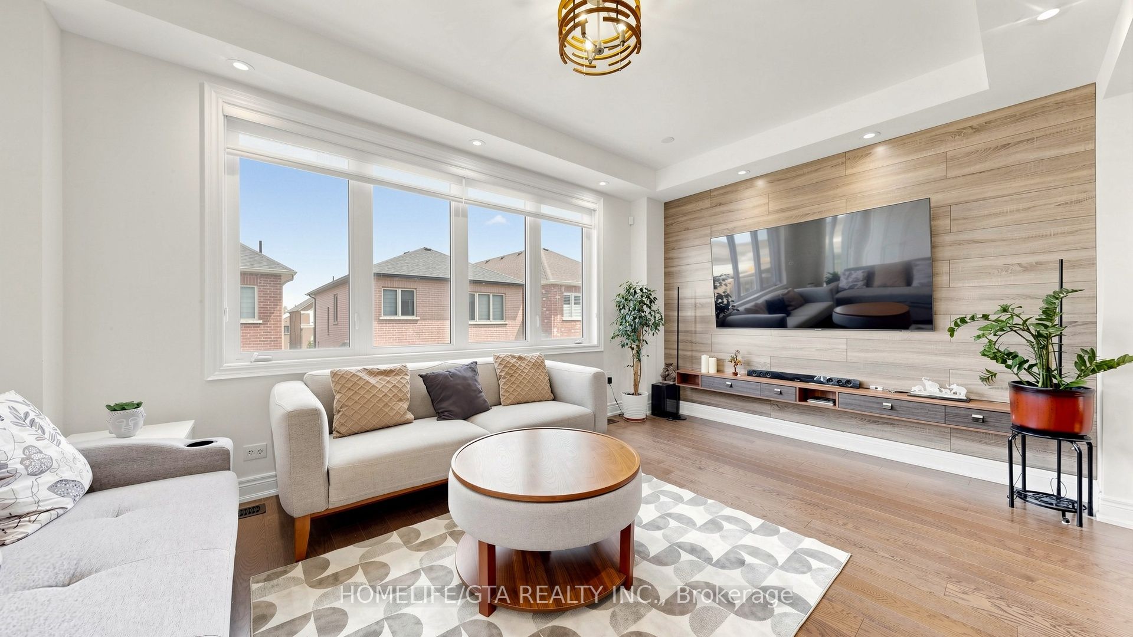
Welcome to this stunning, upgraded home in Pickering's highly sought-after New Seaton community, one of the GTA's fastest-growing and most family-friendly neighborhoods. Built in 2021 and enhanced with over $100 K in premium upgrades, this exceptional 4+1 bedroom, 4+1 bathroom residence offers the perfect blend of luxury, comfort, and functionality. Designed for modern family living, the home features a professionally finished builder-completed walk-out basement, providing valuable additional living space with endless possibilities. The original sixth bedroom has been thoughtfully transformed into a spacious den, ideal for a home office, media room, gym, or playroom. Meticulously maintained and move-in ready, this home showcases quality finishes throughout and offers an ideal layout for growing families and discerning buyers. The no-sidewalk lot provides added convenience with extra driveway parking. Enjoy convenient access to Highways 401 and 407, making commuting effortless. The neighborhood offers outstanding family-friendly amenities, including two nearby children's parks, a soccer field, tennis courts, and public transit within walking distance. An elementary school is conveniently located nearby, with a new Catholic elementary school coming soon. Adding even more value, a new commercial plaza featuring shopping, dining, and everyday conveniences is currently underdevelopment within 1 km of the home. Don't miss this opportunity to own a beautifully upgraded home in one of Pickering's most exciting and rapidly developing communities.
Property Information
Building Details
Features & Amenities
Financials & Fees
Inclusions & Exclusions
Stainless steel Refrigerator, Dish washer, Kitchen Aid 36" Gas stove with six burner, High-end Washer and Dryer. Exhaust fan ,upgraded porcelain kitchen tile, pot light inside and outside, Security camera, Central Vacuum and all light fixtures.
Location
Similar Properties
View More
Source: Toronto Regional Real Estate Board (TRREB), via PropTx Innovations Inc.
The data relating to real estate on this website comes in part from the MLS® data feed of PropTx Innovations Inc. The information is deemed reliable but is not guaranteed accurate by PropTx.
The information provided herein must only be used by consumers that have a bona fide interest in the purchase, sale or lease of real estate and may not be used for any commercial purpose or any other purpose.
© 2026 PropTx Innovations Inc. All rights reserved. MLS®, REALTOR® and the associated logos are owned or controlled by The Canadian Real Estate Association (CREA).