#504 - 144 Queen Street
About This Home
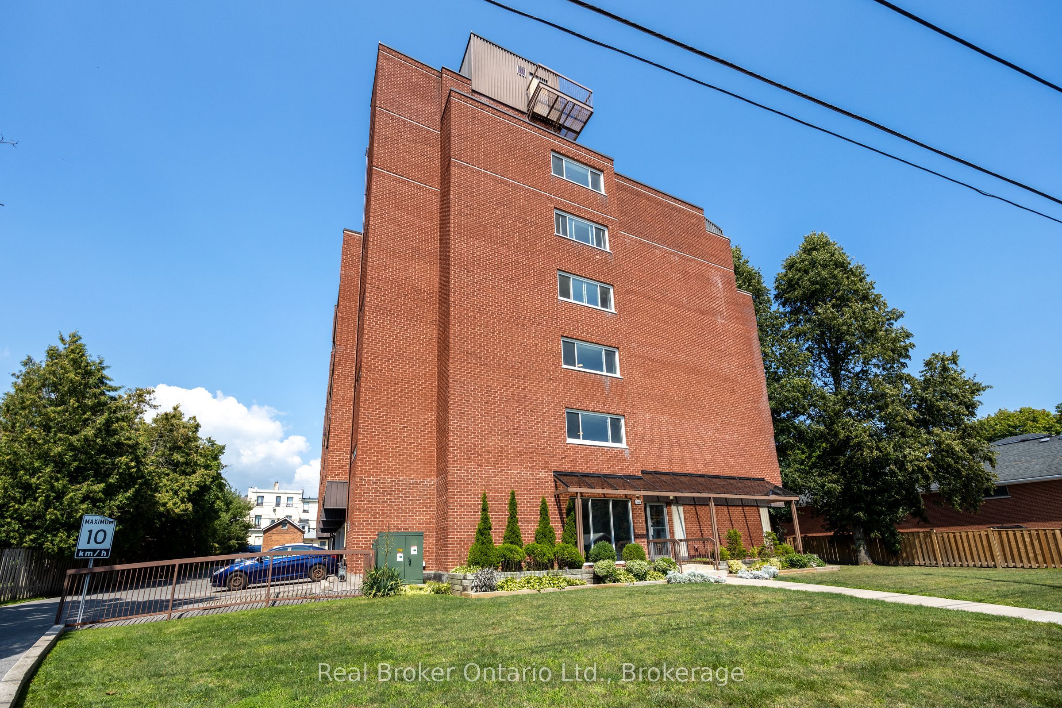
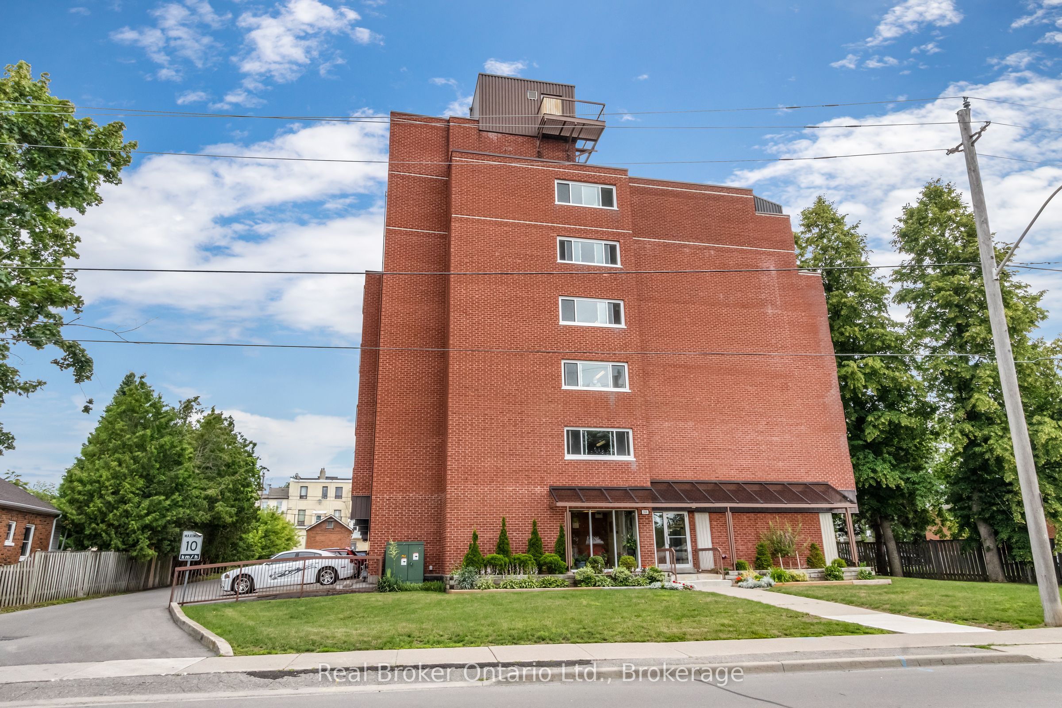
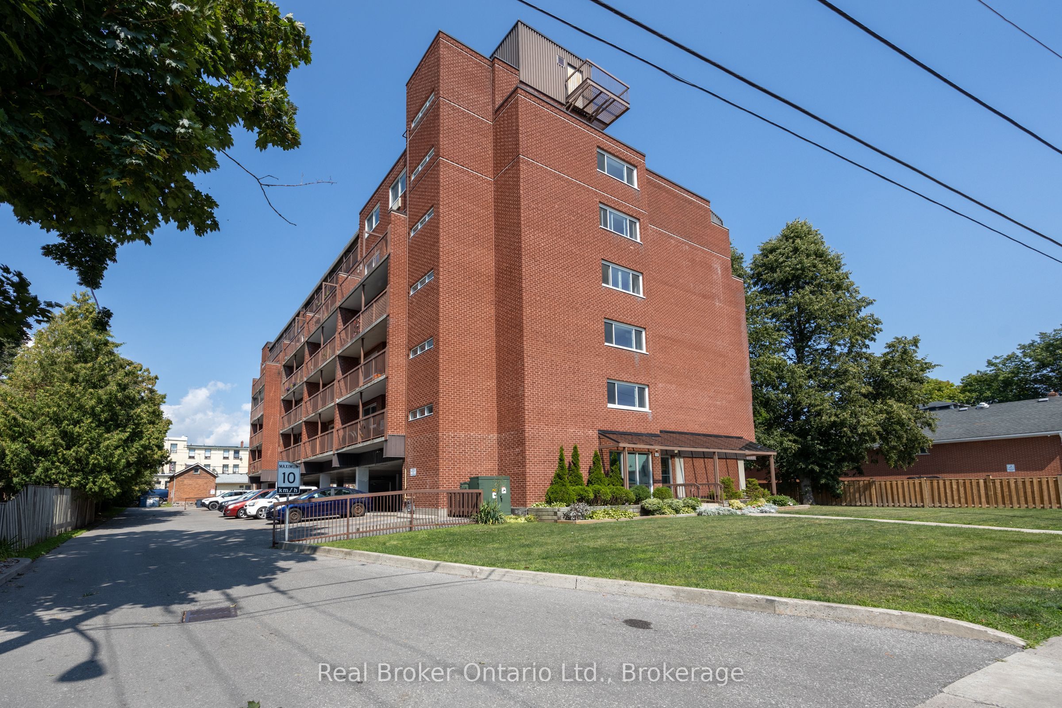
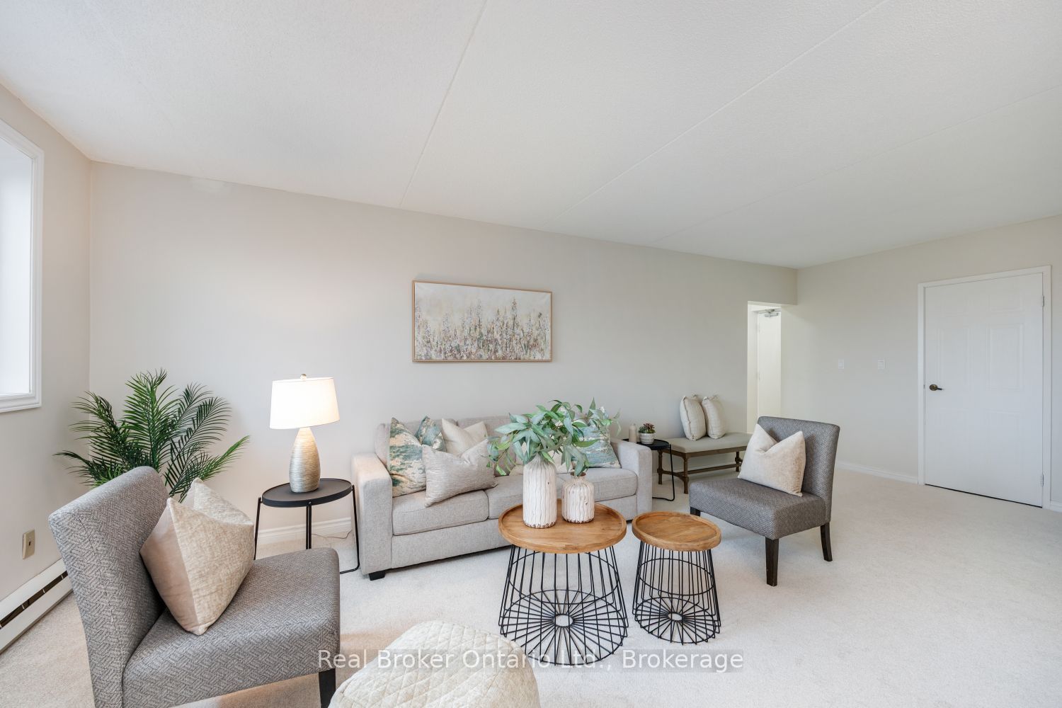
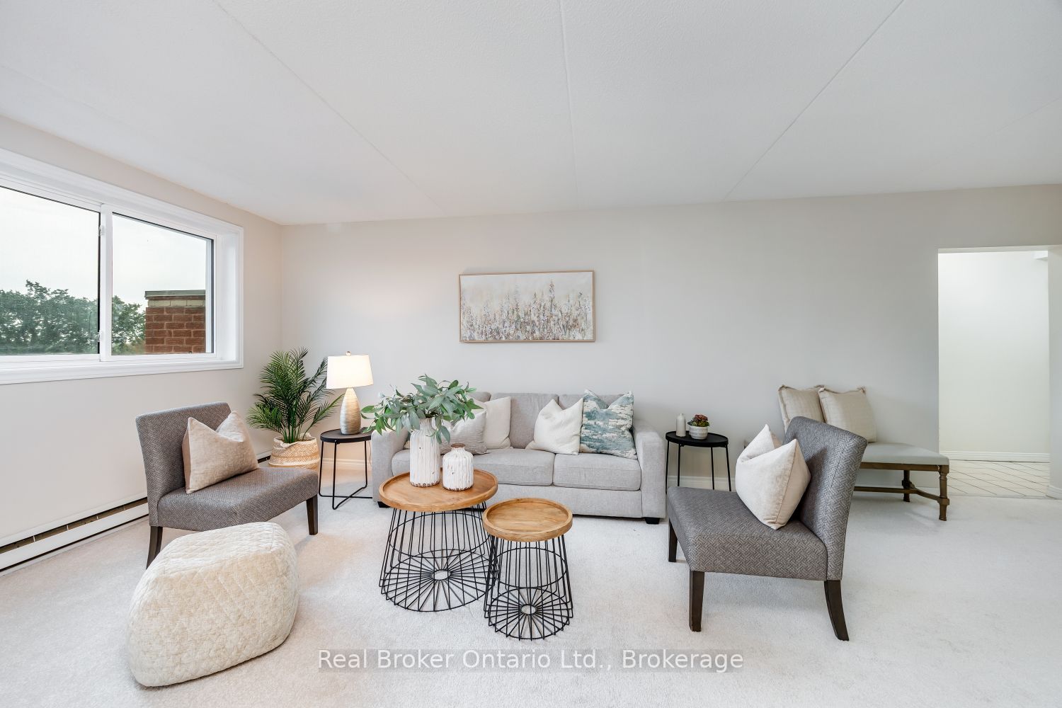
Spacious, two bedroom condo offers approximately 1059 sq ft of comfortable living space and a practical floor plan. Enter into a spacious foyer with tile flooring and a double closet, providing ample storage space. The unit features a large living room with new broadloom flooring, perfect for relaxing or entertaining. The living room overlooks the dining space that leads out to a generously-sized balcony, ideal for morning coffee. The kitchen is open to the living and dining room. Both bedrooms are good-sized, with the primary bedroom boasting a walk-in closet. Located in a mature area of Bowmanville, this condo is within walking distance to historic downtown Bowmanville, offering easy access to local shops, restaurants and Rotary Park. Additional conveniences include a covered parking space and an elevator in the building.
Property Information
Building Details
Features & Amenities
Financials & Fees
Inclusions & Exclusions
Fridge, stove, dishwasher, stacked washer/dryer, all electric light fixtures, hot water tank
Location
Similar Properties
View More
Source: Toronto Regional Real Estate Board (TRREB), via PropTx Innovations Inc.
The data relating to real estate on this website comes in part from the MLS® data feed of PropTx Innovations Inc. The information is deemed reliable but is not guaranteed accurate by PropTx.
The information provided herein must only be used by consumers that have a bona fide interest in the purchase, sale or lease of real estate and may not be used for any commercial purpose or any other purpose.
© 2026 PropTx Innovations Inc. All rights reserved. MLS®, REALTOR® and the associated logos are owned or controlled by The Canadian Real Estate Association (CREA).