45 Centre Street
About This Home
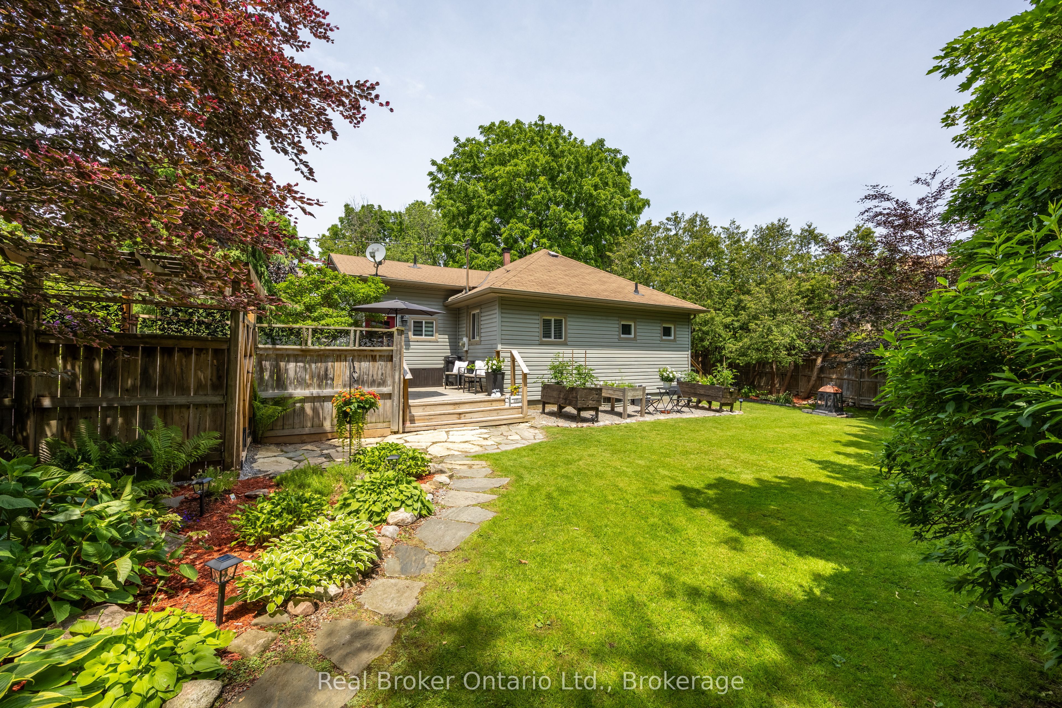
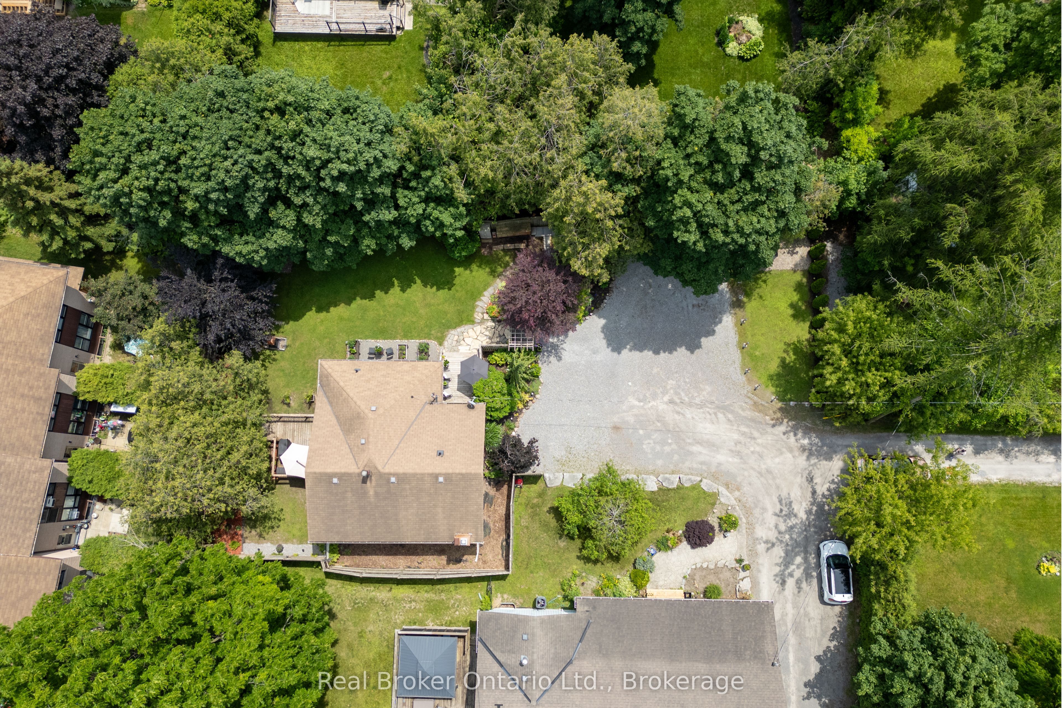
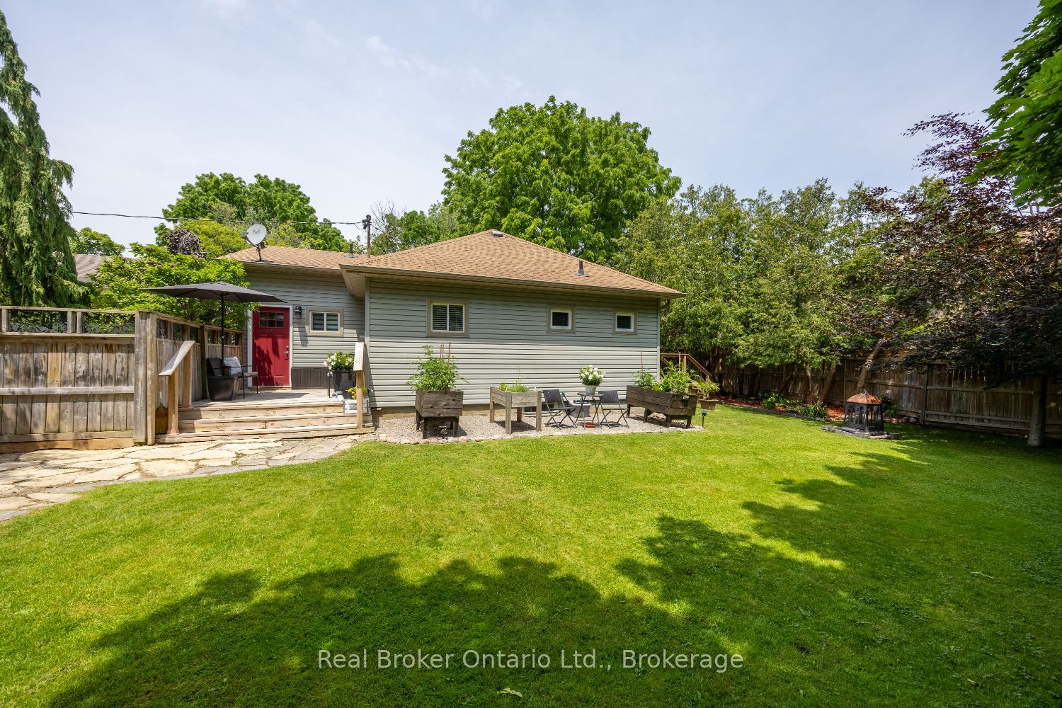
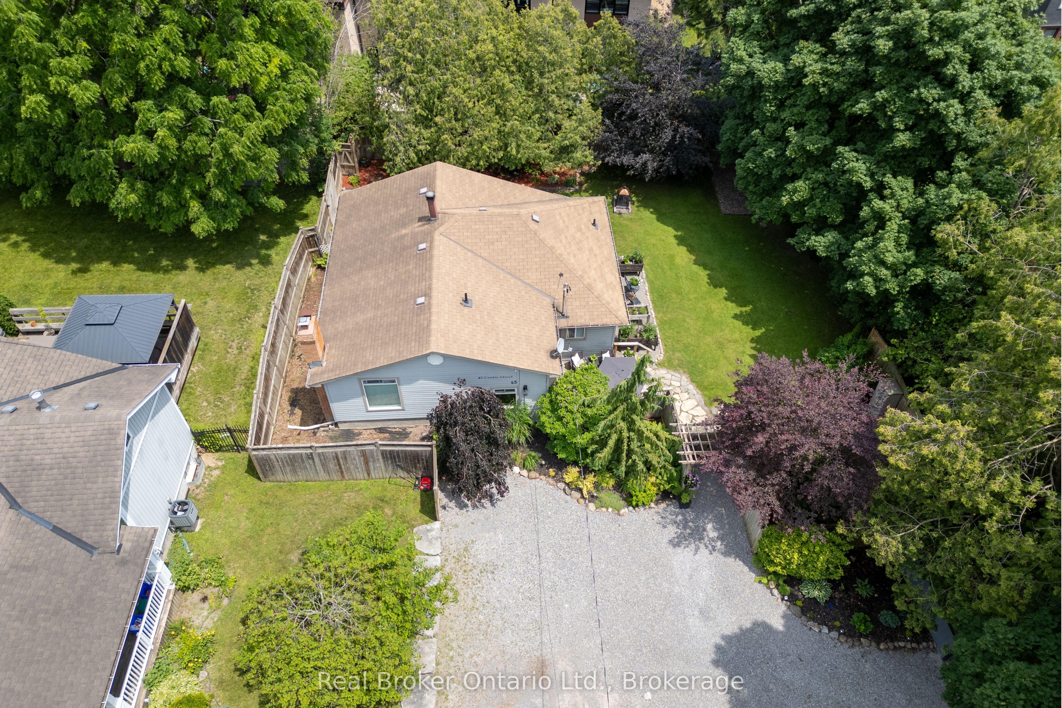
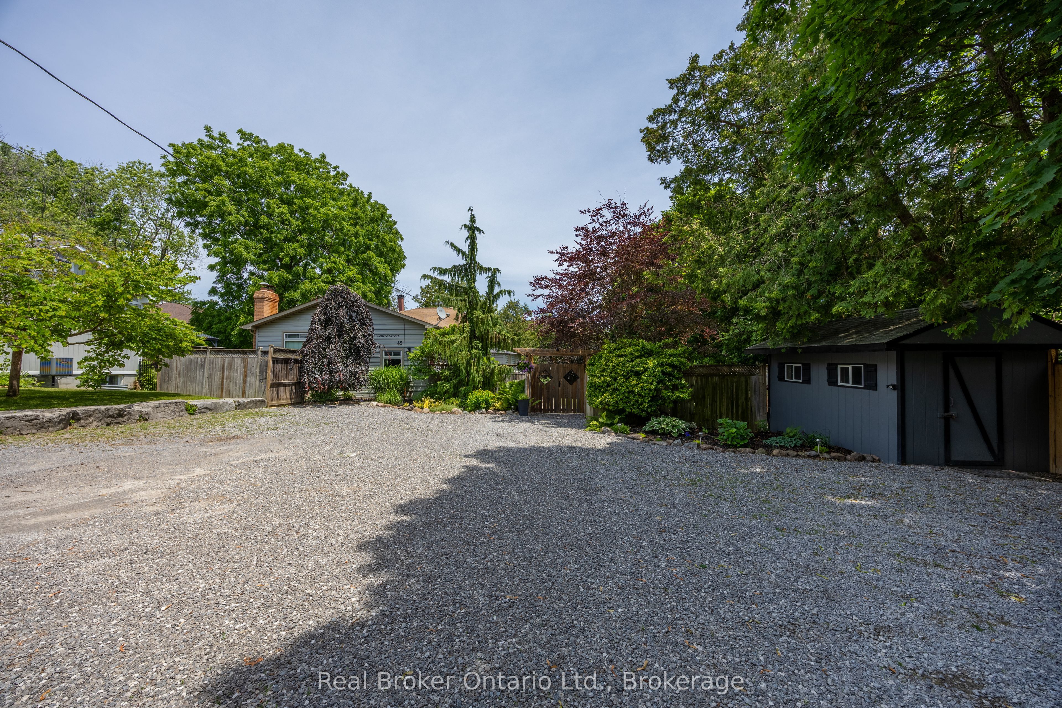
Tucked away in the heart of historic Bowmanville, this charming bungalow offers complete privacy on a secluded , approximately 0.23-acre lot while keeping you just steps from all the conveniences of town. Surrounded by mature trees, you'll feel like you're at the cottage as you relax to the peaceful sounds of nature from one of two decks. Step inside to a large, welcoming foyer with tile flooring. The bright kitchen features stainless steel appliances, a tile backsplash, plenty of cupboard space, tile floors, and a window over the sink with tranquil views of the yard. The separate dining room offers laminate flooring and elegant French doors, creating the perfect space for family dinners or entertaining. The inviting living room also features laminate flooring and a walk-out to the deck, seamlessly blending indoor and outdoor living. The main floor offers two generous bedrooms, while the finished basement provides valuable additional living space with a spacious rec room featuring an above-grade window, a third bedroom, and an abundance of storage. Enjoy the rare combination of total seclusion and unbeatable convenience. Stroll into downtown Bowmanville to explore local shops, restaurants, cafés, banks, grocery stores, and more. Commuters will appreciate the easy access to Highway 401, making travel simple while still coming home to your own private retreat. This is a unique opportunity to enjoy peaceful, cottage-like living in the middle of historic Bowmanville.
Property Information
Building Details
Features & Amenities
Financials & Fees
Inclusions & Exclusions
Existing fridge, stove, over the range microwave, dishwasher, washer (2024), dryer, 3 x sheds, floating shelf in second bdrm, fire chimnea in yard, umbrella on east deck, floating shelves in ensuite, freezer in basement, mudroom closet, armoire in each main floor bedroom, cabinet behind toilet in ensuite, workbench in grey shed, workbenches in basement, shelf in foyer, HWT
Electric fireplace, Black and Decker fold up bench in basement
Location
Similar Properties
View More
Source: Toronto Regional Real Estate Board (TRREB), via PropTx Innovations Inc.
The data relating to real estate on this website comes in part from the MLS® data feed of PropTx Innovations Inc. The information is deemed reliable but is not guaranteed accurate by PropTx.
The information provided herein must only be used by consumers that have a bona fide interest in the purchase, sale or lease of real estate and may not be used for any commercial purpose or any other purpose.
© 2026 PropTx Innovations Inc. All rights reserved. MLS®, REALTOR® and the associated logos are owned or controlled by The Canadian Real Estate Association (CREA).