6 Freeland Avenue
About This Home
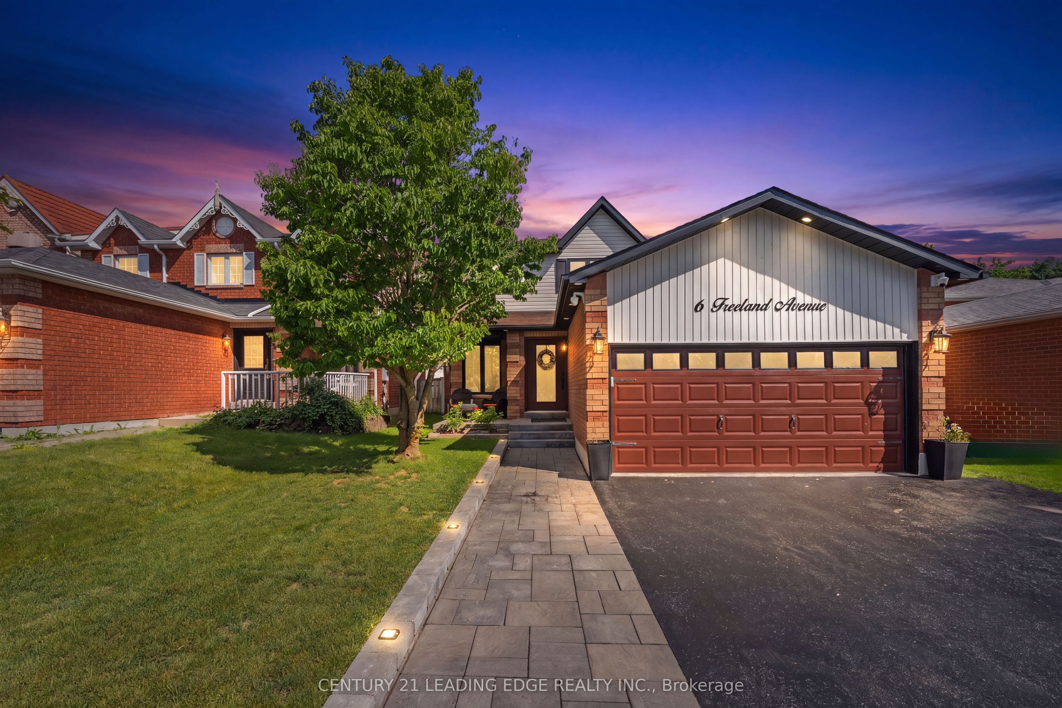
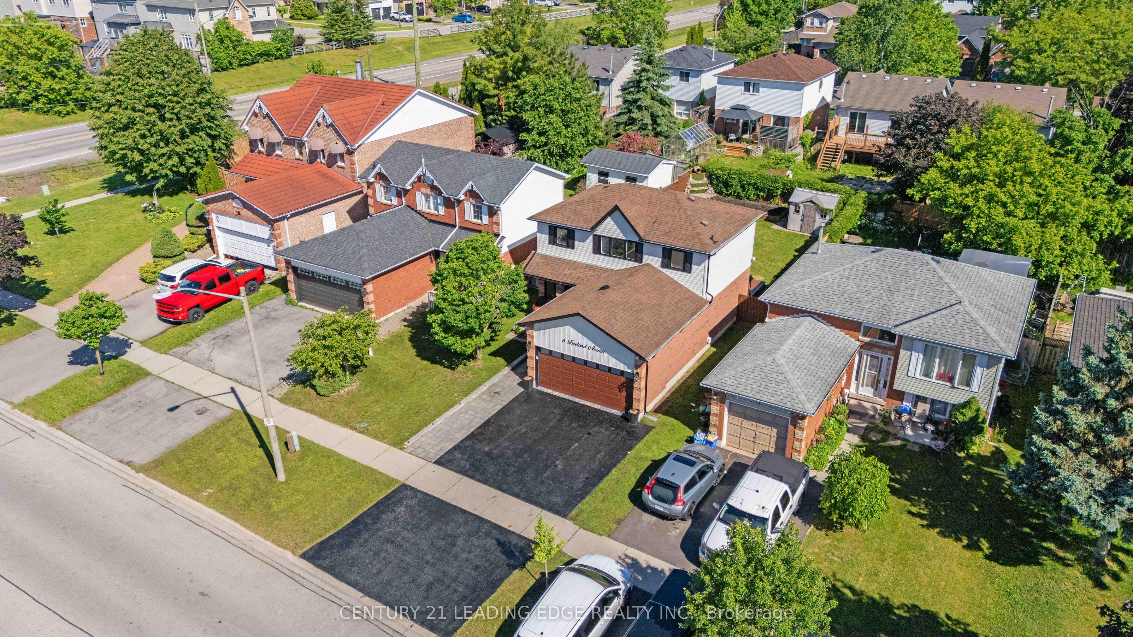
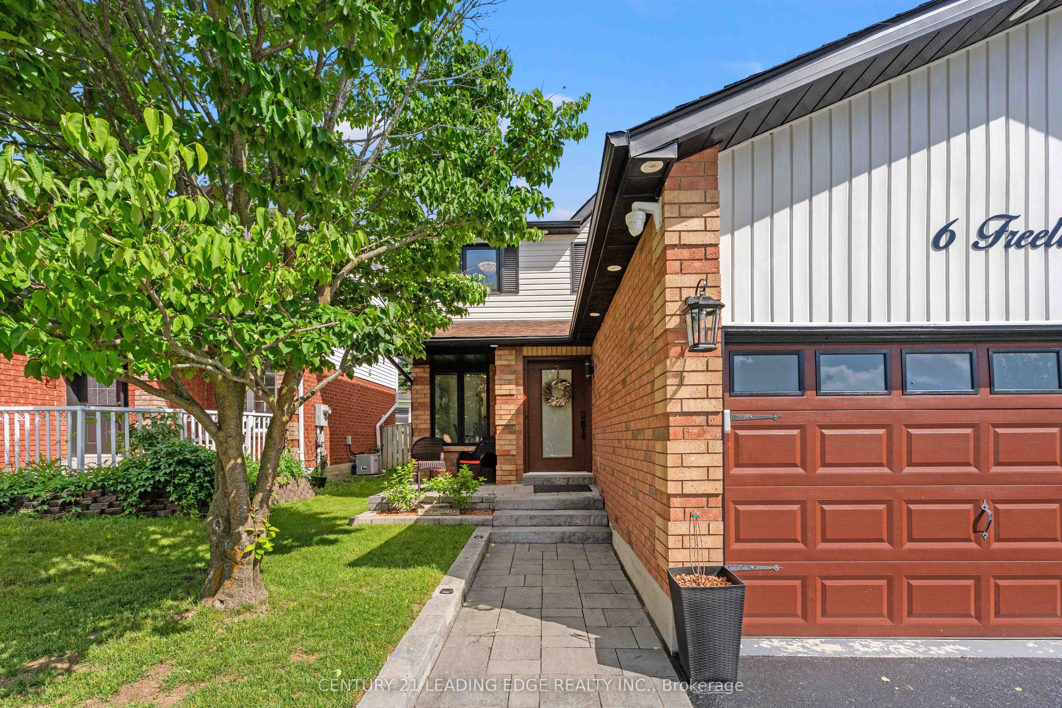
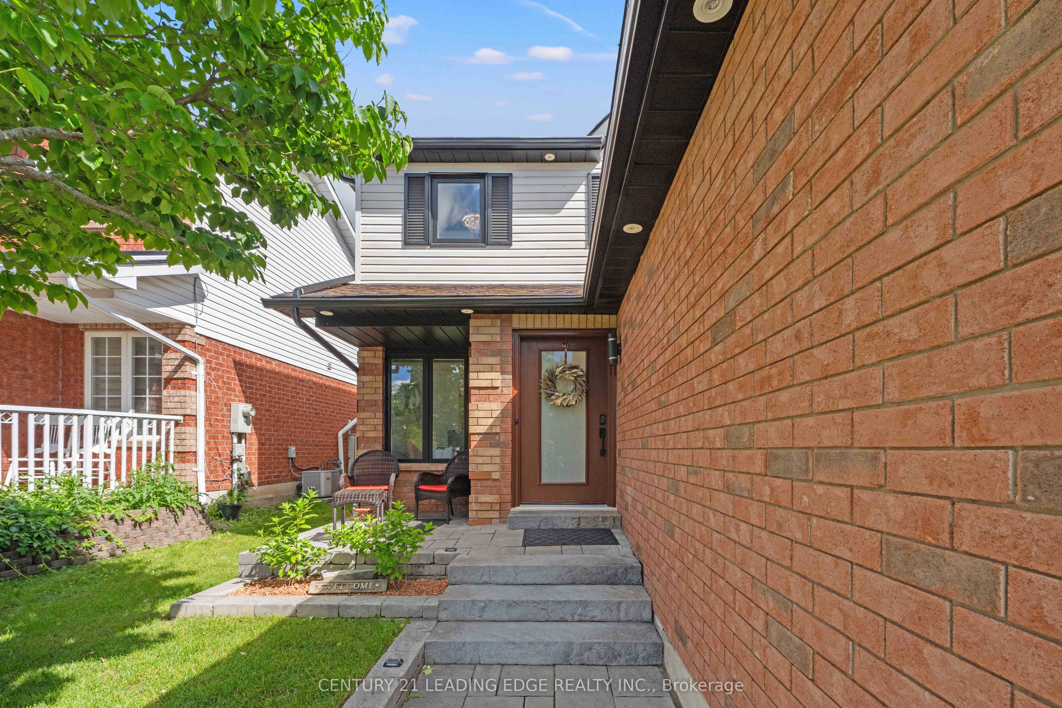
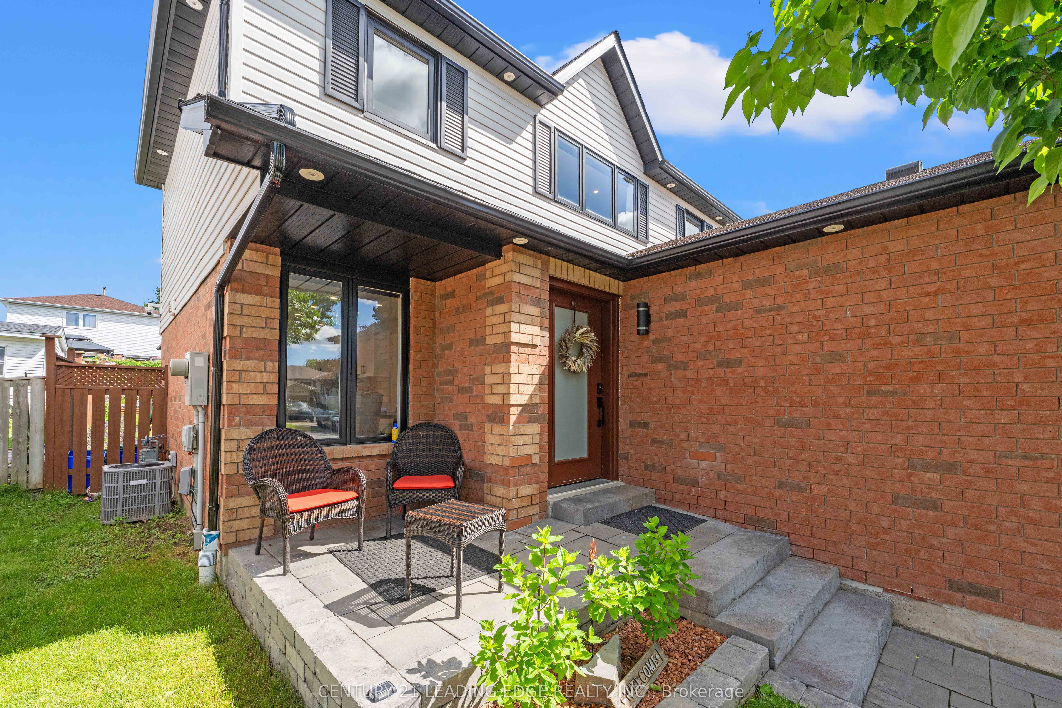
Welcome to this beautiful Family Home in the Heart of Bowmanville!, fully renovated top to bottom in 2024. Perfectly located near parks, schools, shopping, and just minutes from Hwy 401 & Hwy 2 for easy commuting.Main Floor : Brand-new solid wood custom kitchen with custom waterfall quartz countertops and matching backsplash. All new stainless steel appliances (2024). Spacious dining area with walk-out to large deck & private backyard Open-concept living with engineered hardwood flooring throughout. Convenient inside access to a double-car garageUpper Level : Large, sun-filled bedrooms with ample storage. New modern bathroom (2024) with electric toiletsLower Level : Fully finished basement with crown moulding & built-in speaker system. Versatile living space - perfect for rec room, home theatre, office, or guest suiteExtra Features:3 bathrooms total, all renovated with modern finishesFull home security system with cameras around the entire houseUpgraded garage with custom storage cabinets and inside entryPrivate backyard with deck & water fountain, perfect for entertaining and relaxingNewly installed 10' x 12' gazebo, creating the perfect outdoor retreat
Property Information
Building Details
Features & Amenities
Financials & Fees
Inclusions & Exclusions
Fridge (2024) , Stove (2024) , Washer (2024) , Dryer (2024) , Dishwasher (2024) , Security Camera (2024) , All Existing Window coverings , All existing Elf's. Newly installed Gazebo (10x12)
Location
Similar Properties
View More
Source: Toronto Regional Real Estate Board (TRREB), via PropTx Innovations Inc.
The data relating to real estate on this website comes in part from the MLS® data feed of PropTx Innovations Inc. The information is deemed reliable but is not guaranteed accurate by PropTx.
The information provided herein must only be used by consumers that have a bona fide interest in the purchase, sale or lease of real estate and may not be used for any commercial purpose or any other purpose.
© 2026 PropTx Innovations Inc. All rights reserved. MLS®, REALTOR® and the associated logos are owned or controlled by The Canadian Real Estate Association (CREA).