1280 Talisman Manor
About This Home
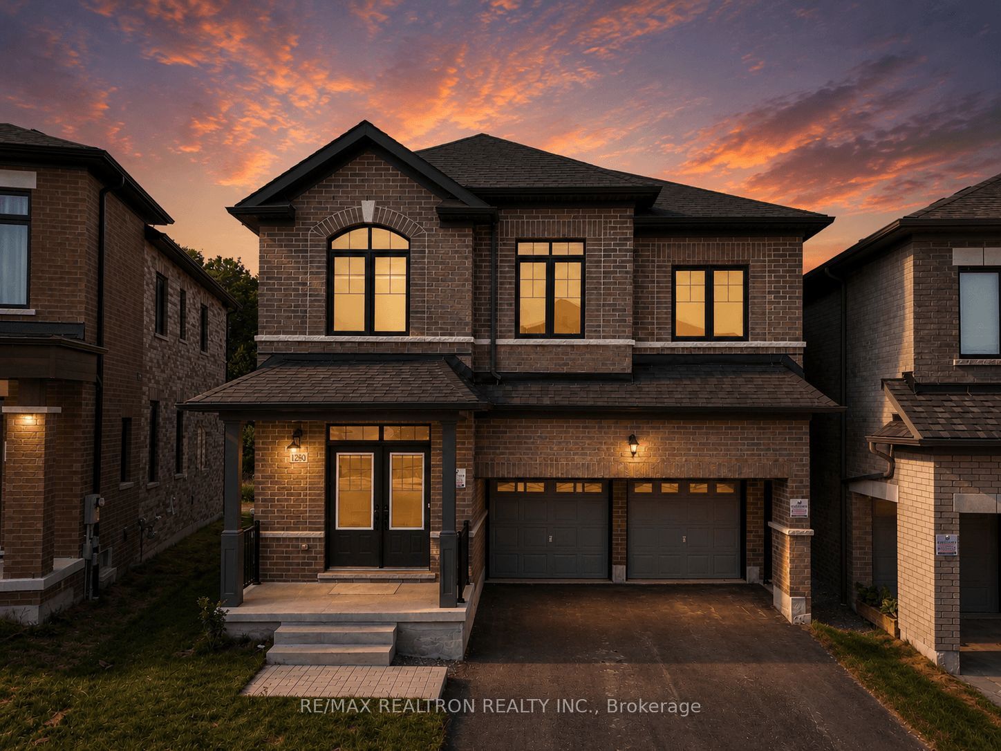
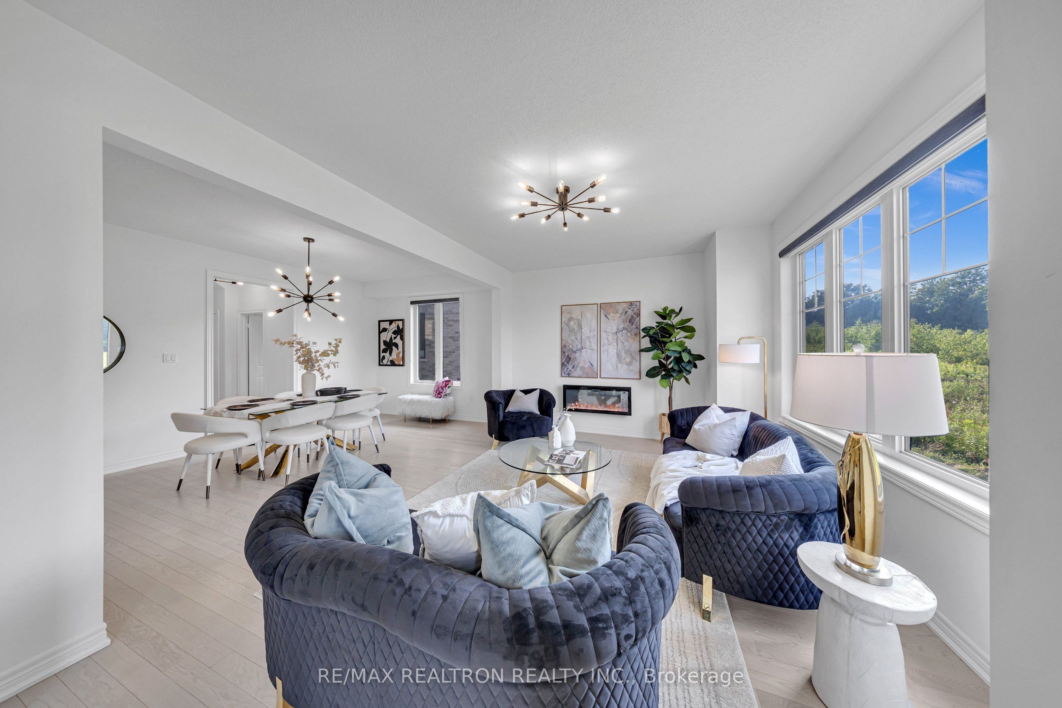
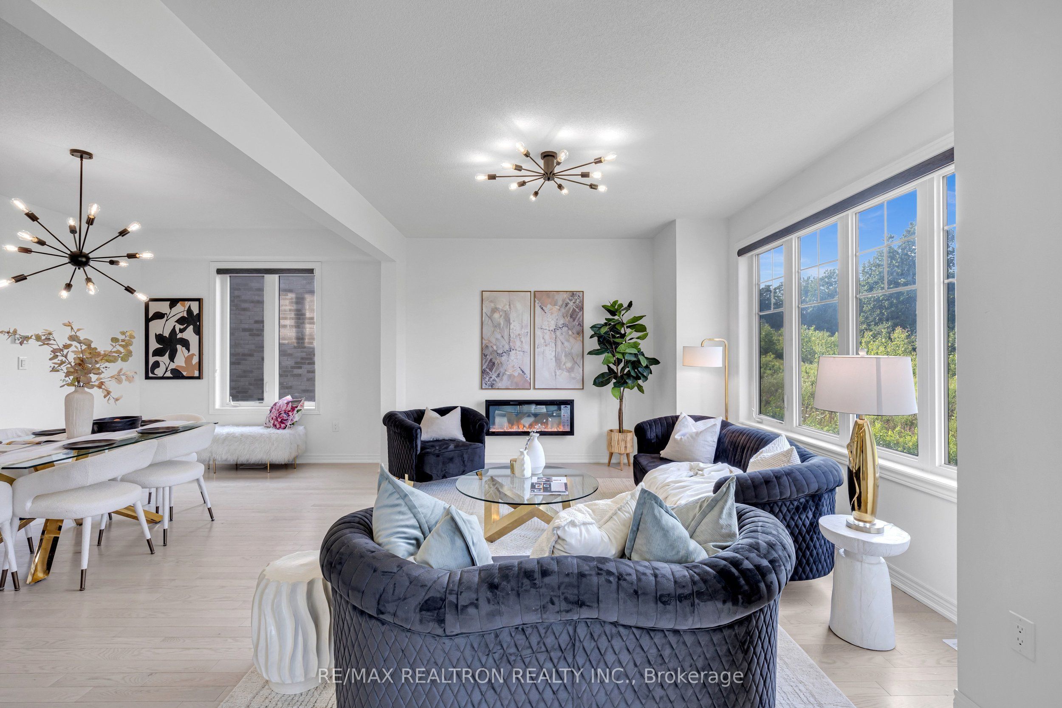
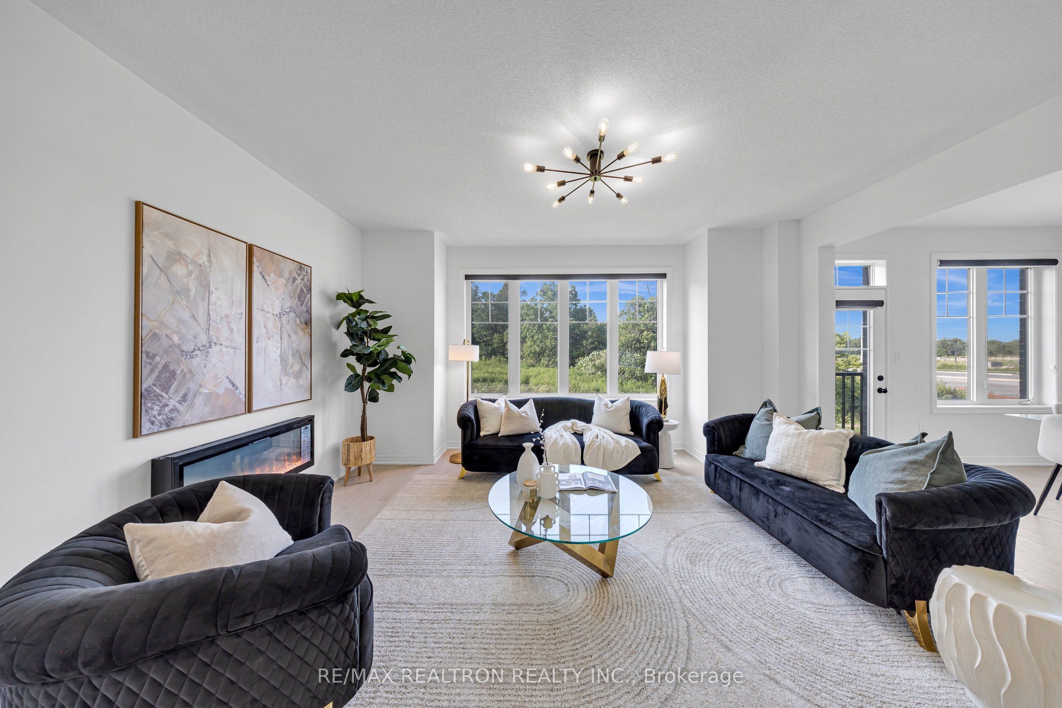
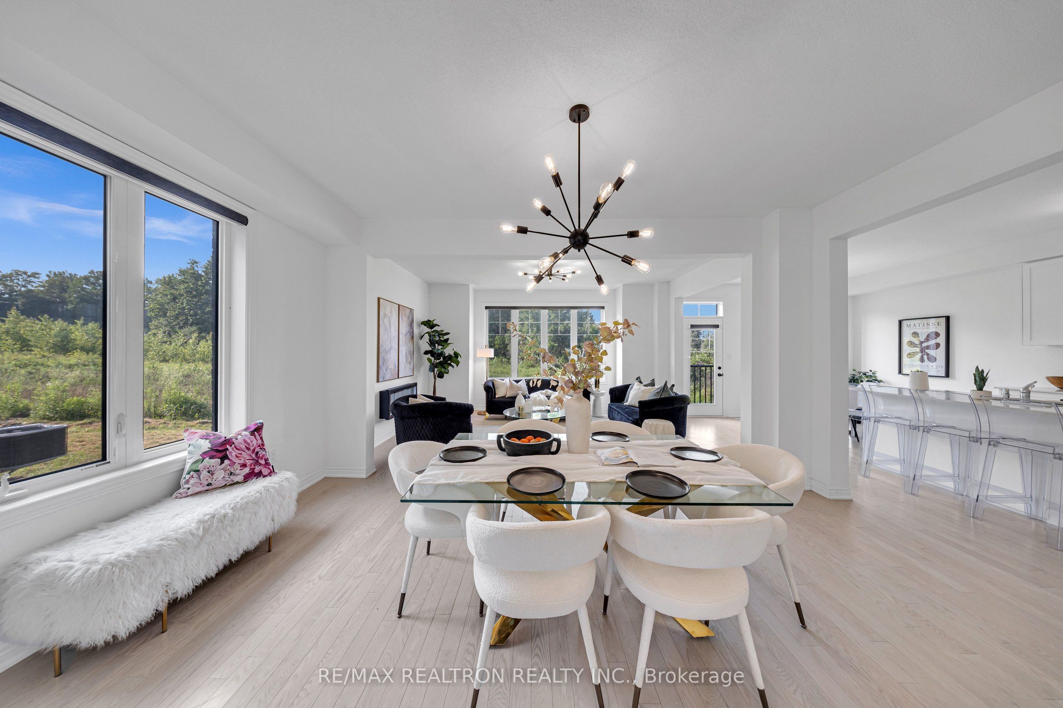
Imagine starting your mornings with a coffee overlooking peaceful ravine views, listening to nature instead of neighbours and ending your evenings in a home designed for connection, comfort and effortless living. Welcome to this beautifully appointed 4-bedroom, 4-bathroom home in Pickering, where modern finishes and an open-concept design create the perfect backdrop for everyday life. The heart of the home is made for gathering whether you're hosting family celebrations, entertaining friends, or simply enjoying quality time together. Sun-filled living spaces flow seamlessly from room to room, creating an inviting atmosphere that feels both stylish and comfortable. Upstairs, spacious bedrooms provide room for growing families and guests, while four bathrooms offer the convenience today's busy households demand. Outside, the ravine setting delivers a rare sense of privacy and tranquility, offering a natural escape just steps from your back door. With parking for six vehicles, there's always room for family and friends to visit. And when you're ready to explore, you're moments from parks, trails, schools, shopping, dining, transit, and major commuter routes-making it easy to enjoy everything Pickering has to offer. This is more than a house, it's a place to host, grow, relax, and create lasting memories. A home where modern living meets the beauty of nature, and where every day feels just a little more special.
Property Information
Building Details
Features & Amenities
Financials & Fees
Inclusions & Exclusions
Fridge, Stove, Dishwasher Range Hood, Washer, Dryer, All Window Coverings, All Electric Light Fixtures, Electric Fireplace, Rough In Central Vac, A/C and Furnace
All staging items
Location
Similar Properties
View More
Source: Toronto Regional Real Estate Board (TRREB), via PropTx Innovations Inc.
The data relating to real estate on this website comes in part from the MLS® data feed of PropTx Innovations Inc. The information is deemed reliable but is not guaranteed accurate by PropTx.
The information provided herein must only be used by consumers that have a bona fide interest in the purchase, sale or lease of real estate and may not be used for any commercial purpose or any other purpose.
© 2026 PropTx Innovations Inc. All rights reserved. MLS®, REALTOR® and the associated logos are owned or controlled by The Canadian Real Estate Association (CREA).