2 Rushlands Crescent
About This Home
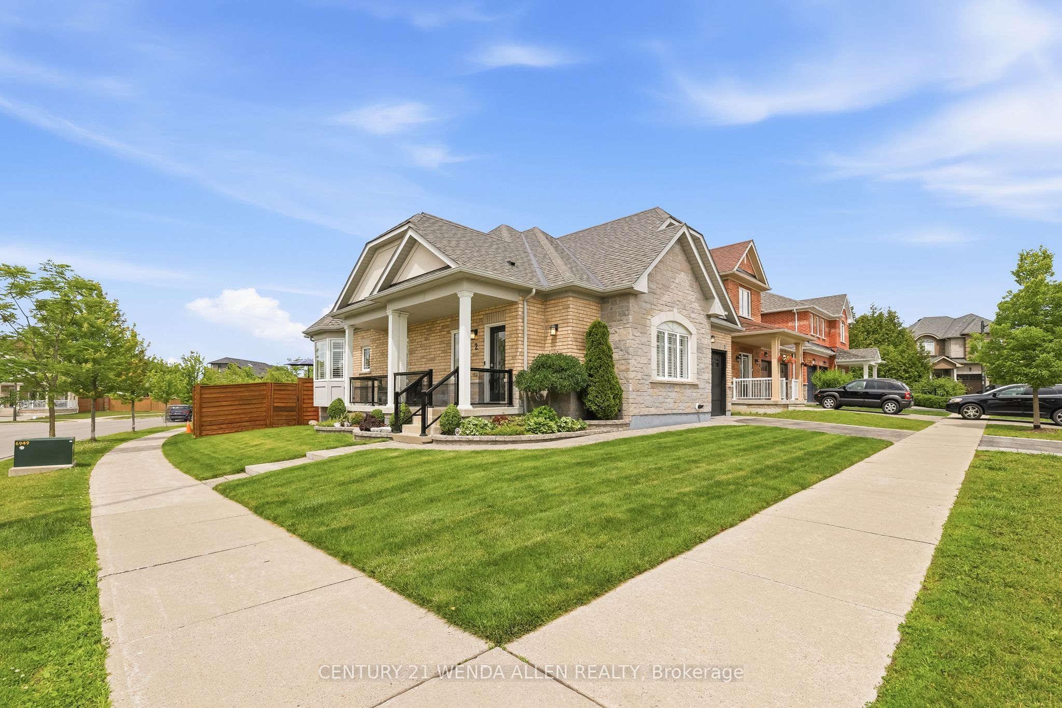
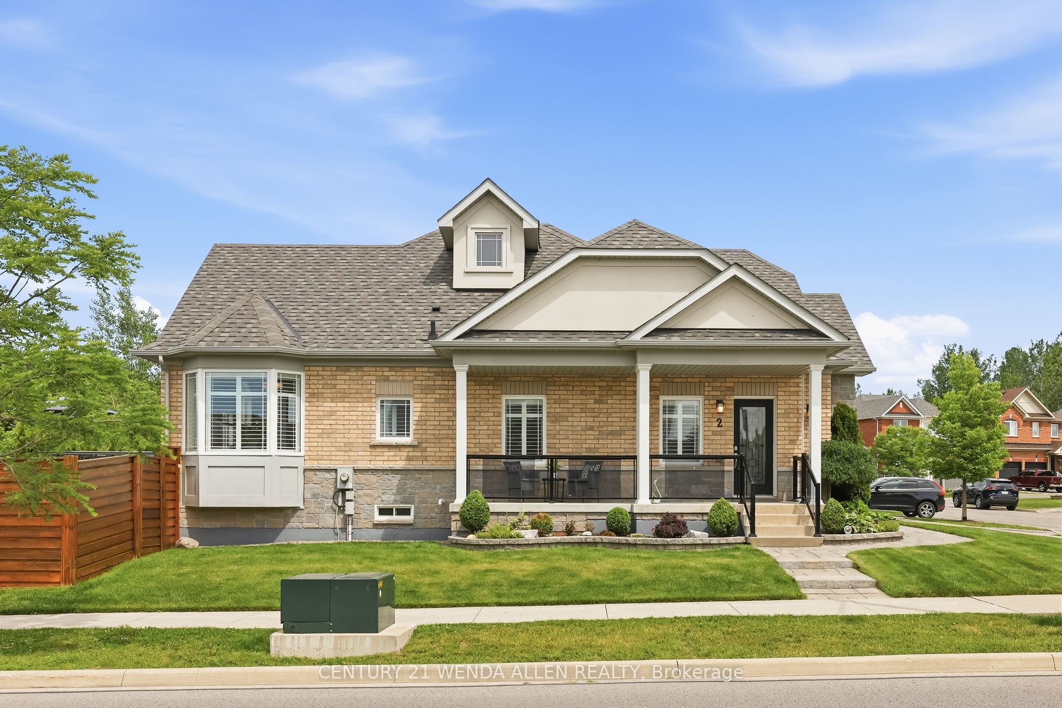
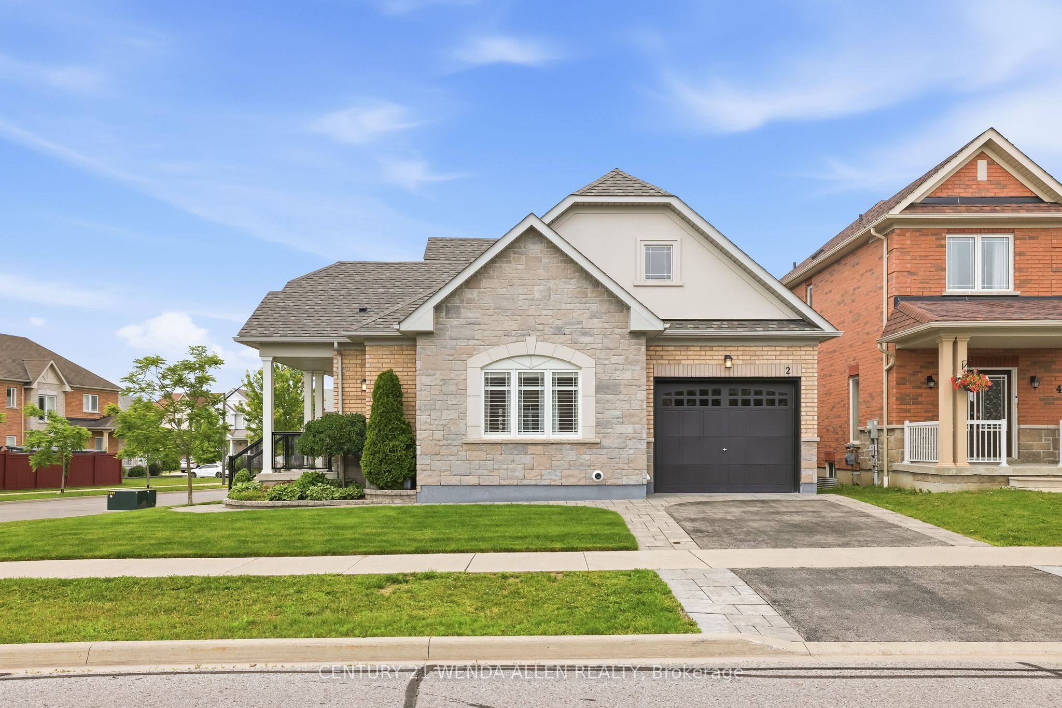
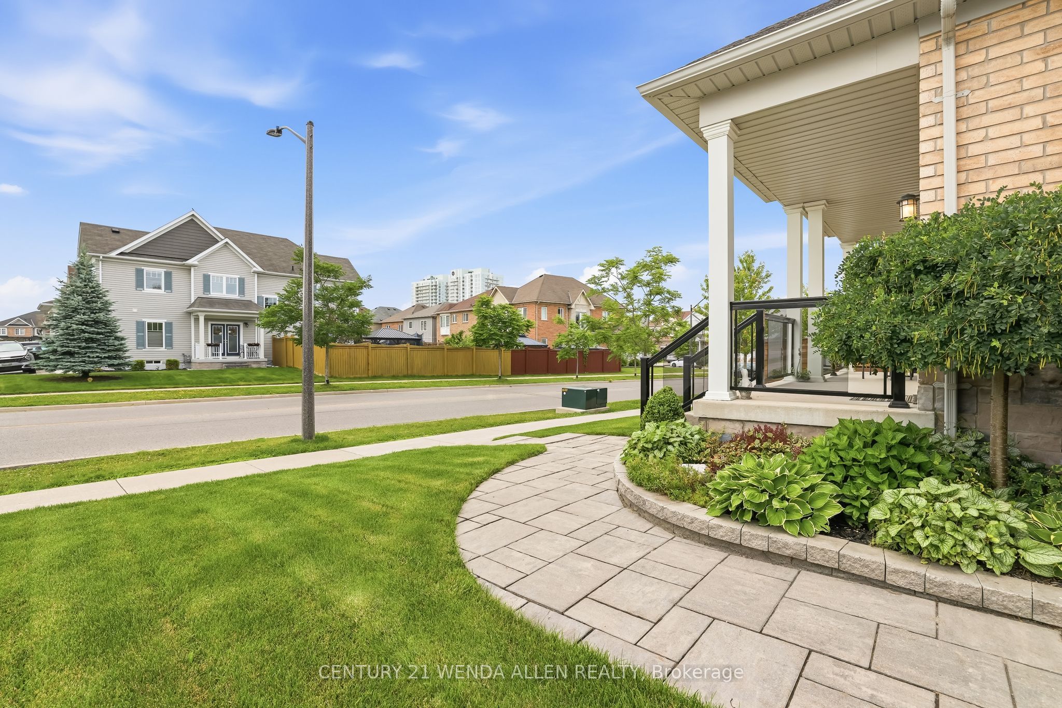
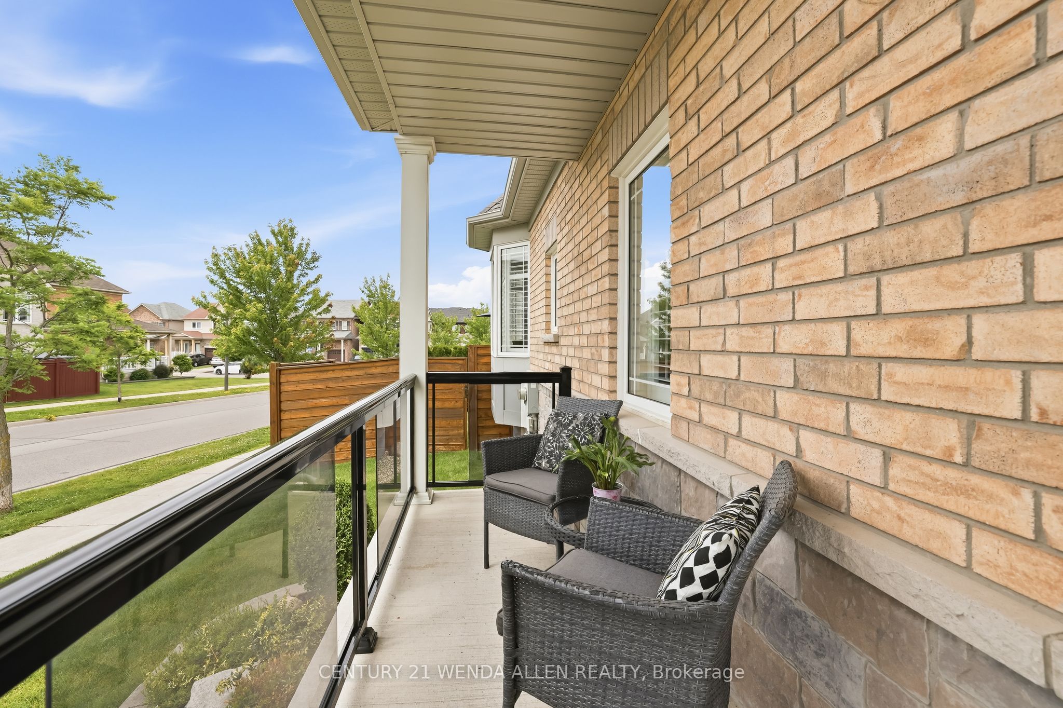
Immaculately maintained brick bungalow on a premium corner lot in a sought-after neighbourhood in North Whitby. This home boasts impressive curb appeal with extensive professional landscaping, interlocking wrap-around pathways, and an extra-long covered front porch with glass railings.Inside, enjoy California Shutters, hardwood floors and crown moulding throughout, vaulted ceilings in the living room with a gas fireplace, and an upgraded kitchen featuring quartz counters, high-end appliances, and a gas range. The bright breakfast area walks out to a large deck overlooking a beautifully landscaped backyard with an interlocking patio, pine fencing, and a private cedar hedge backing directly onto green space/park.The primary bedroom includes a 4-piece ensuite and walk-in closet. Two full bathrooms, wrought iron spindle railings, a stunning hardwood staircase, tankless hot water tank, and a Rain Bird inground sprinkler system complete this turn-key home. Smoke-free and pet-free. Unfinished basement offers tons of future potential.
Property Information
Building Details
Features & Amenities
Financials & Fees
Inclusions & Exclusions
Fridge, Stove, Dishwasher, Washer, Dryer, California Shutters, All ELF's,Garage Door Opener and Remote, Rain Bird inground sprinkler system. Tankless HWT (rental)
Location
Similar Properties
View More
Source: Toronto Regional Real Estate Board (TRREB), via PropTx Innovations Inc.
The data relating to real estate on this website comes in part from the MLS® data feed of PropTx Innovations Inc. The information is deemed reliable but is not guaranteed accurate by PropTx.
The information provided herein must only be used by consumers that have a bona fide interest in the purchase, sale or lease of real estate and may not be used for any commercial purpose or any other purpose.
© 2026 PropTx Innovations Inc. All rights reserved. MLS®, REALTOR® and the associated logos are owned or controlled by The Canadian Real Estate Association (CREA).