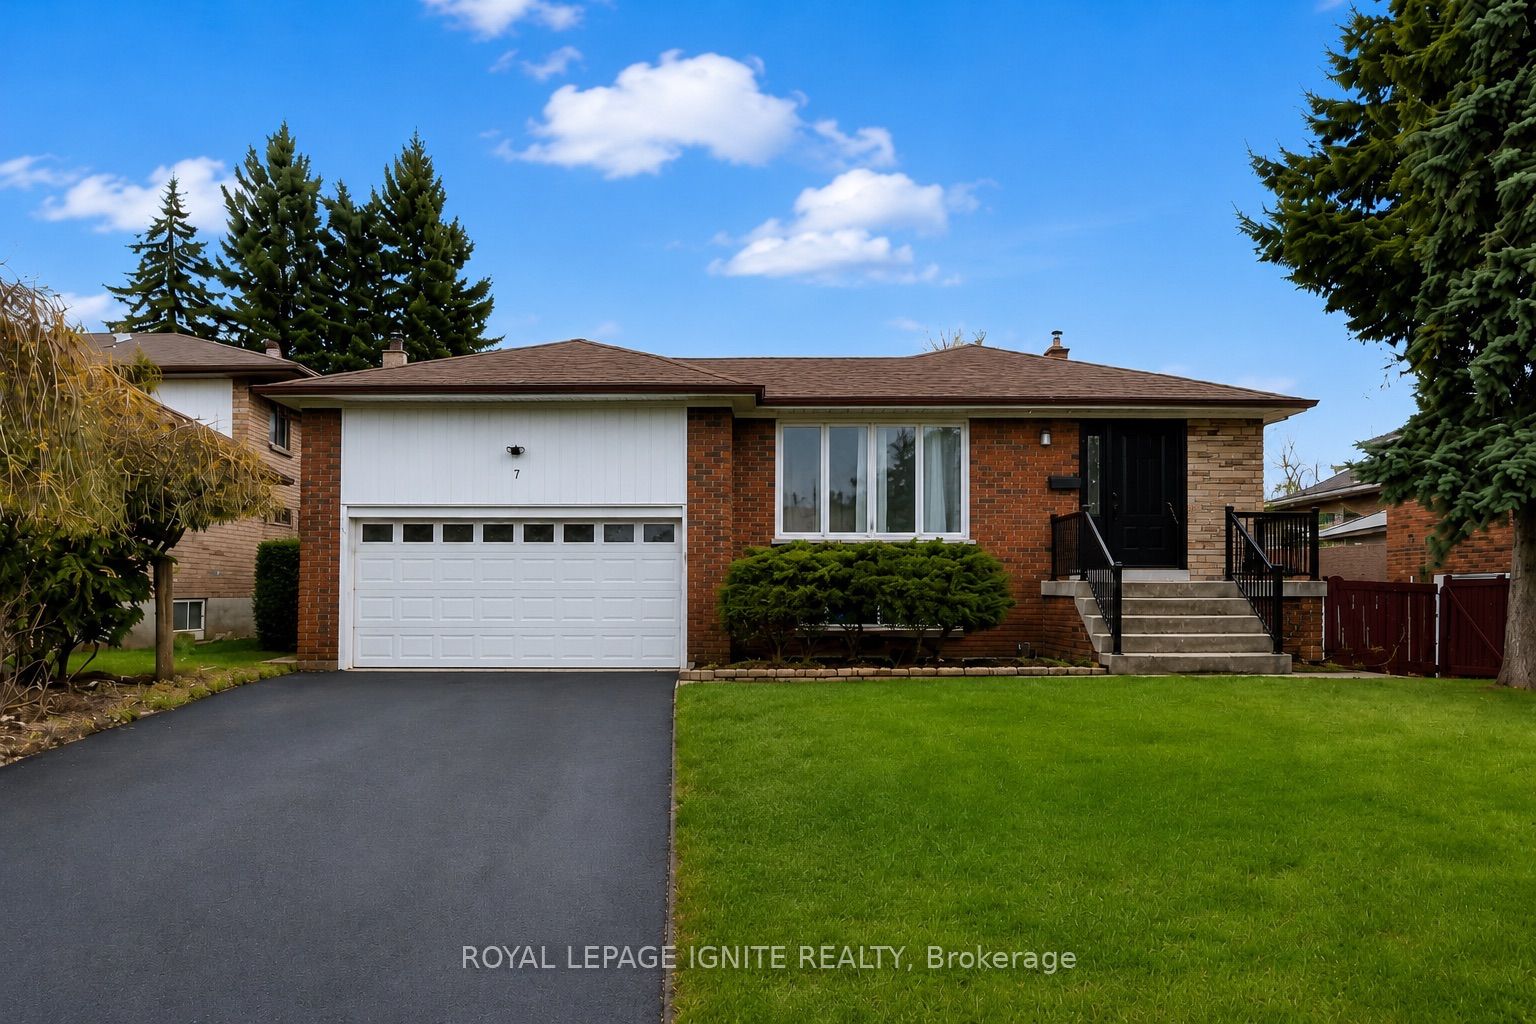
7 Briarbluff Avenue
About This Home
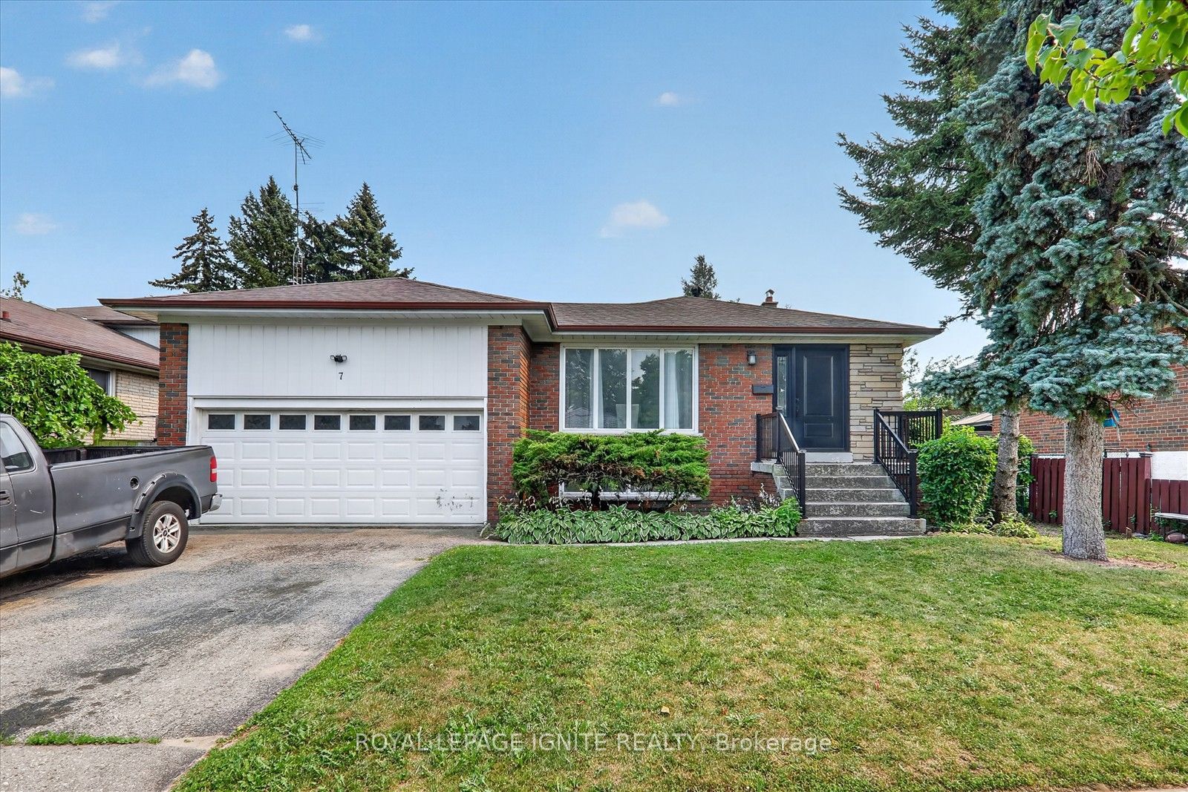
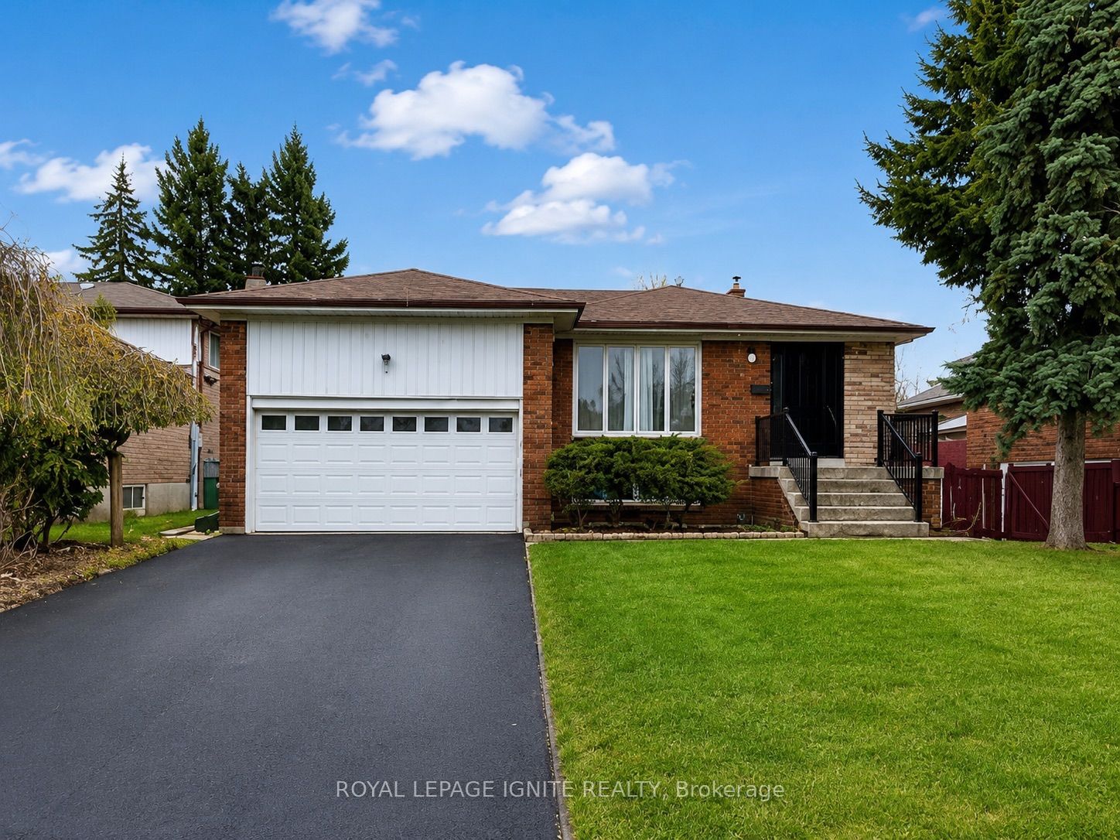
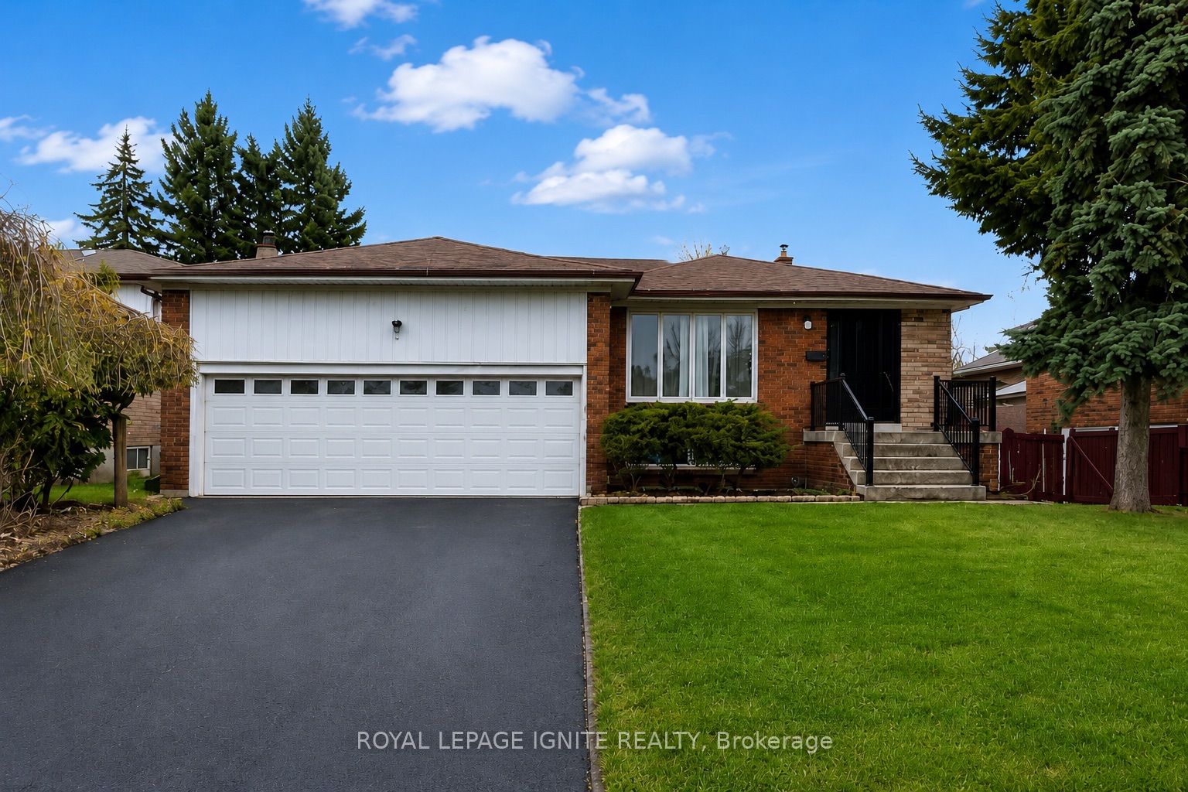
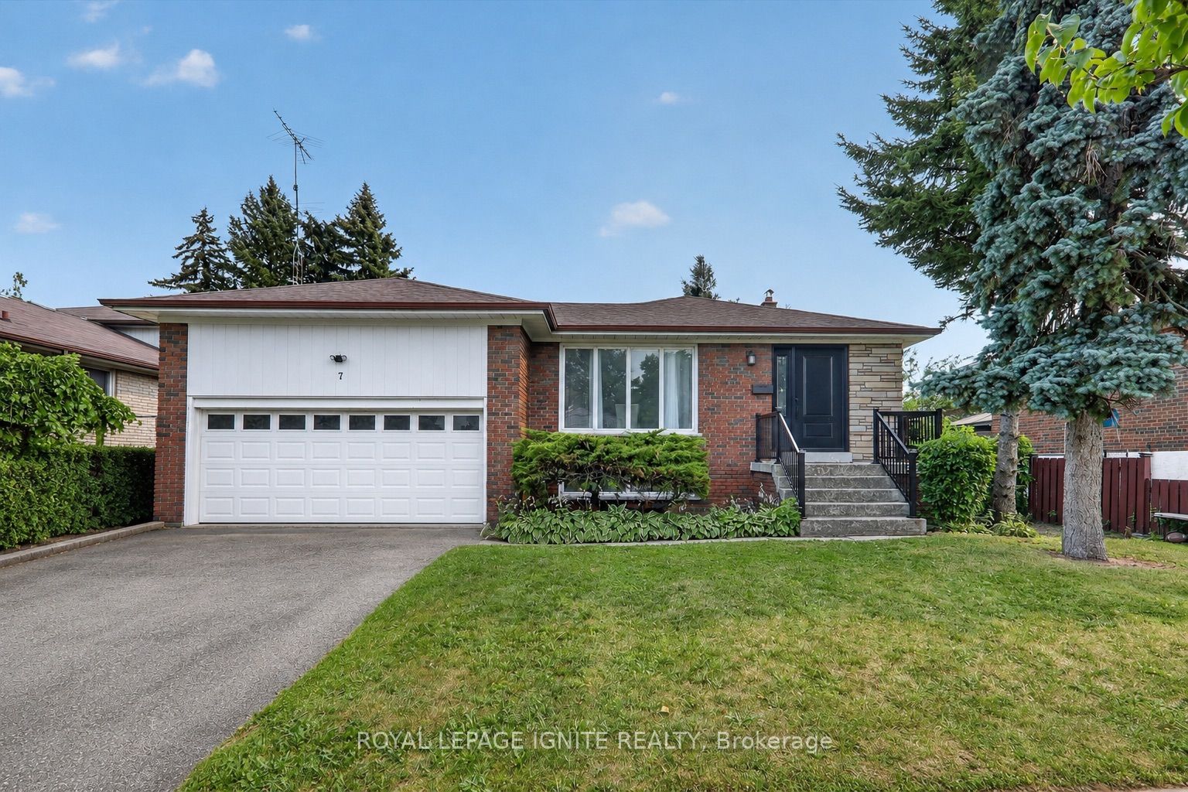
Welcome to 7 Briarbluff Ave, a spacious and versatile 4-level backsplit offering plenty of room for growing families. This beautifully finished home features 3+1 bedrooms, 3 bathrooms, 2 kitchens, a double-car garage, a walk-up basement, and a separate side entrance.The bright and functional interior has been enhanced with a fully upgraded kitchen completed approximately two months ago, a brand-new stove and range hood, and an almost-new refrigerator. Additional improvements include new flooring in the basement and family room, fresh paint throughout the family room and hallway, a brand-new front door and railings, recently replaced rear deck, and new downspouts. Situated on an impressive 58-foot-wide lot, the property offers a beautiful backyard that is perfect for entertaining, relaxing, or creating your own private outdoor retreat. The flexible layout provides excellent potential for multigenerational living or for investors looking to explore the possibility of converting the property into a three-unit rental. The air conditioner is approximately 2 years old, the hot water tank was replaced this year. Enjoy an exceptional location close to Highway 401, approximately five minutes from Guildwood GO Station, and within walking distance of TTC bus service. The home is also conveniently located near the University of Toronto Scarborough Campus and Centennial College. Families will appreciate the nearby public and French immersion schools, churches, mosques, grocery stores, Heron Park Community Recreation Centre, and Toronto Public Library. Outdoor enthusiasts will enjoy convenient access to the Port Union and Guildwood waterfronts, scenic walking trails, and parks. Located in a welcoming, family-friendly neighbourhood with excellent long-term potential, this is an opportunity you do not want to miss!
Property Information
Building Details
Features & Amenities
Financials & Fees
Inclusions & Exclusions
2 Fridges and 2 Stoves
Location
Similar Properties
View More
Source: Toronto Regional Real Estate Board (TRREB), via PropTx Innovations Inc.
The data relating to real estate on this website comes in part from the MLS® data feed of PropTx Innovations Inc. The information is deemed reliable but is not guaranteed accurate by PropTx.
The information provided herein must only be used by consumers that have a bona fide interest in the purchase, sale or lease of real estate and may not be used for any commercial purpose or any other purpose.
© 2026 PropTx Innovations Inc. All rights reserved. MLS®, REALTOR® and the associated logos are owned or controlled by The Canadian Real Estate Association (CREA).