548 Glebeholme Boulevard
About This Home
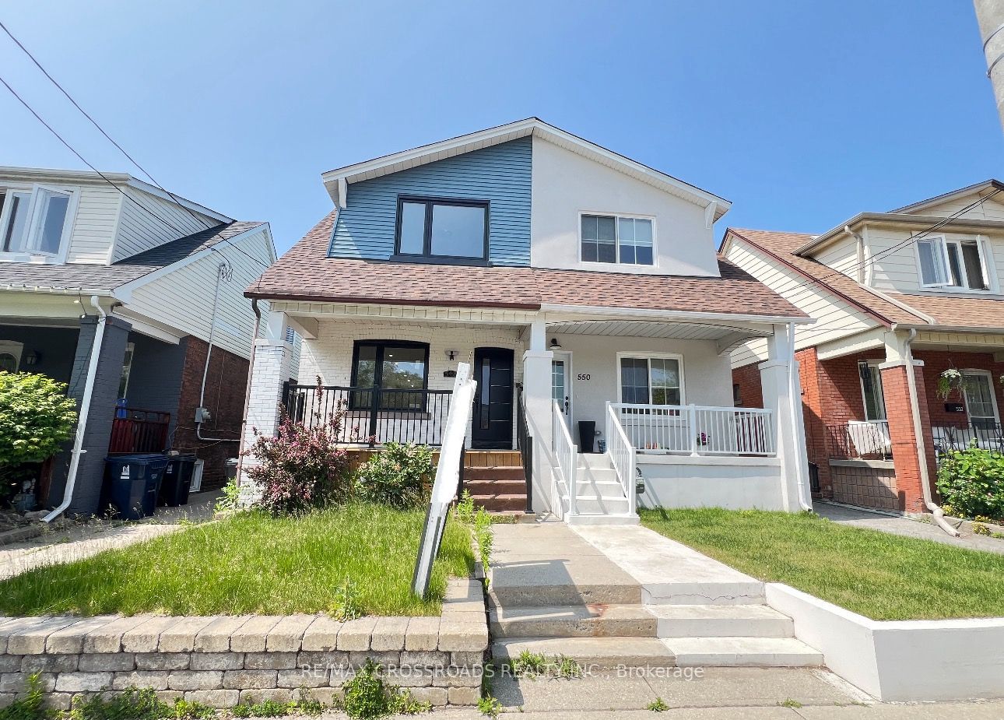
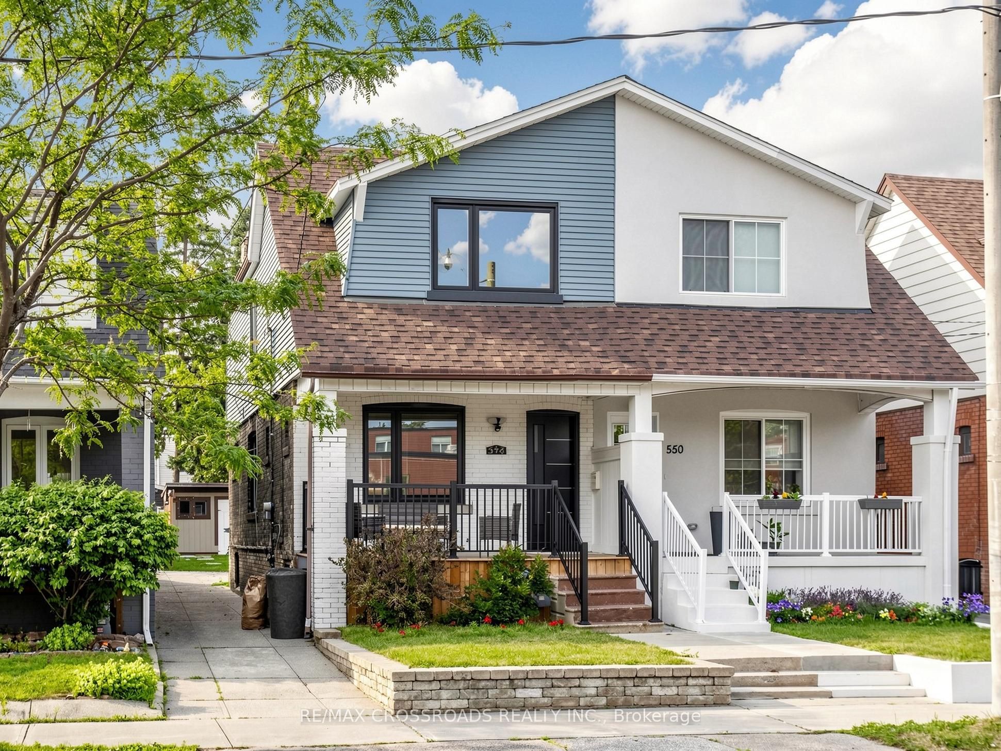
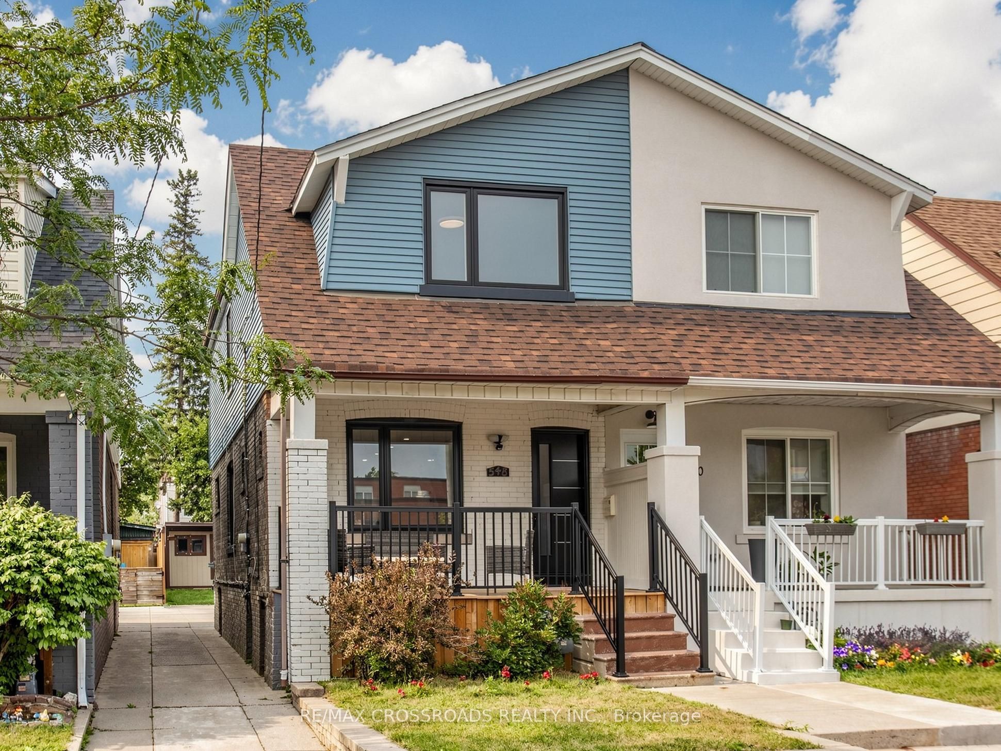
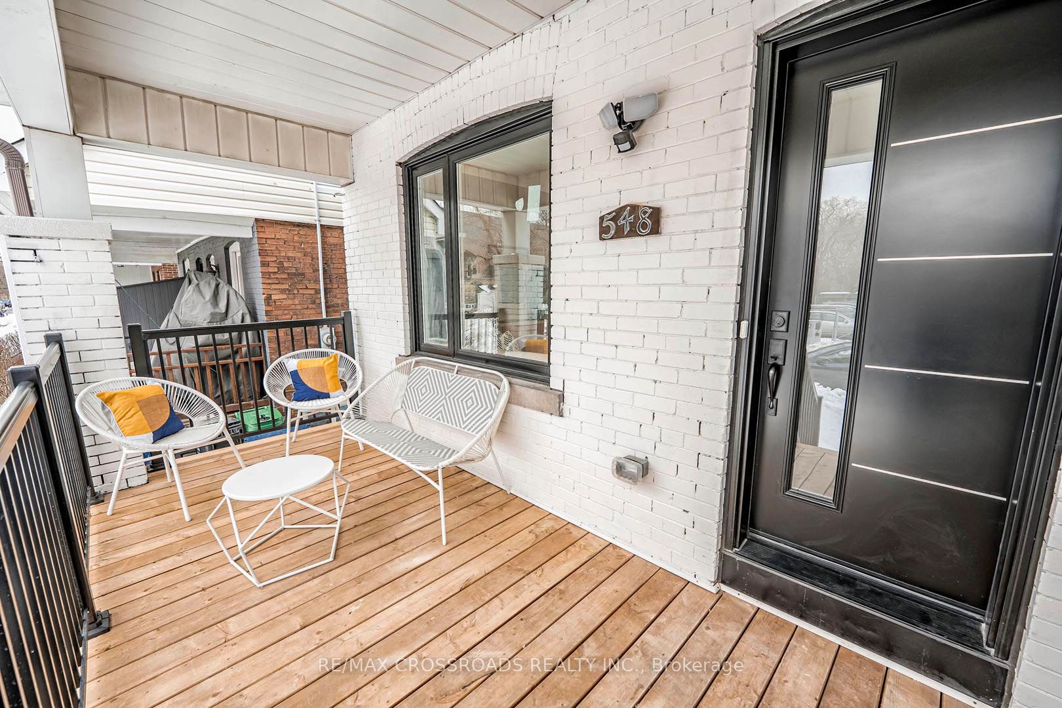
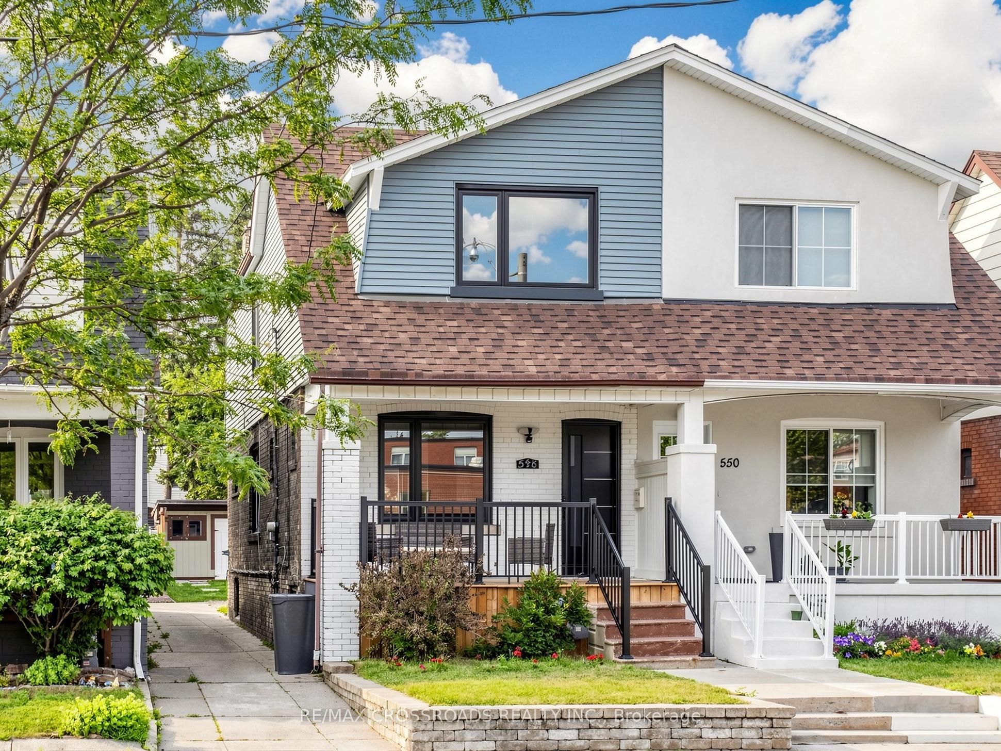
Nestled in the heart of Danforth Village, where timeless design meets modern luxury in one of Toronto's most sought-after vibrant and family-friendly east-end neighbourhoods! Perfectly situated just steps to the Danforth subway, family owned shops and restaurants, Michael Garron Hospital, East Lynn Farmers' Market, Monarch Park (swimming pool, ice rink, dog park), Woodbine Beach, highly regarded public and Catholic schools, this home offers an outstanding urban lifestyle with unmatched convenience. Professionally remodeled from top to bottom with building permits, every detail has been thoughtfully designed using premium materials & expert craftsmanship ensuring both safety & modern functionality. Discover an alluring interior featuring open concept living with wide plank oak hardwood flooring, oak staircase, smooth ceilings, pot lights, designer lighting, and expansive picture windows and glass staircase railing that enhance the homes ambiance and flood the space with natural light. The open concept chef-inspired kitchen features a waterfall center island, matching quartz countertop & backsplash, stainless steel appliances, sleek minimalist cabinets & pendant lighting. the spacious primary retreat offers a bright south-facing exposure and a spa-like 3pc ensuite with a modern vanity and glass enclosed shower. Additional generously sized bedrooms offer functionality with large sun-filled windows and complemented by another designer bathroom to add convenience and practicality for growing families. The finished basement extends the living space with above-grade windows, pot lights, a versatile office nook, a guest bathroom, and a spacious laundry area with abundant storage - ideal for a recreation room, home office, gym, or entertaining guests. Outside, enjoy the inviting front porch (great for those morning coffees!) and landscaped exterior before stepping into the deep backyard with private parking and a garden shed.
Property Information
Building Details
Features & Amenities
Financials & Fees
Inclusions & Exclusions
Fridge, Stove, Exhaust Fan, Dishwasher, Washer, Dryer. All Light Fixtures & Bathroom Mirrors.
N/A
Location
Similar Properties
View More
Source: Toronto Regional Real Estate Board (TRREB), via PropTx Innovations Inc.
The data relating to real estate on this website comes in part from the MLS® data feed of PropTx Innovations Inc. The information is deemed reliable but is not guaranteed accurate by PropTx.
The information provided herein must only be used by consumers that have a bona fide interest in the purchase, sale or lease of real estate and may not be used for any commercial purpose or any other purpose.
© 2026 PropTx Innovations Inc. All rights reserved. MLS®, REALTOR® and the associated logos are owned or controlled by The Canadian Real Estate Association (CREA).