693 Barnes Crescent
About This Home
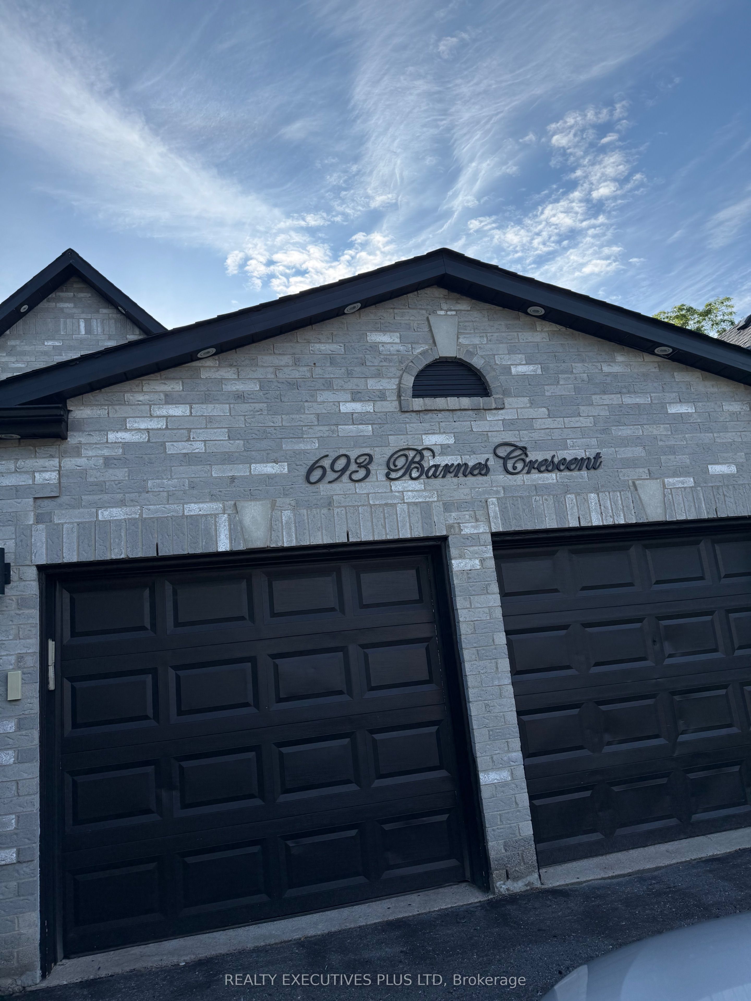
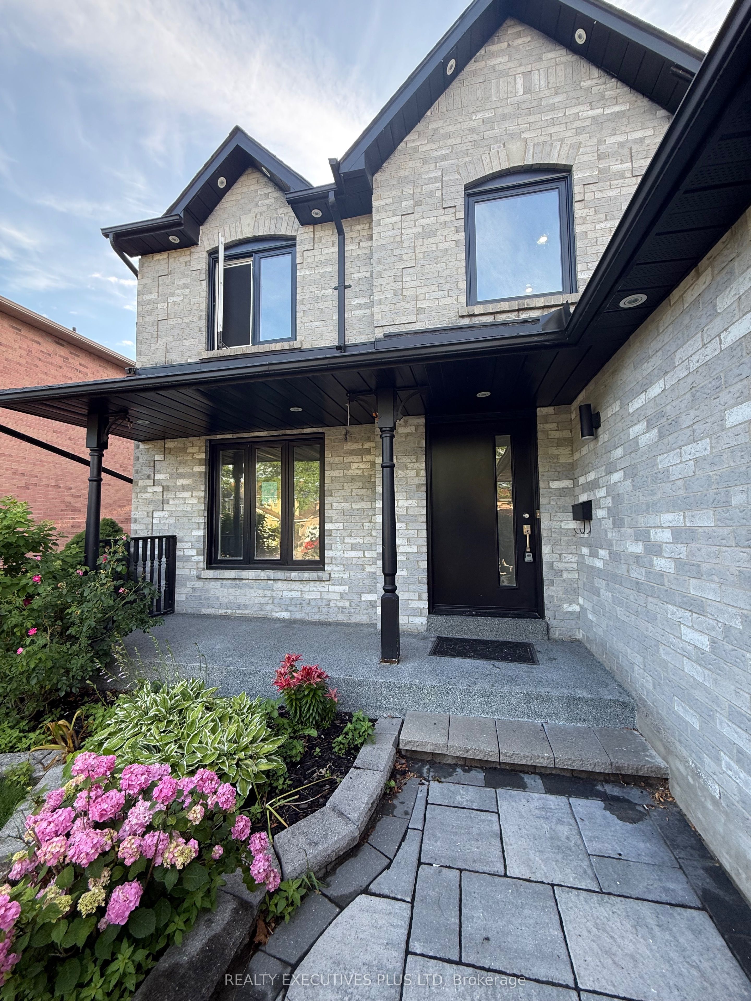
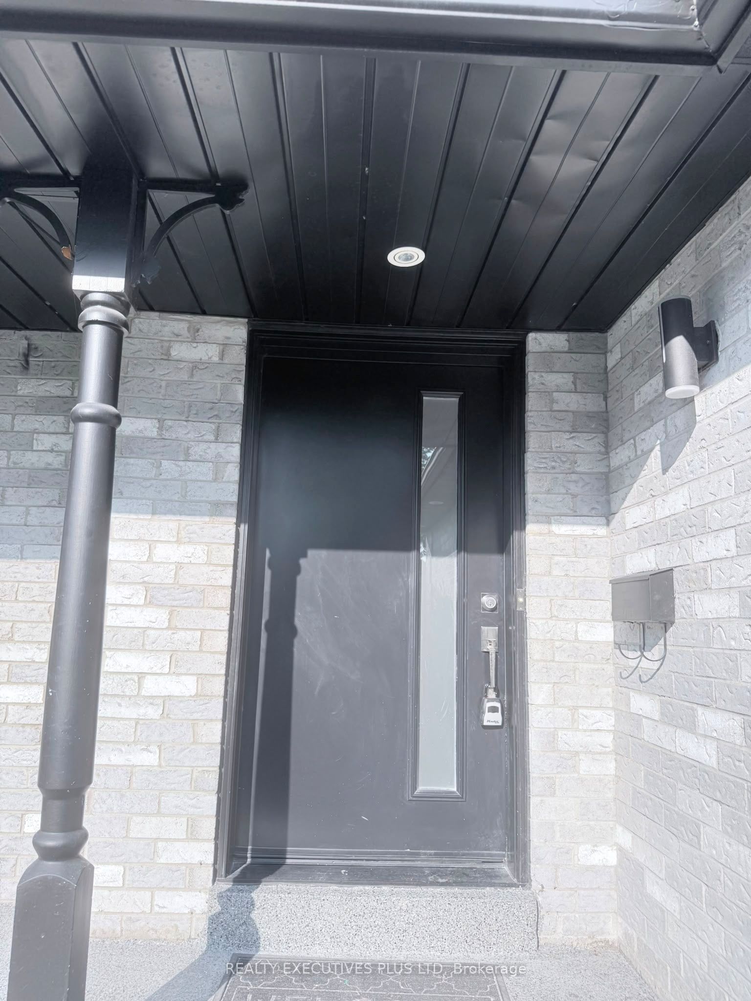
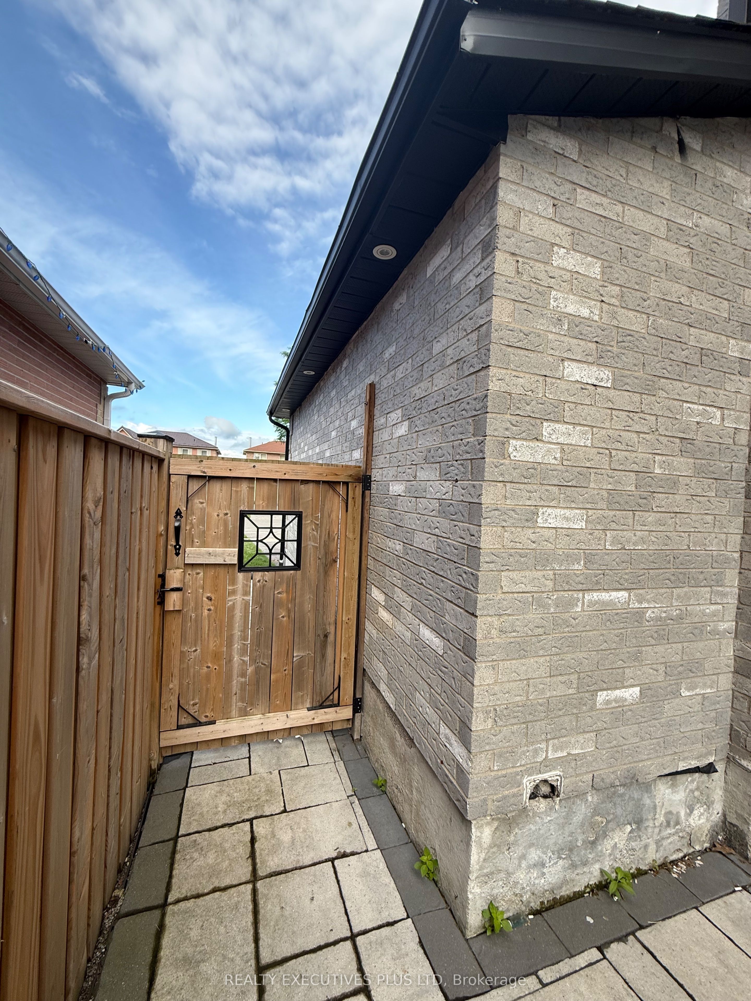
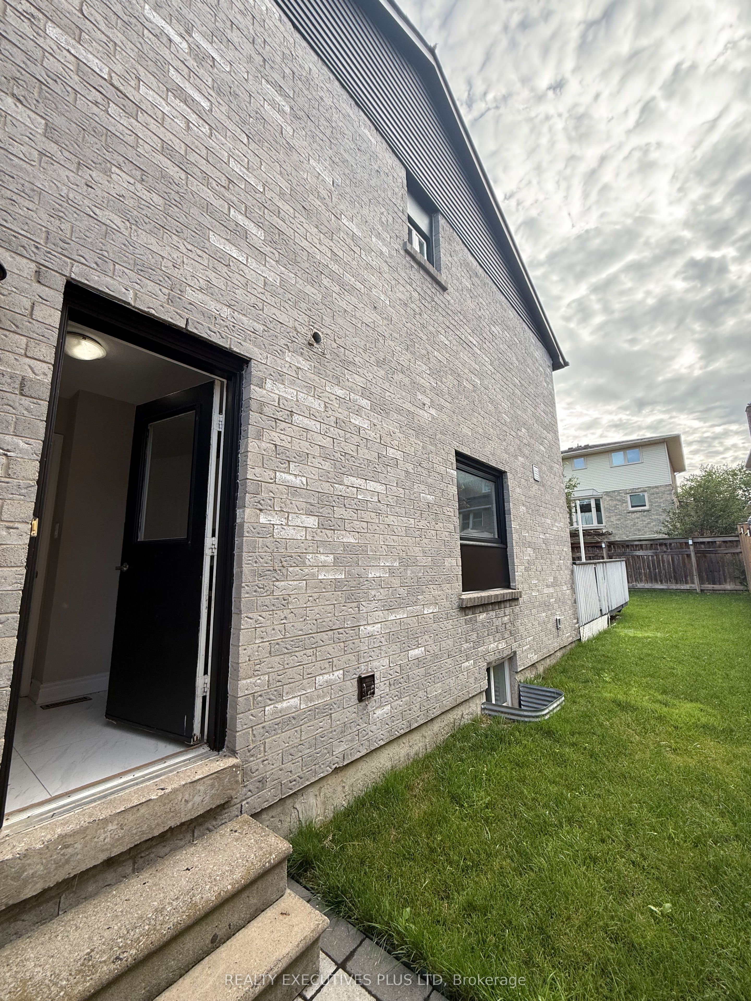
Opportunity knocks, Great home is under power of sale and is sold in as is where is condition, the Seller & agent here does not make any representation or warrant any information in the listing, please attach Sch A, seller's B and office Sch C, form 801 to all offers, This executive home located in a family oriented neighbourhood, home has a great layout, One of the cleanest and well renovated home you have probably seen under Power of Sale, Renovated Kitchen, Renovated 3 bathrooms, perfect for a growing family, home has great curb appeal, walk out from family room/kitchen to rear deck, primary bedroom features a full ensuite bath, large walk in closet, all other bedrooms feature large closets, main floor laundry room with a side entry to the house. Double attached garage, double wide driveway, Renovated kitchen, renovated bathrooms, close to parks, schools, shopping, public transit and many more amenities.
Property Information
Building Details
Features & Amenities
Financials & Fees
Inclusions & Exclusions
As is where is: Existing 2 fridges, Gas stove, built in dishwasher, built in microwave, washer, dryer, Electric light fixtures, window blinds where installed. (all in as is where is condition) Seller does not represent or warrant any information herein.
Location
Similar Properties
View More
Source: Toronto Regional Real Estate Board (TRREB), via PropTx Innovations Inc.
The data relating to real estate on this website comes in part from the MLS® data feed of PropTx Innovations Inc. The information is deemed reliable but is not guaranteed accurate by PropTx.
The information provided herein must only be used by consumers that have a bona fide interest in the purchase, sale or lease of real estate and may not be used for any commercial purpose or any other purpose.
© 2026 PropTx Innovations Inc. All rights reserved. MLS®, REALTOR® and the associated logos are owned or controlled by The Canadian Real Estate Association (CREA).