1775 Finkle Drive
About This Home
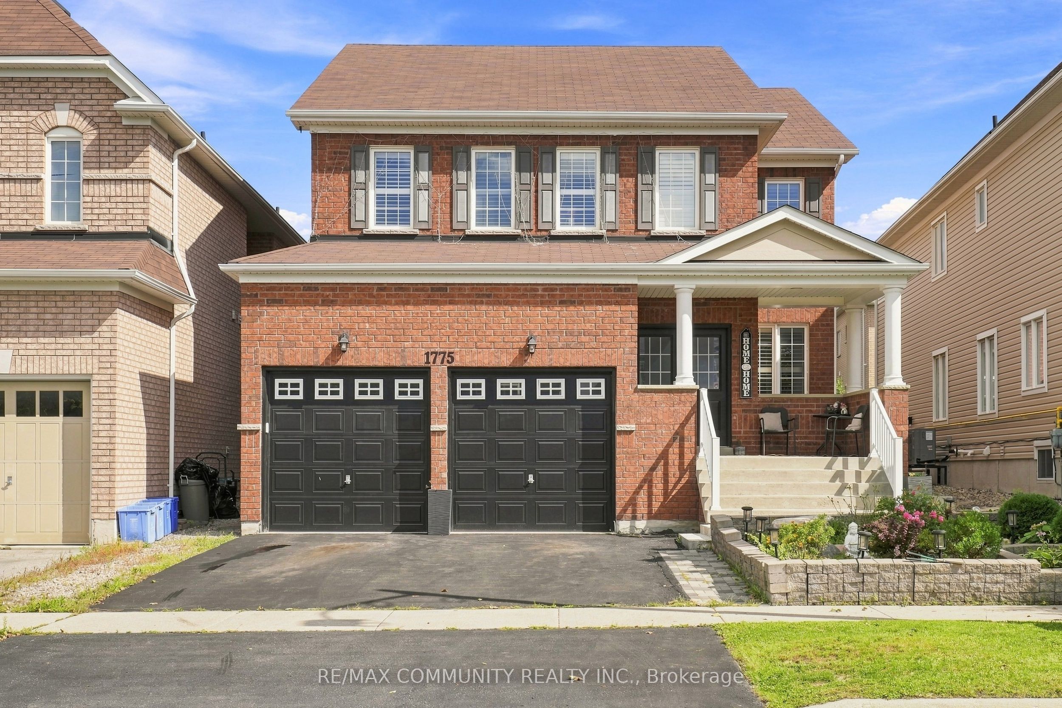
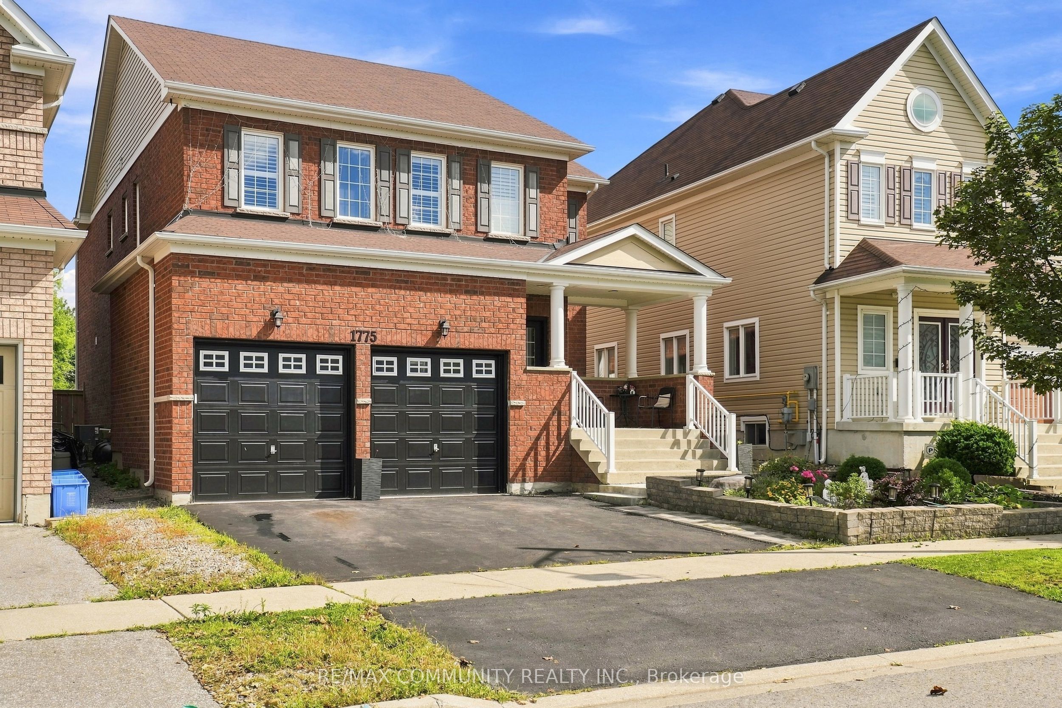
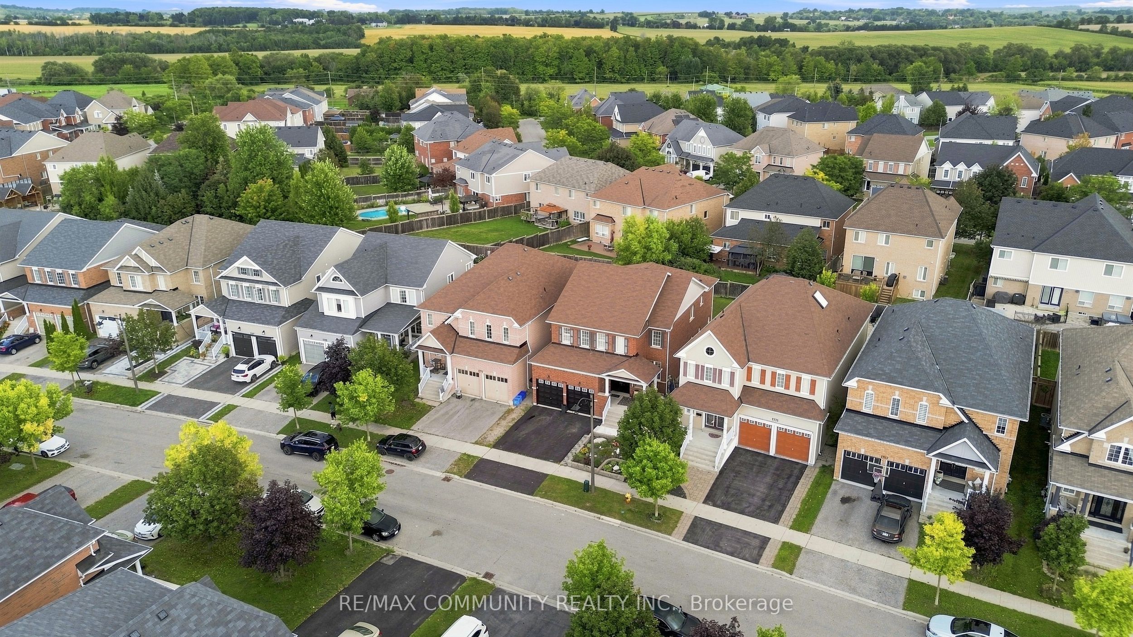
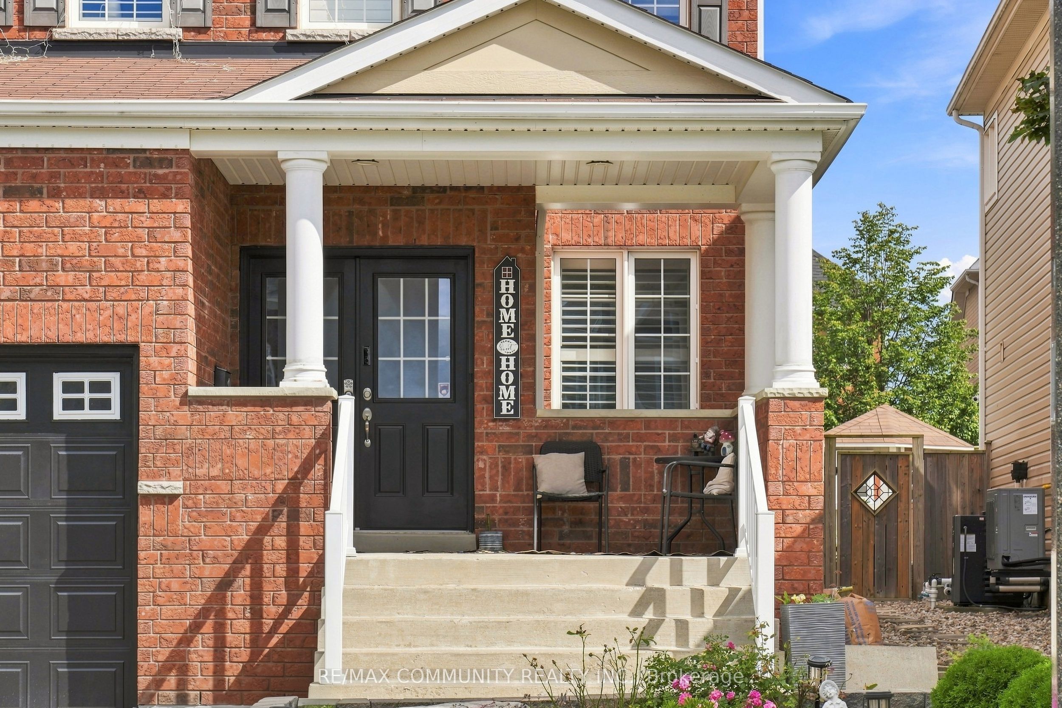
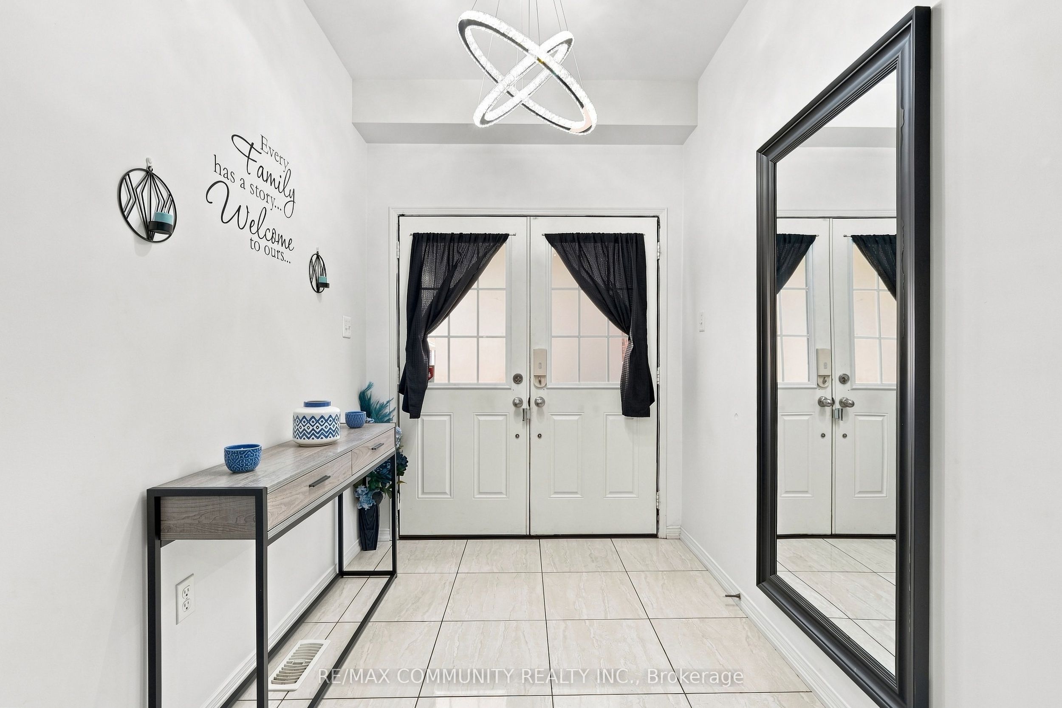
Welcome to this spacious 2,942 sq. ft. detached home in the desirable Park Ridge Community of North Oshawa. Featuring 4 bedrooms and 3.5 bathrooms, this home offers a bright, open-concept layout designed for both everyday family living and entertaining. The main floor features an open living and dining area, a large eat-in kitchen with centre island overlooking the family room with a cozy fireplace, plus a separate office ideal for working from home. Upstairs, you'll find four generously sized bedrooms and three full bathrooms, including private ensuite for both the primary and second bedrooms, along with the convenience of second-floor laundry. Bright, spacious, and move-in ready, this home is ideally situated in a sought-after, family-friendly North Oshawa community near Coldstream Dr & Grandview St N, just minutes from schools, parks, shopping, transit, and everyday amenities. Come on in and see everything this beautiful home has to offer!
Property Information
Building Details
Features & Amenities
Financials & Fees
Inclusions & Exclusions
Gas Furnace, Central Air Conditioning, Built-In Stainless Steel Dishwasher, Built-In StainlessSteel Microwave, All Existing California Shutters, and All Existing Electric Light Fixtures.
N/A
Location
Similar Properties
View More
Source: Toronto Regional Real Estate Board (TRREB), via PropTx Innovations Inc.
The data relating to real estate on this website comes in part from the MLS® data feed of PropTx Innovations Inc. The information is deemed reliable but is not guaranteed accurate by PropTx.
The information provided herein must only be used by consumers that have a bona fide interest in the purchase, sale or lease of real estate and may not be used for any commercial purpose or any other purpose.
© 2026 PropTx Innovations Inc. All rights reserved. MLS®, REALTOR® and the associated logos are owned or controlled by The Canadian Real Estate Association (CREA).