137 Holborne Avenue
About This Home
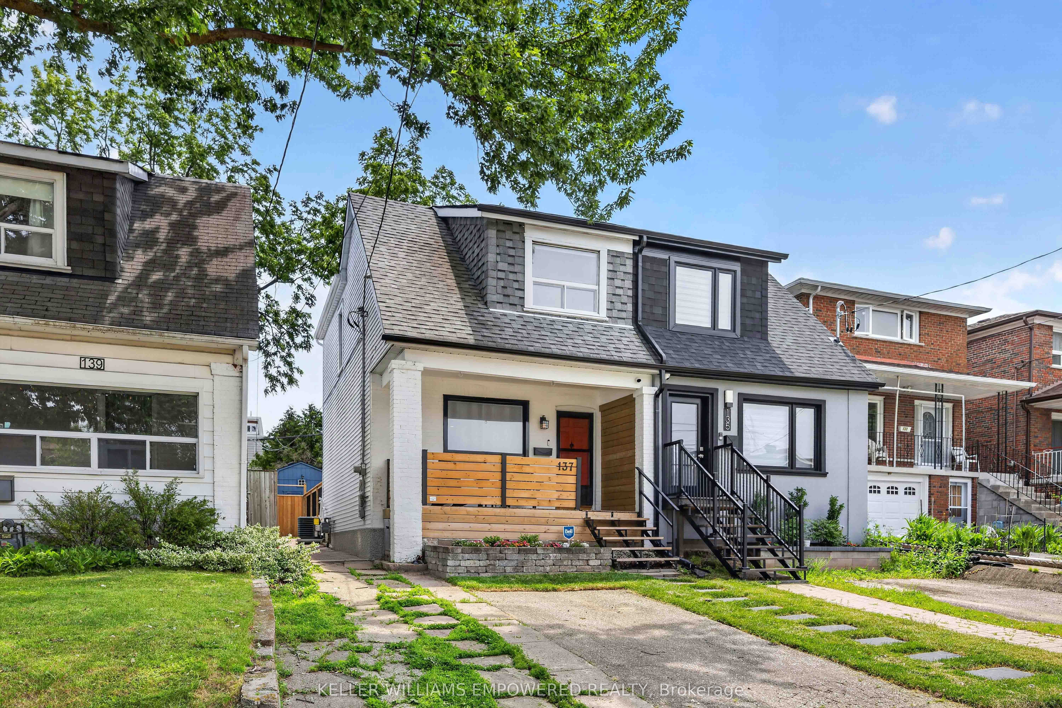
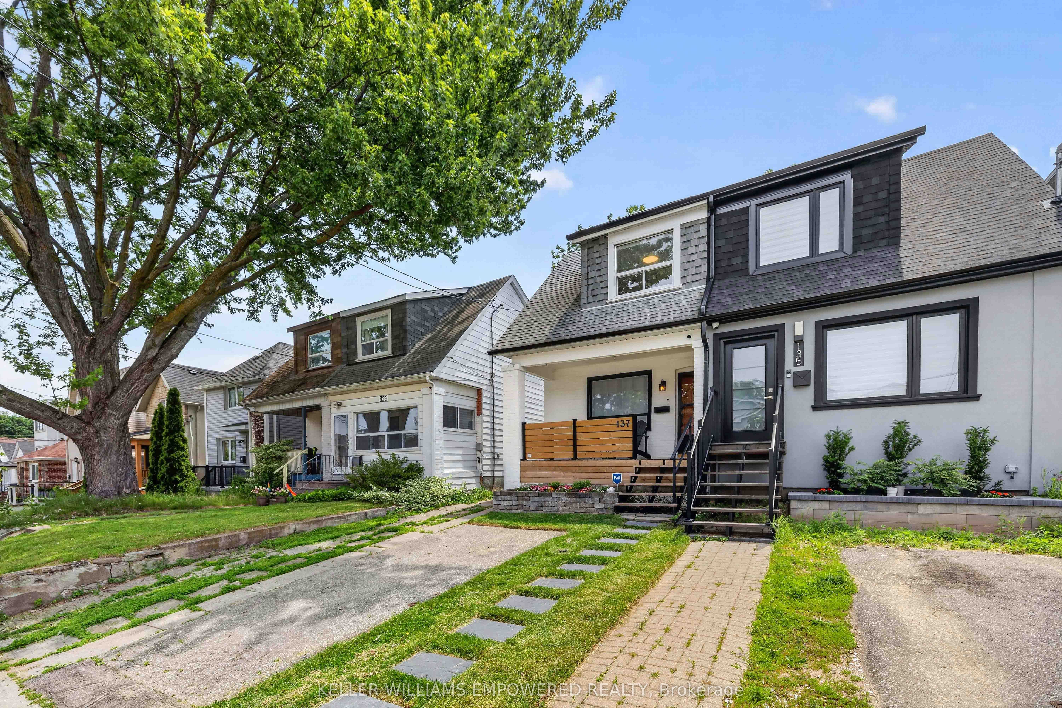
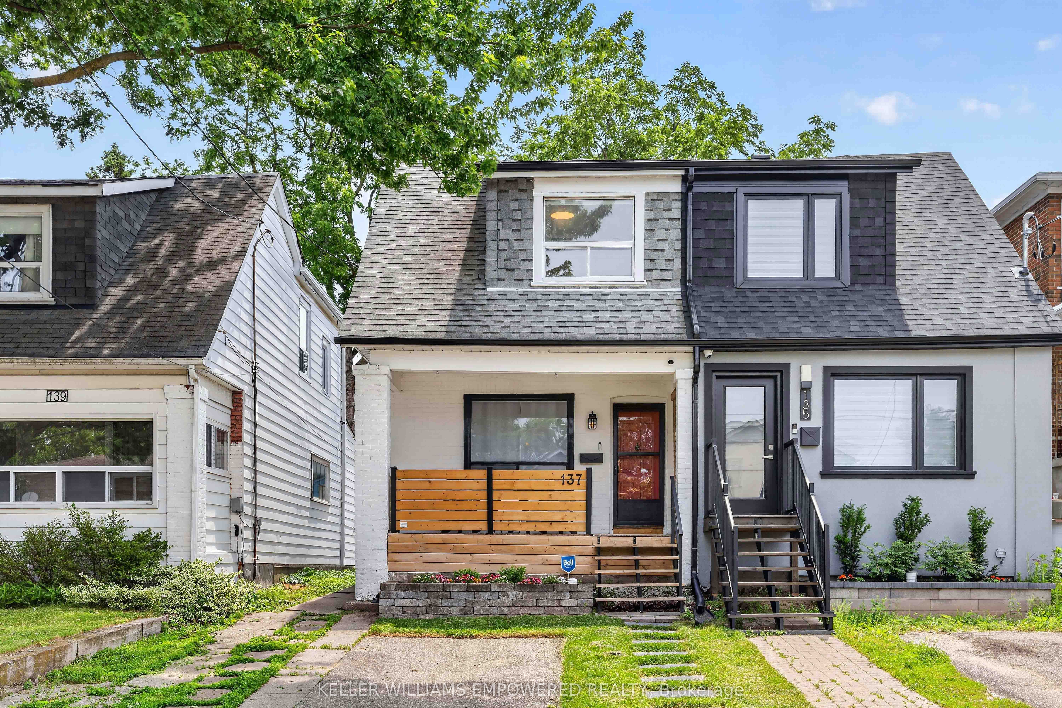
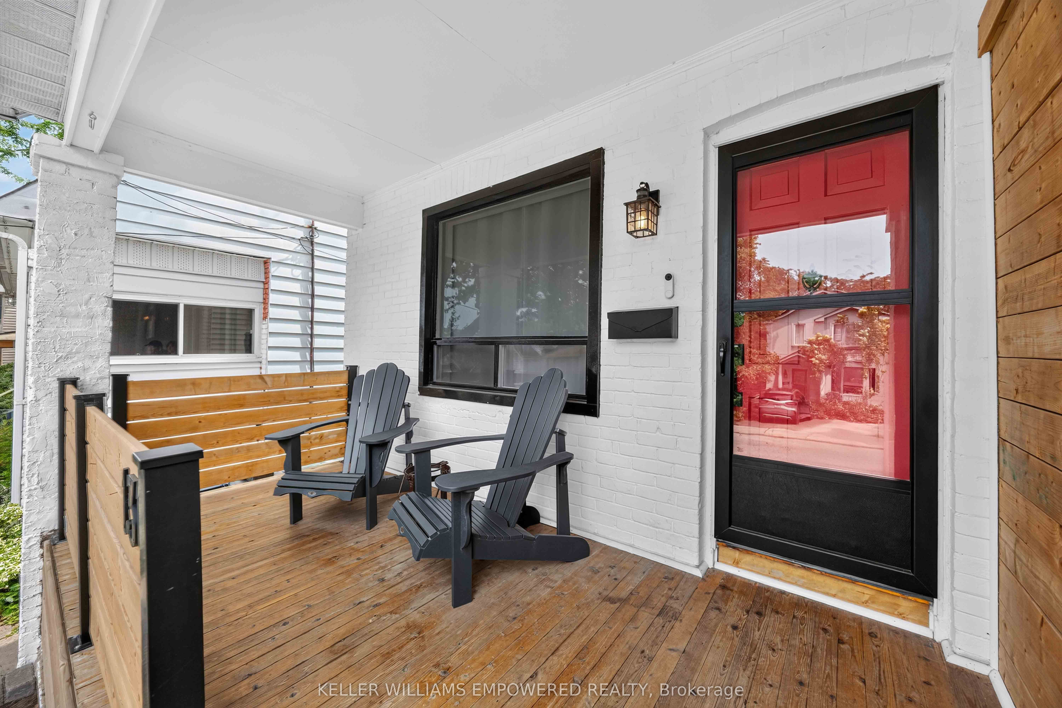
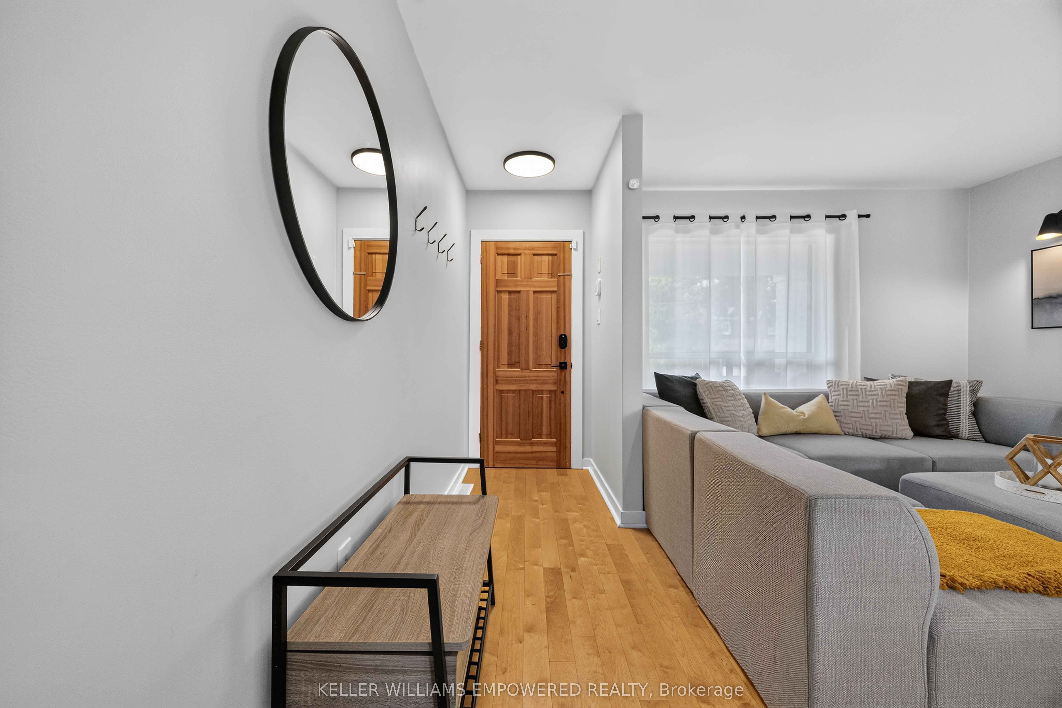
Welcome to 137 Holborne Ave! This beautifully renovated home sits on a quiet street in prime Danforth Village and has been extensively updated inside and out, completely turn-key with nothing left to do but move in.The main floor was reimagined with a wall removed to create an open-concept kitchen featuring quartz countertops, an under mount sink, pot lights, upgraded hardware, and a custom-built fireplace. Hardwood floors run throughout the main and second levels, with designer lighting added above the bar counter, dining area, entryway, bedrooms, and upstairs bathroom, plus floating shelves for stylish storage. The dining room walks out to a brand-new deck (2025) overlooking a fully fenced, private, south-facing garden with updated in 2025 new fencing.Upstairs offers a generously sized primary bedroom, a second bedroom, and a fully renovated 4-piece bath. The finished lower level includes a recreation room with pot lights, a laundry/storage area, and a beautifully renovated spa-like 3-piece bath.Major systems have all been replaced with no expense spared: new furnace and air conditioner (2025, owned), new hot water heater (2026, owned), new flat roof and chimney (2025), new eaves troughs (2025), new dryer (2025), and an upgraded closet system in the upstairs closet. Outside, enjoy new sod and a new stone walkway (2026), plus legal front pad parking.Just a short walk to shops, parks, transit, and everything the Danforth has to offer, this home combines timeless character with modern, worry-free upgrades. See attached Schedule for full list of updates and associated costs.
Property Information
Building Details
Features & Amenities
Financials & Fees
Inclusions & Exclusions
New stainless steel fridge & stove; front-loading washer & new dryer (2025); new furnace & central air conditioning (2025, owned); new hot water heater (2026, owned); all light fixtures including new kitchen, bar, dining, entryway, bedroom, and upstairs bathroom fixtures; window coverings; garden shed.
Sellers personal items and artwork.
Location
Similar Properties
View More
Source: Toronto Regional Real Estate Board (TRREB), via PropTx Innovations Inc.
The data relating to real estate on this website comes in part from the MLS® data feed of PropTx Innovations Inc. The information is deemed reliable but is not guaranteed accurate by PropTx.
The information provided herein must only be used by consumers that have a bona fide interest in the purchase, sale or lease of real estate and may not be used for any commercial purpose or any other purpose.
© 2026 PropTx Innovations Inc. All rights reserved. MLS®, REALTOR® and the associated logos are owned or controlled by The Canadian Real Estate Association (CREA).