1396 Lyncroft Crescent
About This Home
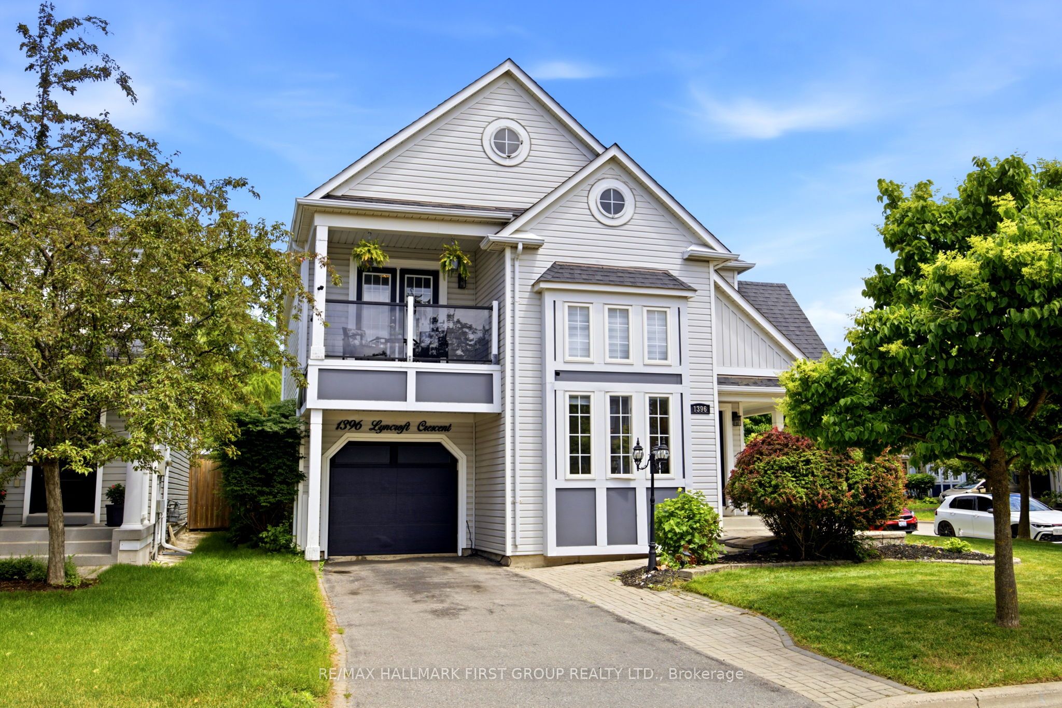
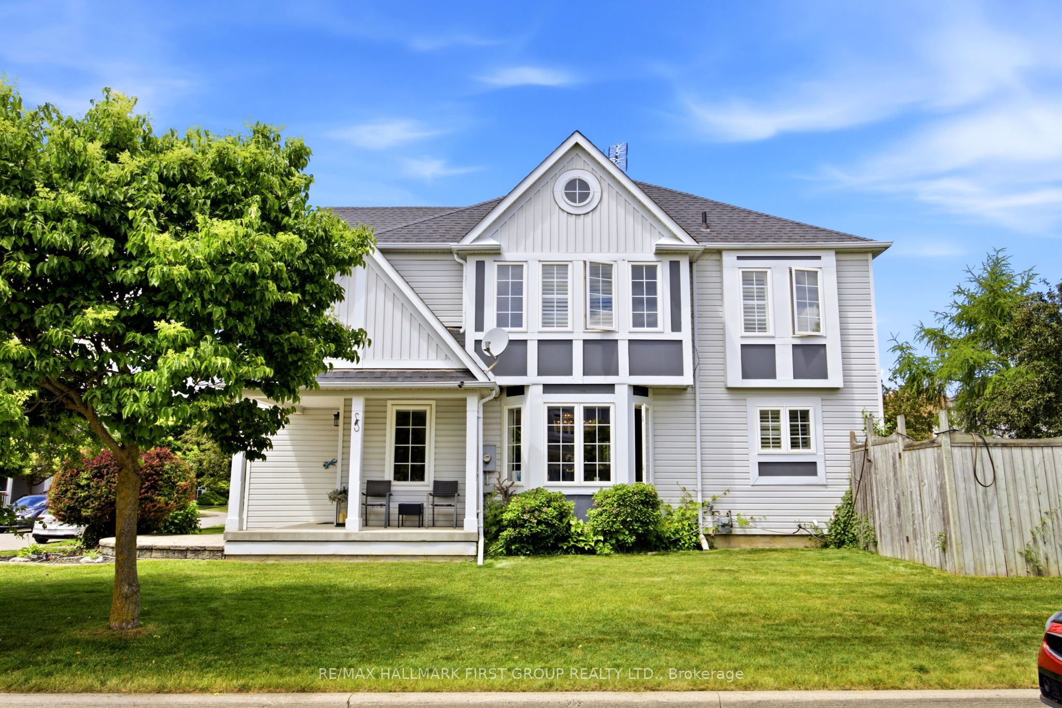
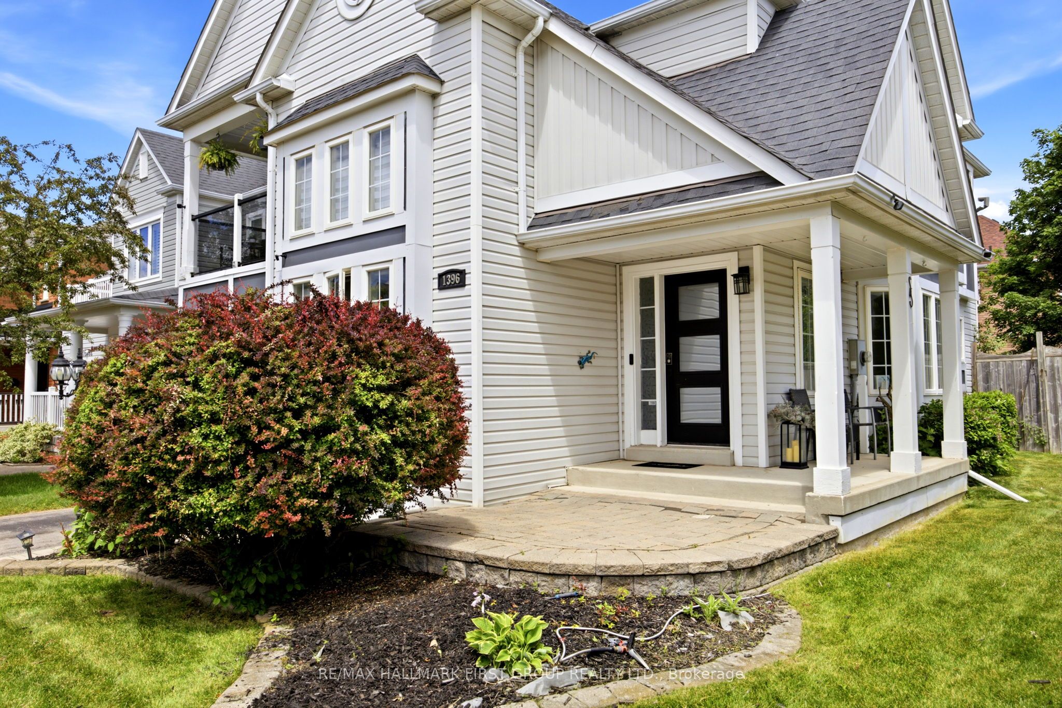
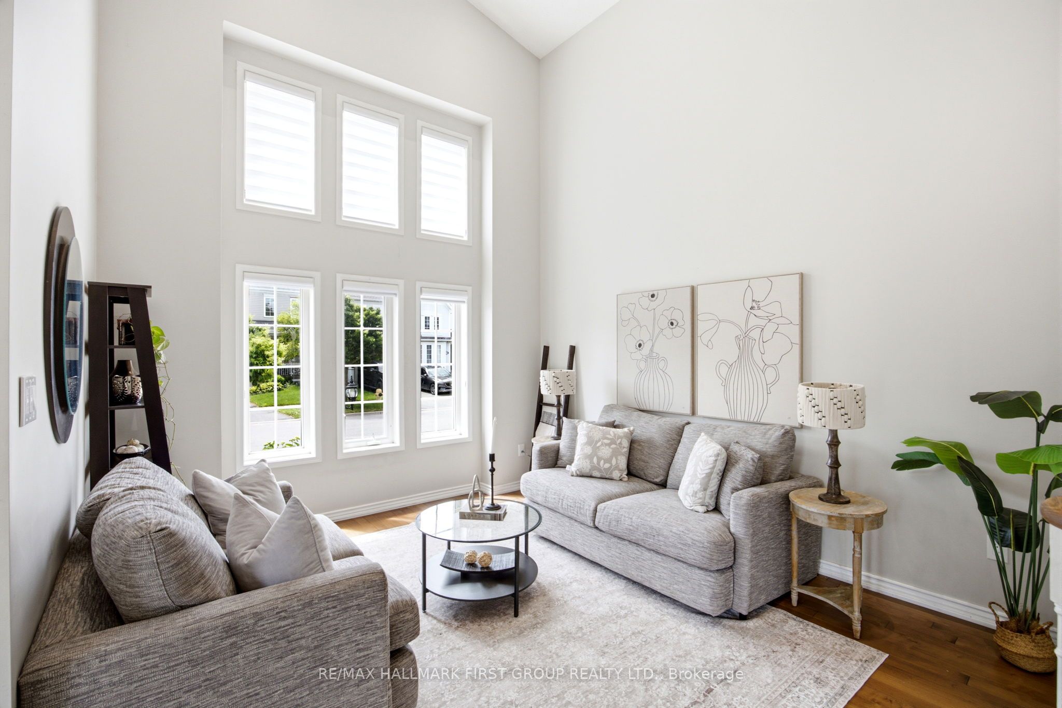
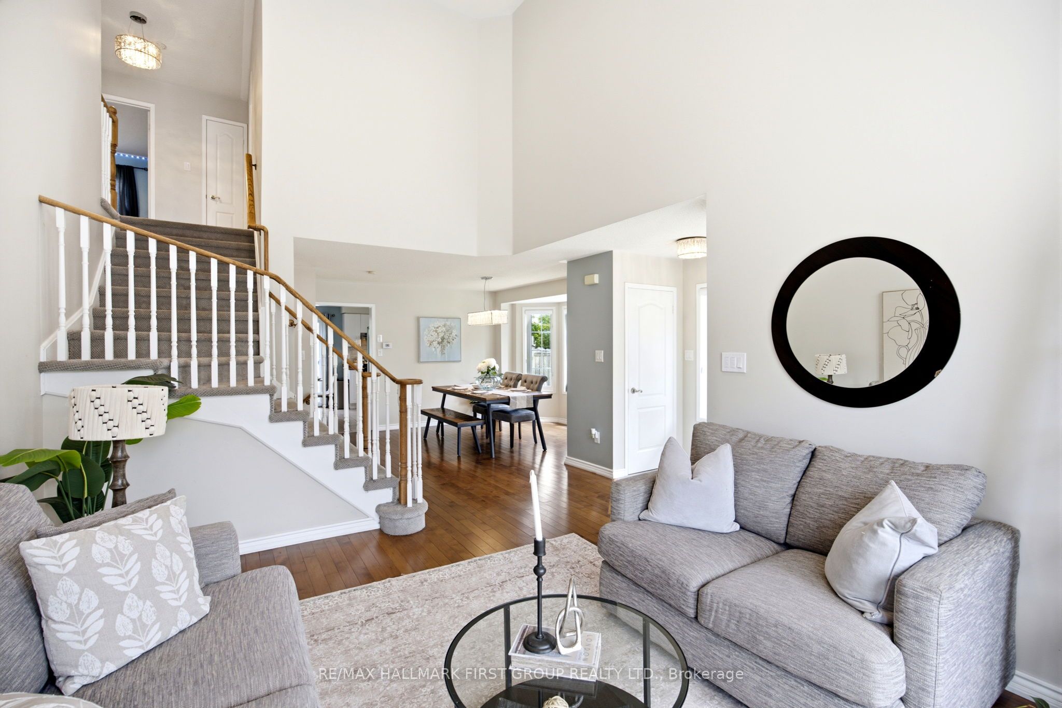
Beautiful Corner Lot Home With No Sidewalk Nestled on a quiet crescent in Oshawa's highly desirable Taunton community, this beautifully updated detached home offers the perfect blend of elegance, comfort, and everyday convenience. Surrounded by excellent schools, parks, shopping, and amenities, this is a location designed for growing families and busy professionals alike.Step inside to discover a bright and inviting open-concept highlited soaring vaulted ceilings and dramatic two-storey windows that flood the home with natural light. The formal living and dining rooms create an impressive space for entertaining, while the spacious family room, anchored by a cozy gas fireplace, provides the perfect setting for relaxed evenings at home.The thoughtfully designed kitchen features stainless steel appliances, abundant cabinetry, and a sun-filled breakfast area overlooking the backyard. Rich hardwood flooring and neutral finishes throughout offer timeless appeal and a move-in-ready experience.Upstairs, the spacious primary suite serves as a private retreat, complete with a sitting area, walk-in closet, and a luxurious 4-piece ensuite. Two additional generous-sized bedrooms and a full bathroom provide ample space for family and guests.Outside, enjoy a fully fenced backyard oasis, with well manicured lawn and perfect for afternoon sunshine, summer barbecues, and outdoor gatherings. Easy access to major commuter routes and the continued expansion of Highways 407 and 401, this exceptional home combines modern convenience with outstanding long-term value.A rare opportunity to own a turnkey family home in one of Oshawa's most sought-after neighbourhoods.
Property Information
Building Details
Features & Amenities
Financials & Fees
Inclusions & Exclusions
Stainless Steel/ Fridge, Stove, Built-In Dishwasher, Washer, Dryer, Existing Electric Light Fixtures, Existing Window Coverings.
Location
Similar Properties
View More
Source: Toronto Regional Real Estate Board (TRREB), via PropTx Innovations Inc.
The data relating to real estate on this website comes in part from the MLS® data feed of PropTx Innovations Inc. The information is deemed reliable but is not guaranteed accurate by PropTx.
The information provided herein must only be used by consumers that have a bona fide interest in the purchase, sale or lease of real estate and may not be used for any commercial purpose or any other purpose.
© 2026 PropTx Innovations Inc. All rights reserved. MLS®, REALTOR® and the associated logos are owned or controlled by The Canadian Real Estate Association (CREA).