91 Whitlock Crescent
About This Home
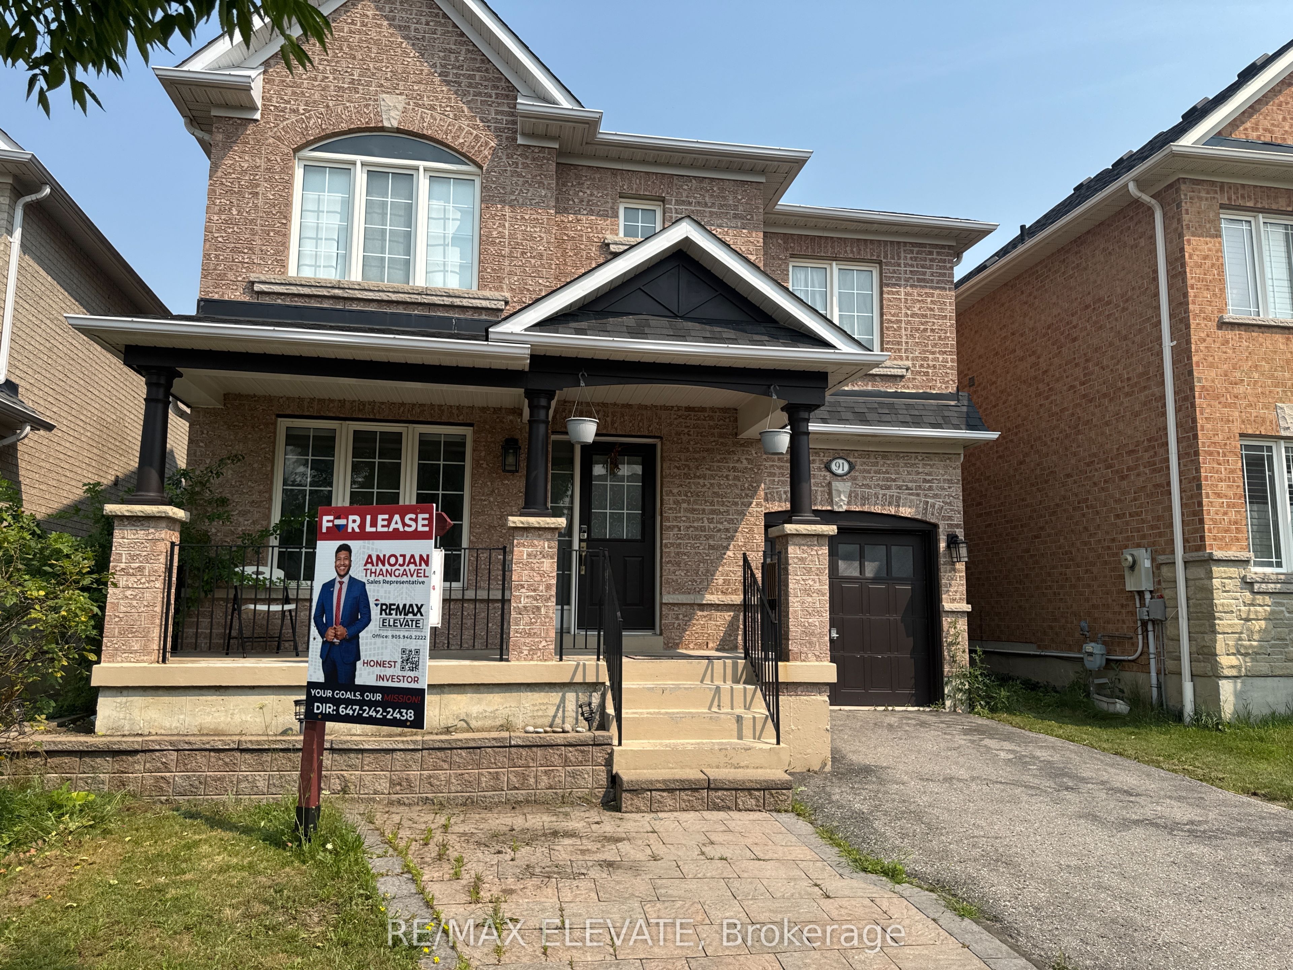
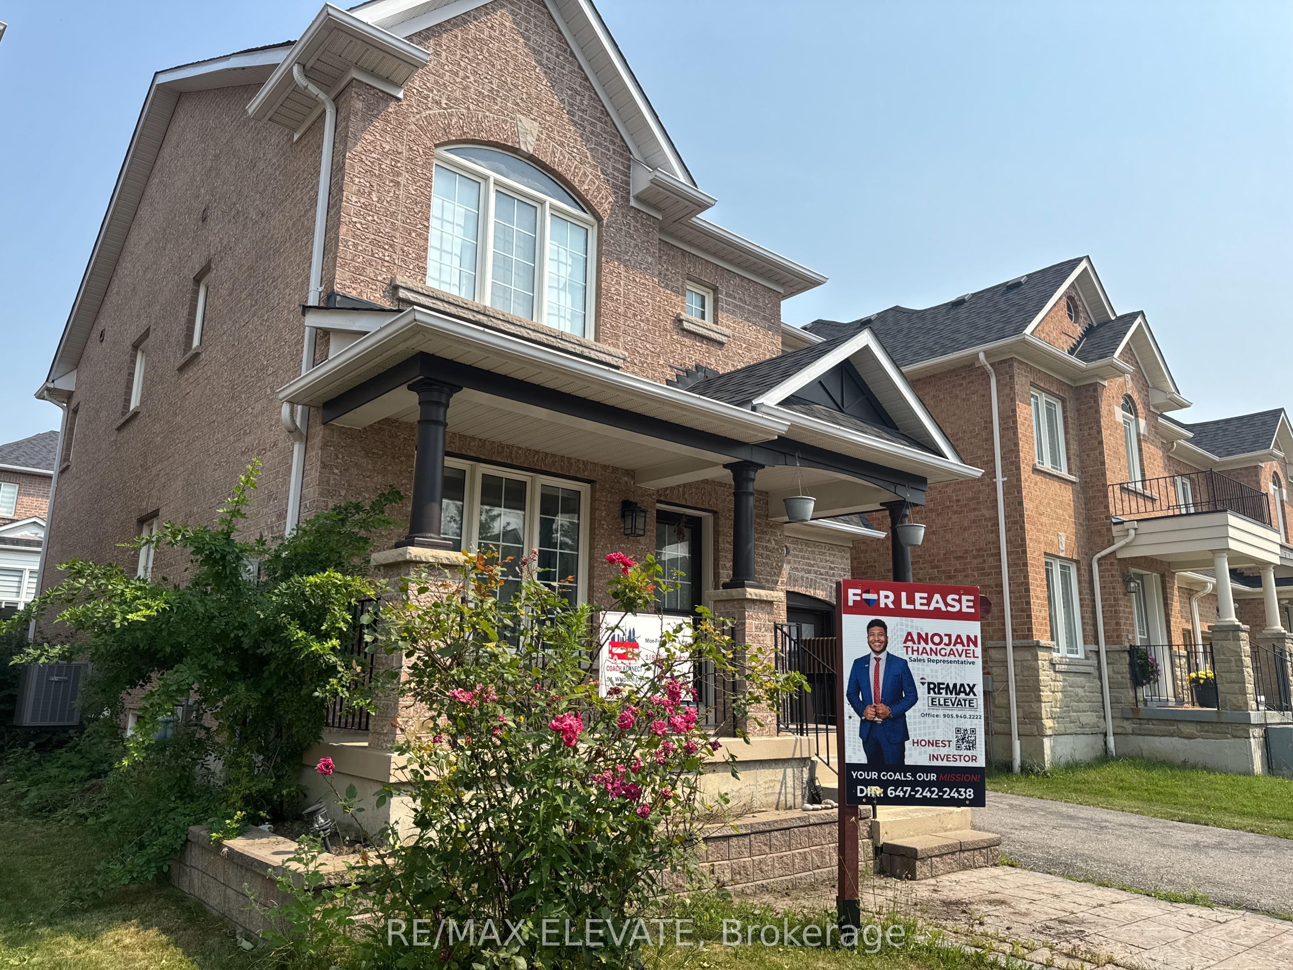
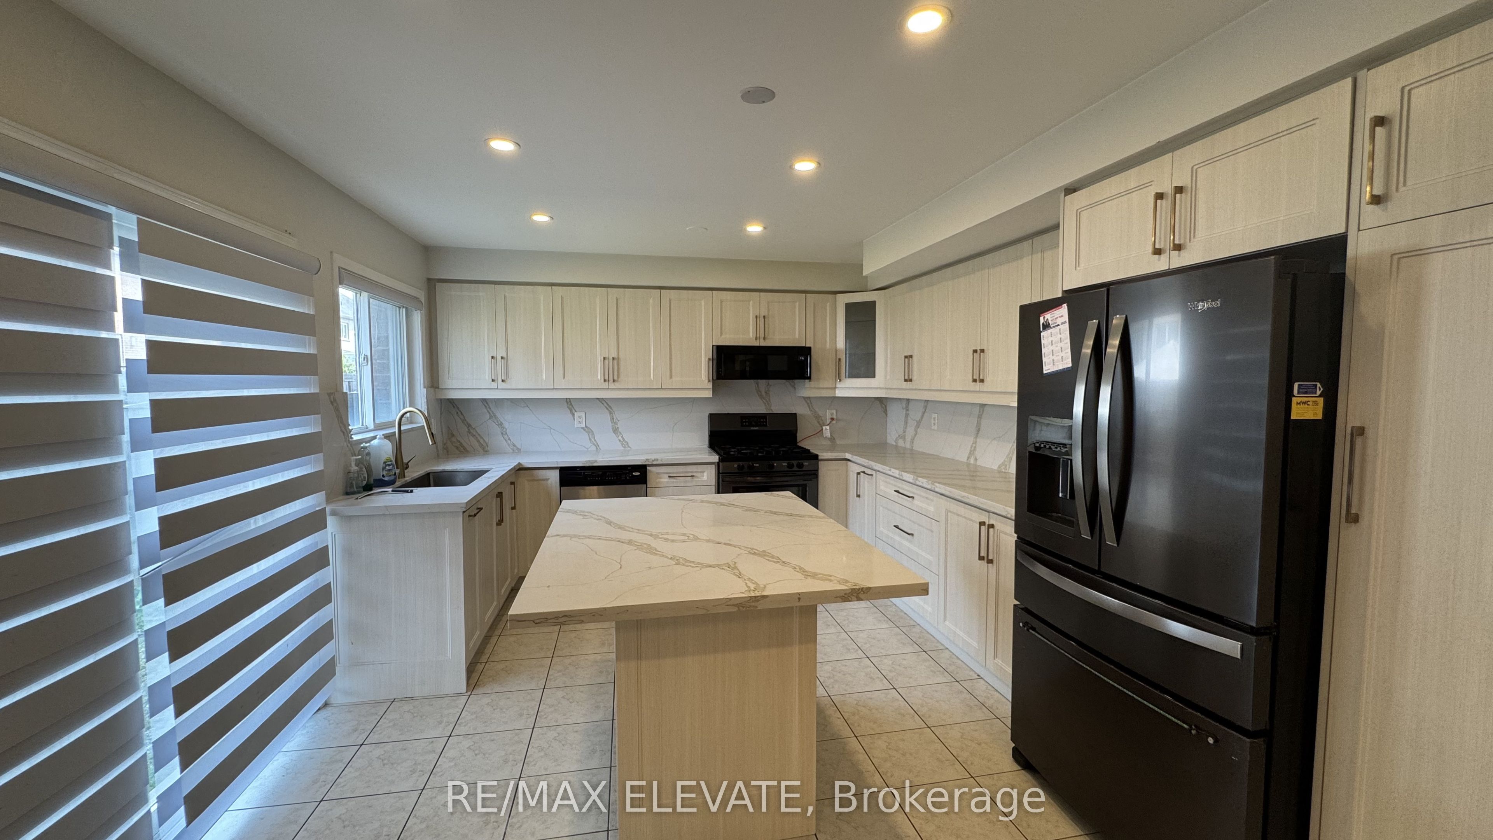
Welcome to this beautifully maintained 4-bedroom, 3+1 bathroom detached home offering exceptional space, comfort, and style in a highly desirable family-friendly neighbourhood.The main floor features elegant hardwood flooring, a bright open-concept living and family room, a cozy gas fireplace, and a stunning chef-inspired kitchen with quartz countertops, a large centre island, stainless steel appliances, abundant cabinetry, and a modern backsplash.The second floor offers four generously sized bedrooms, including a spacious primary retreat complete with a walk-in closet and a luxurious 5-piece ensuite featuring a soaker tub and separate glass shower.Partially furnished for your convenience, the primary bedroom includes a king-size bedroom set, while the second bedroom is equipped with a twin bed and bed frame, plus a computer desk, making it ideal for a child, student, or home office.The inviting family room comes furnished with a comfortable sectional sofa, and the living room features a 3-piece sofa set, a 65-inch TV, and a sound bar entertainment system, allowing youto move in and enjoy immediately. Additional features include zebra blinds throughout, pot lights, abundant natural light, an attached garage with private driveway, and a functional layout perfect for families and professionals alike.Situated in one of Ajax's most sought-after family communities, this home is conveniently located near the Ajax Community Centre, scenic parks and walking trails, excellent schools, Costco, Walmart, Lakeridge Health Ajax Pickering Hospital, Ajax GO Station, Highway 401, Highway 412, and a wide variety of shopping, dining, and recreational amenities. Move-in ready-don't miss this exceptional leasing opportunity! Included Furnishings:King-size bedroom set in the primary bedroom Twin bed & frame with computer desk in the second bedroom Sectional sofa in the family room 3-piece sofa set in the living room 65-inch TV with sound bar system
Property Information
Building Details
Features & Amenities
Inclusions & Exclusions
Fridge, Stove, Built-In Microwave, Dishwasher, Washer, Dryer, All Existing Electric LightFixtures, Window Coverings/Zebra Blinds, Garage Door Opener & Remote(s), Central AirConditioning, Furnace, , Primary Bedroom King-Size Bedroom Set with wall-mounted Tv , SecondBedroom Twin Bed with Bed Frame & Computer Desk, Family Room Sectional Sofa, Living Room3-Piece Sofa Set, 65" Smart TV with Sound Bar System.
Any furnishings or items not specifically listed in the inclusions.
Location
Similar Properties
View More
Source: Toronto Regional Real Estate Board (TRREB), via PropTx Innovations Inc.
The data relating to real estate on this website comes in part from the MLS® data feed of PropTx Innovations Inc. The information is deemed reliable but is not guaranteed accurate by PropTx.
The information provided herein must only be used by consumers that have a bona fide interest in the purchase, sale or lease of real estate and may not be used for any commercial purpose or any other purpose.
© 2026 PropTx Innovations Inc. All rights reserved. MLS®, REALTOR® and the associated logos are owned or controlled by The Canadian Real Estate Association (CREA).