21 Rotherglen Road
About This Home
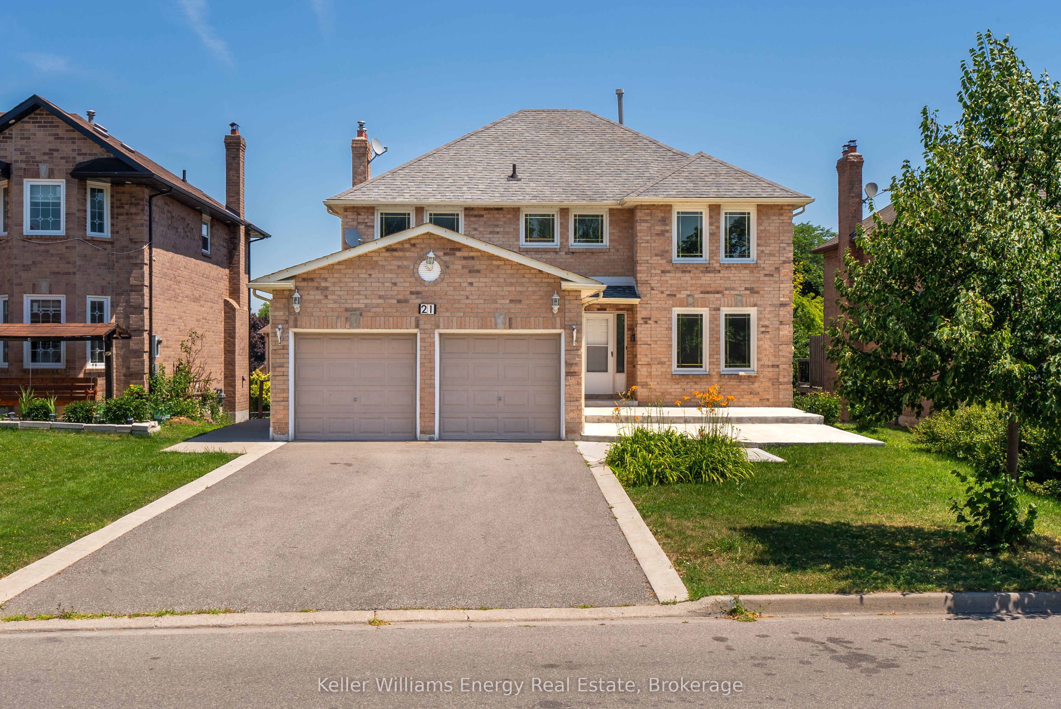
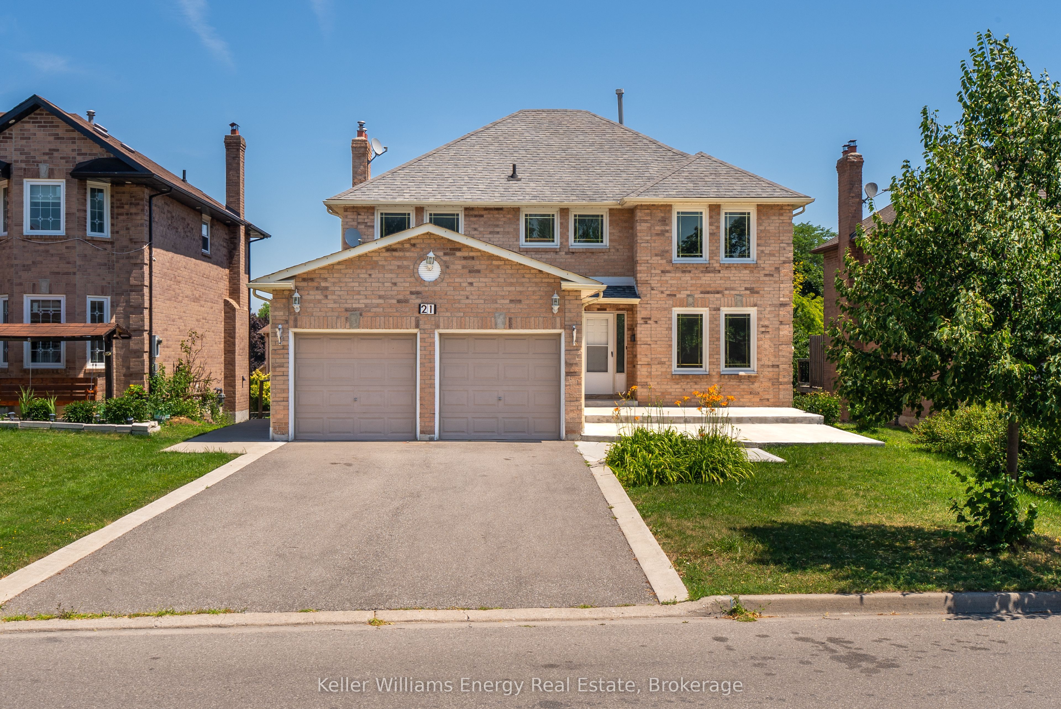
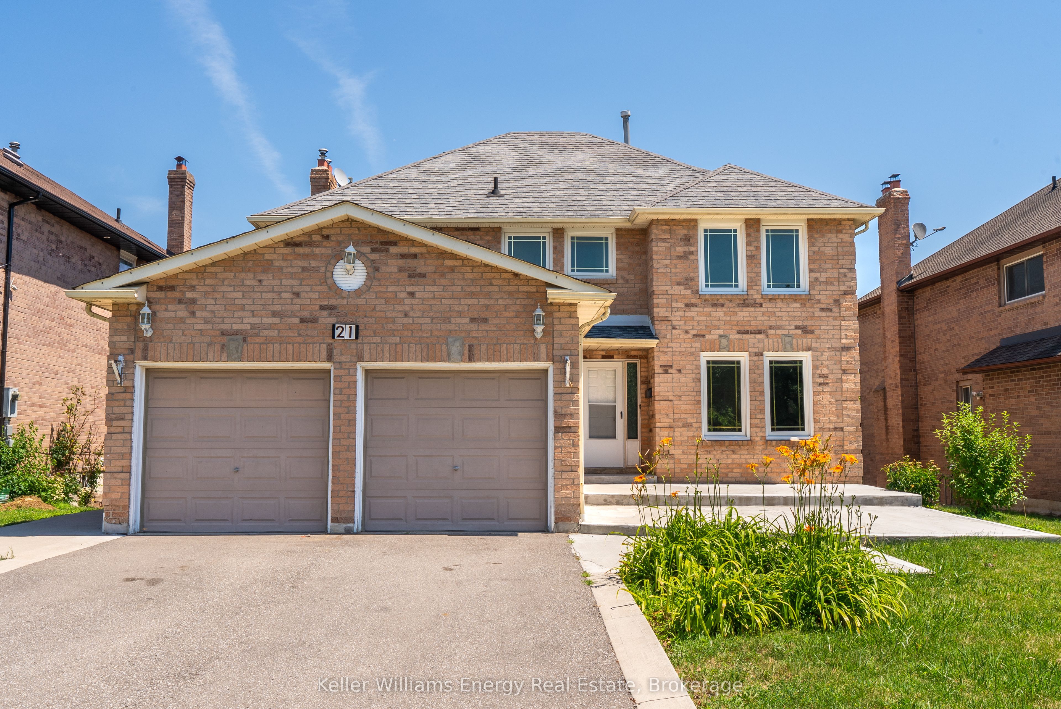
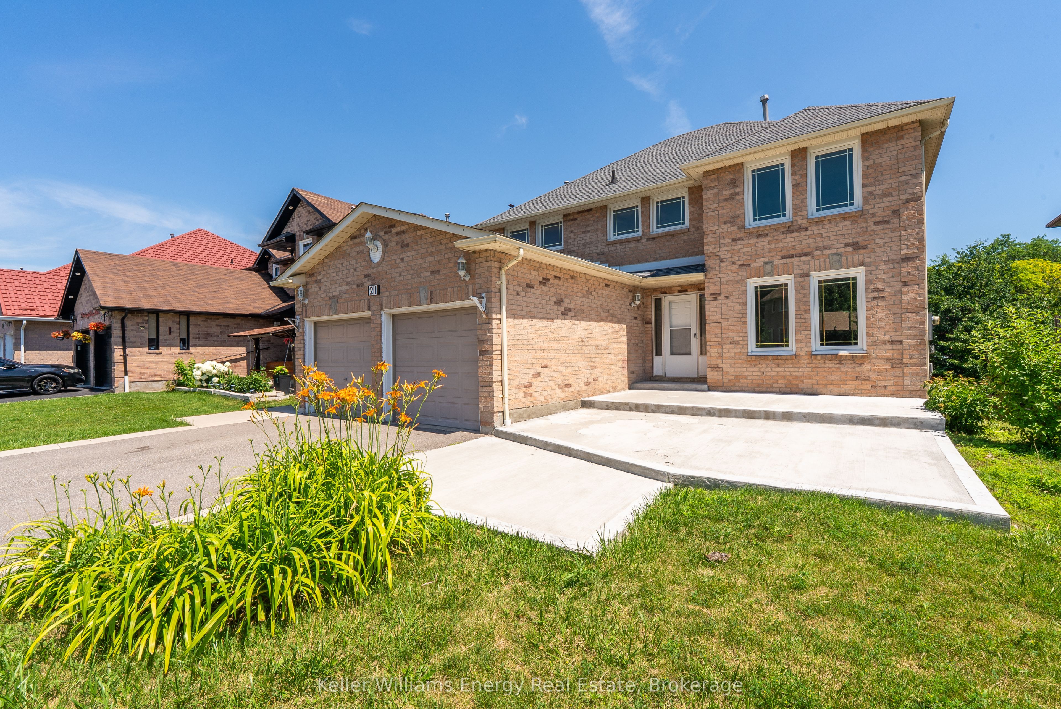
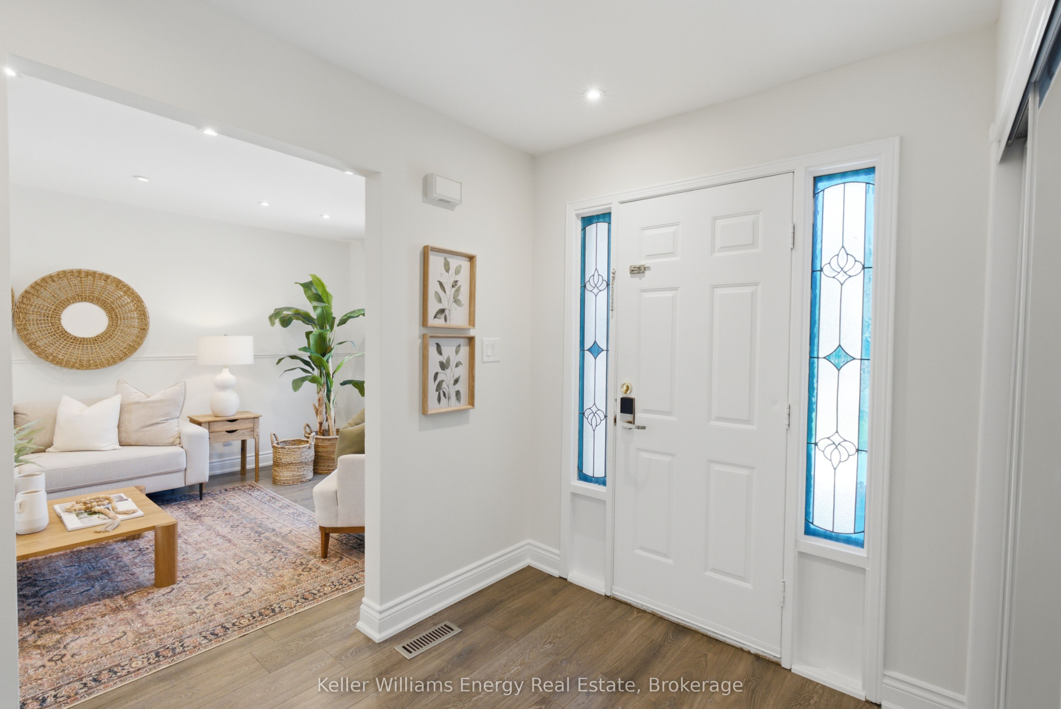
A Rare Opportunity To Own A Spacious Family Home With A Separate In-Law Suite, Offering Endless Possibilities In A Highly Desirable, Central Location. The Inviting Main Floor Features A Generous Front Foyer And Pot Lights Throughout. The Formal Living Room Is Filled With Natural Light From The Large Front Window And Flows Into The Separate Dining Room, Elegantly Divided By French Doors. The Cozy Family Room Offers A Gas Fireplace With A White Brick Surround, Creating The Perfect Space To Relax. The Bright White Kitchen Has Newly Refaced Cabinets And Features Stainless Steel Appliances, Quartz Countertop, A Tile Backsplash, A Spacious Eat-In Area, And A Walkout To The Large Deck Overlooking The Backyard. Completing The Main Level Are A Convenient Powder Room And A Laundry Room With Direct Access To Both The Garage And The Side Yard. Upstairs, You'll Find Four Spacious Bedrooms, Each With Large Windows That Provide Plenty Of Natural Light. The Generous Primary Suite Features A Walk-In Closet And A Private Ensuite, While A Well-Appointed 4-Piece Main Bathroom Serves The Remaining Bedrooms. The Fully Finished Walkout Basement Offers An Incredible In-Law Suite Or Multigenerational Living Opportunity With Its Own Private Entrance From The Backyard. This Self-Contained Space Includes Two Bedrooms, A Bright Eat-In Kitchen With A Large Window, A Comfortable Living Room With A Walkout To The Backyard, A Full 4-Piece Bathroom, And Its Own Separate Laundry. Ideally Located Close To Schools, Shopping, Restaurants, Public Transit, And Highway 401, This Exceptional Home Offers Space, Flexibility, And Convenience For Today's Modern Family. All That's Left Is For Its Next Owners To Move In And Make It Their Own!
Property Information
Building Details
Features & Amenities
Financials & Fees
Inclusions & Exclusions
Main Level Fridge, Main Level Stove, Main Level Dishwasher, Main Level Clothes Washer, Main Level Clothes Dryer, Basement Fridge, Basement Stove, Basement Clothes Washer (as is), Basement Clothes Dryer (as is), Electrical Light Fixtures, Bathroom Mirrors, Wall Shelves In Family Room, Electric Fireplace In Basement, Window Coverings Not Belonging To Stager.
Drapery Belonging To Stager.
Location
Similar Properties
View More
Source: Toronto Regional Real Estate Board (TRREB), via PropTx Innovations Inc.
The data relating to real estate on this website comes in part from the MLS® data feed of PropTx Innovations Inc. The information is deemed reliable but is not guaranteed accurate by PropTx.
The information provided herein must only be used by consumers that have a bona fide interest in the purchase, sale or lease of real estate and may not be used for any commercial purpose or any other purpose.
© 2026 PropTx Innovations Inc. All rights reserved. MLS®, REALTOR® and the associated logos are owned or controlled by The Canadian Real Estate Association (CREA).