3 Gillbank Crescent
About This Home
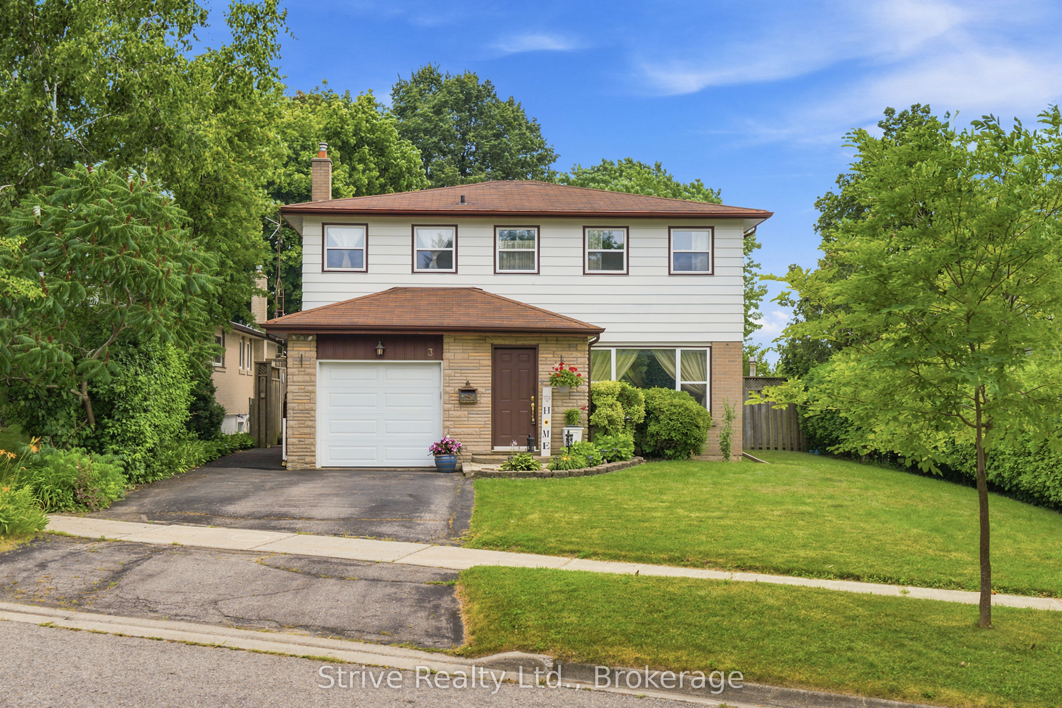
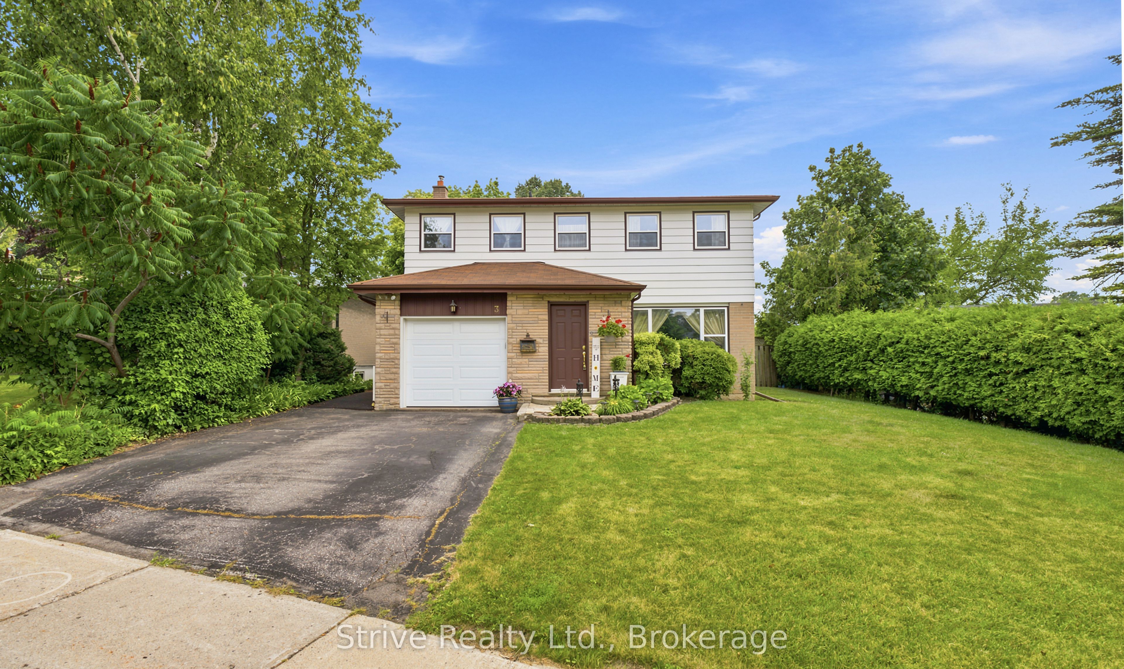
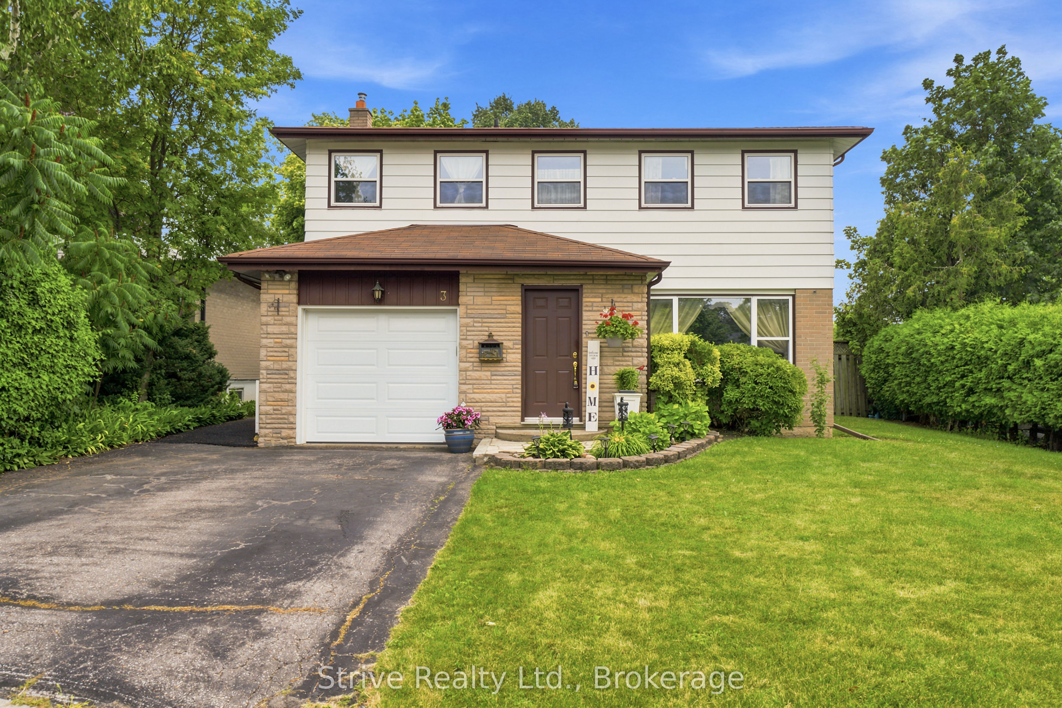
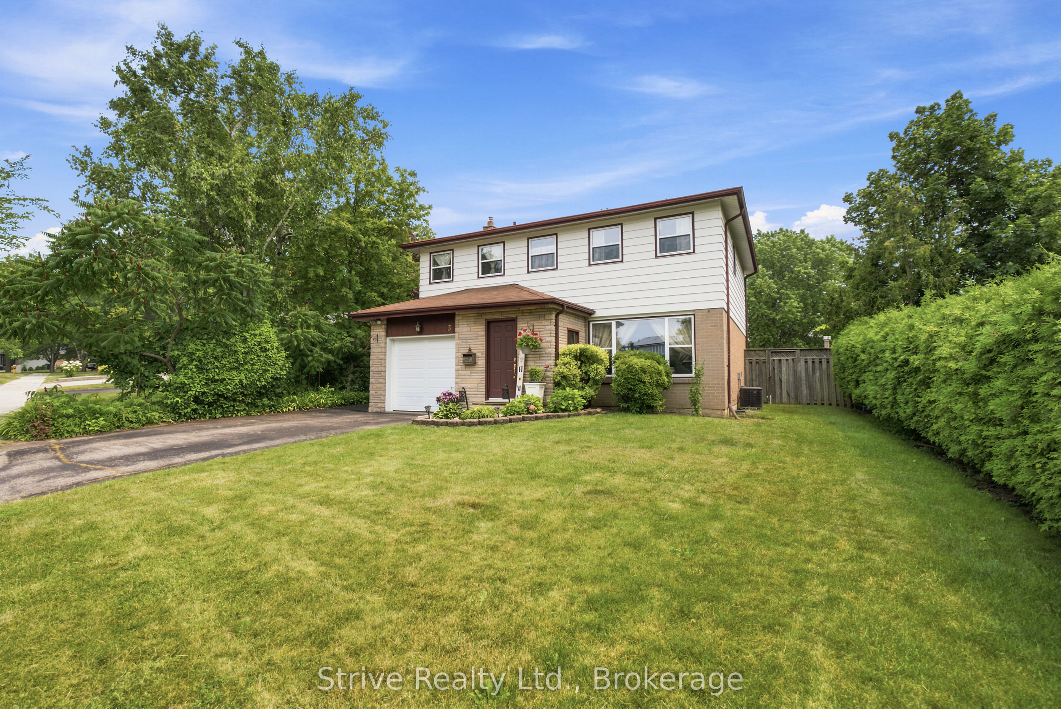
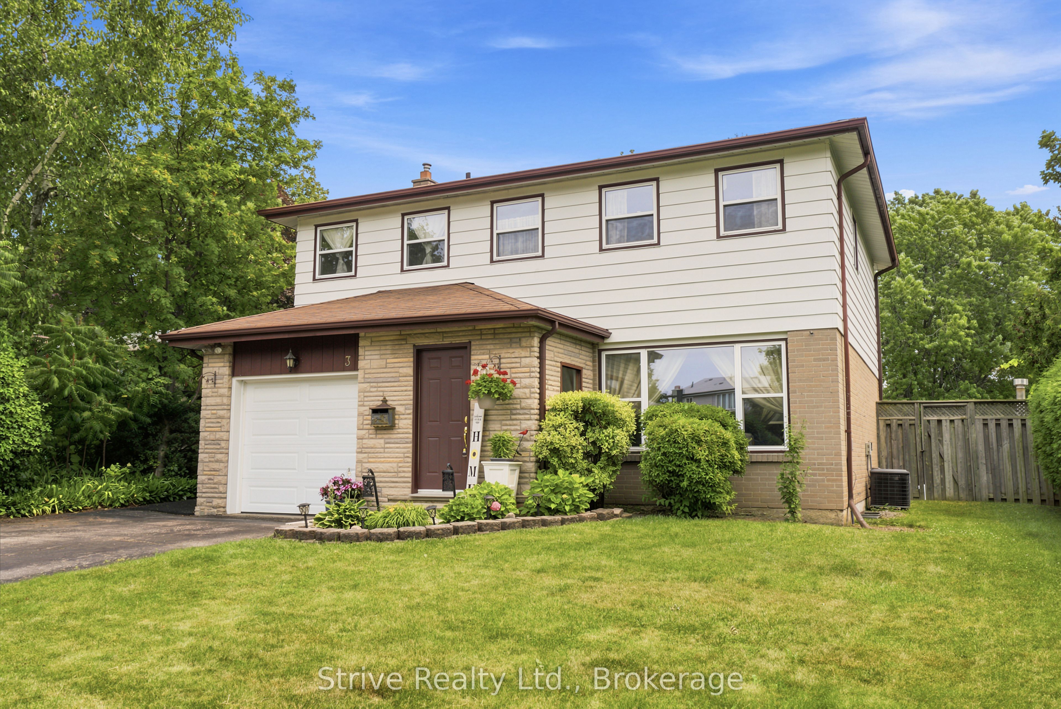
Welcome Home to the Sought-After Seven Oaks Community. This spacious 4 bedroom family home offers the perfect blend of comfortable everyday living and space to grow. Step inside to a large living room and dining room featuring gleaming hardwood floors and picture windows that flood the space with natural light.The primary bedroom offers a private 2 piece ensuite, complemented by three other good sized bedrooms - ideal for a growing family or those needing extra space for guests or a home office. The family sized eat-in kitchen provides plenty of room to gather and walks out directly to the backyard, making indoor-outdoor living effortless. Downstairs, the bright finished basement adds valuable additional living space, complete with walk-up access straight to the backyard pool area - perfect for pool days without tracking through the main floor. Situated on a large lot, this home truly shines outdoors with a beautiful in-ground pool, an appealing deck, and additional storage space, all coming together to create an entertainer's dream backyard. Prime Location: Enjoy easy access to some of the area's best amenities, with U of T Scarborough, Centennial College, top-rated elementary and high schools, the Pan Am Centre, and Rouge Valley Recreation Centre all just minutes away. With quick, convenient access to Hwy 401, TTC, and GO Transit, and Centenary Hospital, getting around the city has never been easier.
Property Information
Building Details
Features & Amenities
Financials & Fees
Inclusions & Exclusions
All Existing Appliances - Refrigerator, Stove, Rangehood, Clothes Washer and Dryer. Electric Light Fixtures and Ceiling Fans. Pool Pump, Heater and All Related Equipment. Shelving in Laundry Room, Bedroom and Bathroom. Electric Fireplace In Living Room. Outdoor Fireplace.
Chest Freezer in Basement, Wall Clock in Stairway.
Location
Similar Properties
View More
Source: Toronto Regional Real Estate Board (TRREB), via PropTx Innovations Inc.
The data relating to real estate on this website comes in part from the MLS® data feed of PropTx Innovations Inc. The information is deemed reliable but is not guaranteed accurate by PropTx.
The information provided herein must only be used by consumers that have a bona fide interest in the purchase, sale or lease of real estate and may not be used for any commercial purpose or any other purpose.
© 2026 PropTx Innovations Inc. All rights reserved. MLS®, REALTOR® and the associated logos are owned or controlled by The Canadian Real Estate Association (CREA).