#Lower - 910 Grierson Street
About This Home
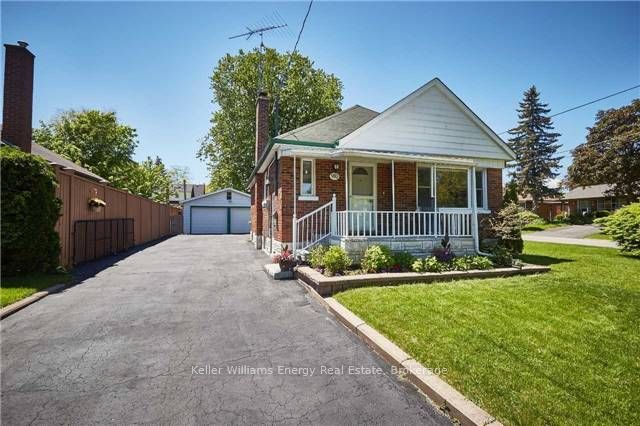
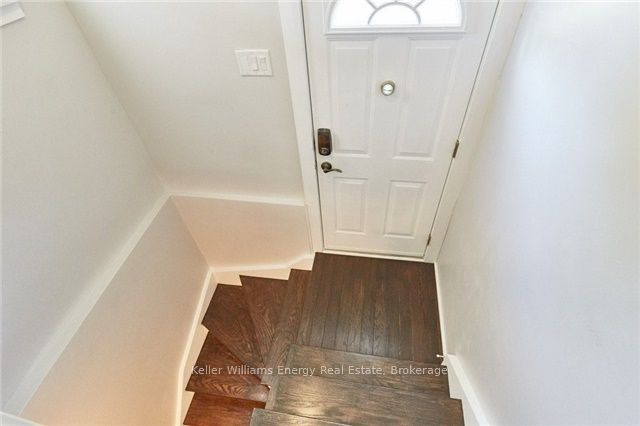
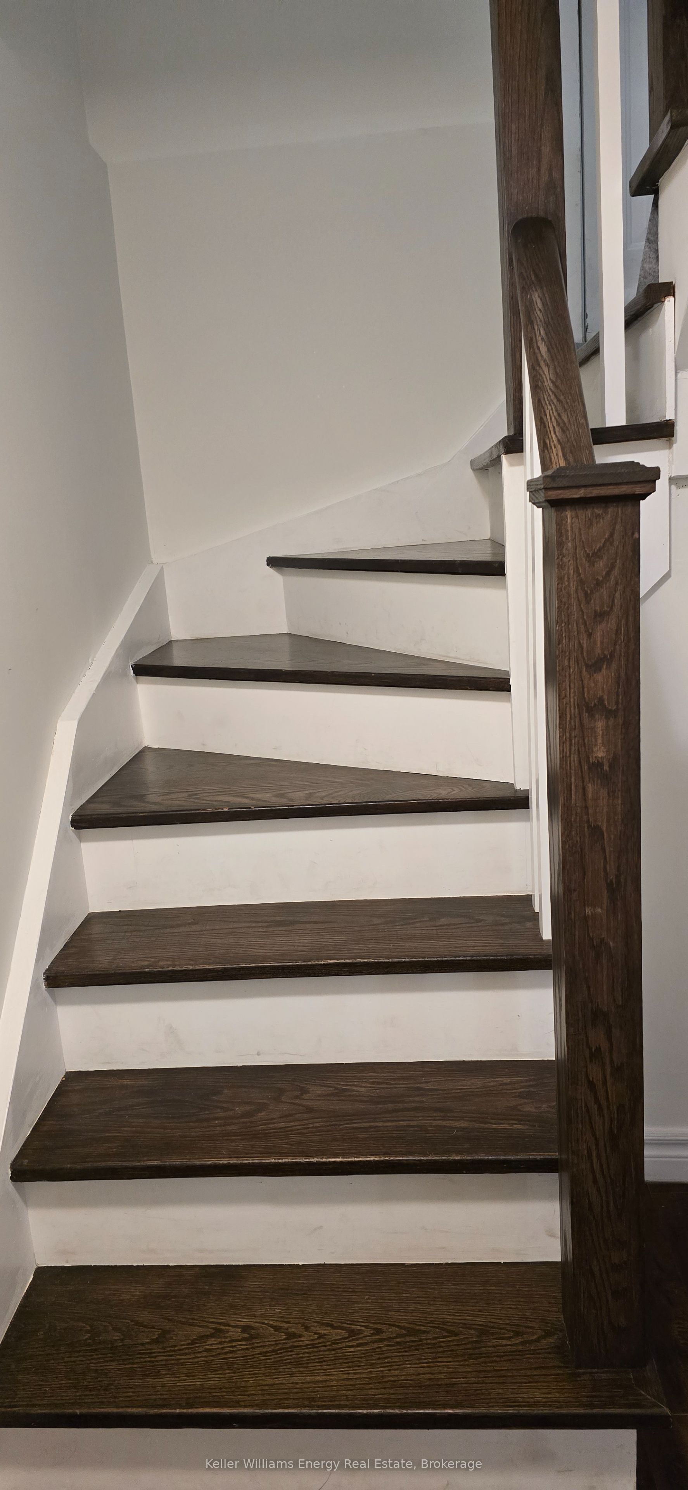
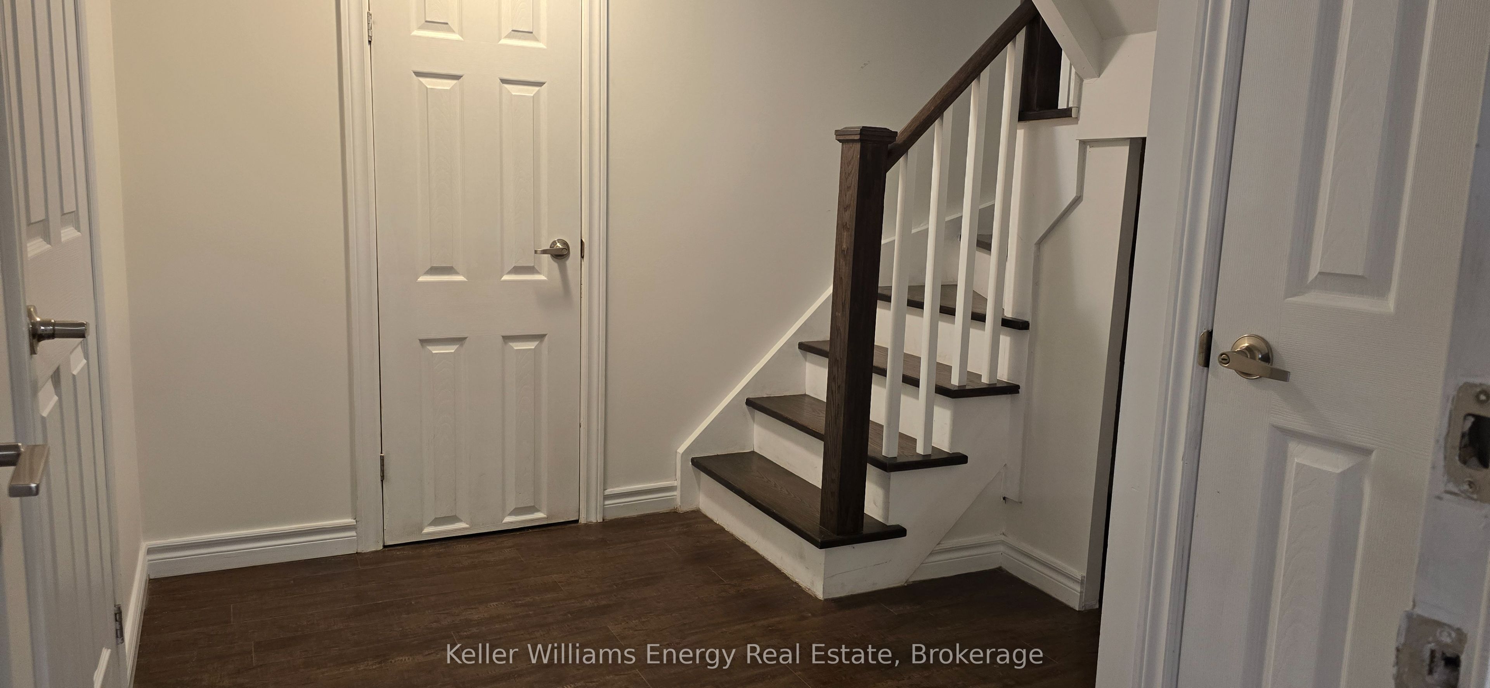
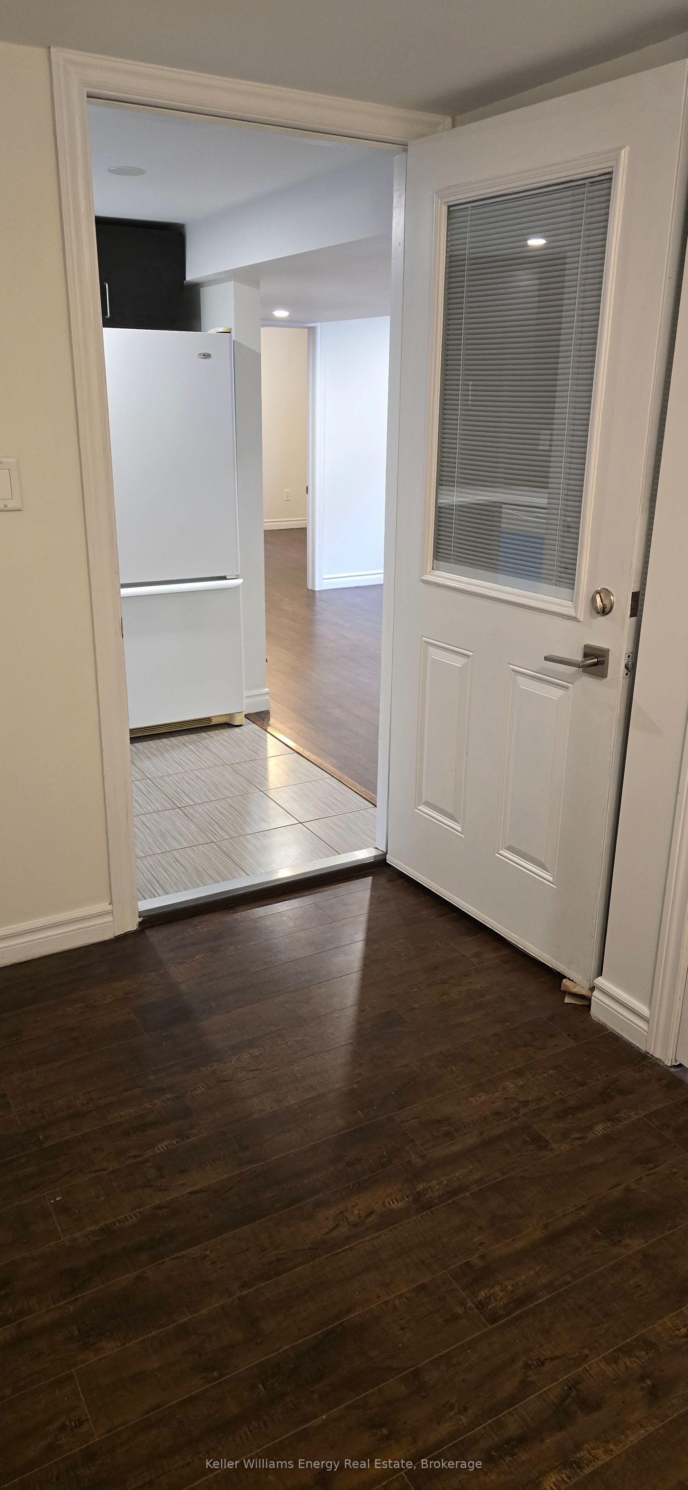
Welcome to this beautifully finished lower-level lease offering the perfect combination of style, comfort,and convenience in one of Oshawa's most desirable neighbourhoods. Featuring 2 spacious bedrooms,One four pc bathroom, a private separate entrance and ensuite laundry, this bright and inviting home is ideal for professionals or couples. The open-concept eat-in kitchen, living and dining area is thoughtfully designed for comfortable and everyday living. The modern kitchen features built-in appliances,including a built-in microwave and dishwasher,a stylish tile backsplash, pot lights, ample cabinetry and plenty of counter space. The spacious living area is filled with natural light from an oversized egress window and offers laminate flooring and pot lights throughout. Both bedrooms are generously sized with laminate flooring, double closets, oversized egress windows and blackout blinds for added comfort and privacy. Freshly painted throughout, this home also features a bright four-piece bathroom, private foyer,and separate entrance for added independence. Additional features include ensuite laundry, water softener, sprinkler system in the utility/laundry room,one garage parking space,one additional driveway parking space,and a private storage shed. Enjoy shared use of the backyard while lawn maintenance and snow removal are included, allowing for worry-free living. Located directly across from North Court Park, you'll enjoy easy access to playgrounds, soccer fields, walking trails and plenty of green space. Conveniently located close to schools, shopping, restaurants, transit, and Highway 401, this exceptional lease offers the perfect balance of peaceful living and commuter convenience.
Property Information
Building Details
Features & Amenities
Location
Similar Properties
View More
Source: Toronto Regional Real Estate Board (TRREB), via PropTx Innovations Inc.
The data relating to real estate on this website comes in part from the MLS® data feed of PropTx Innovations Inc. The information is deemed reliable but is not guaranteed accurate by PropTx.
The information provided herein must only be used by consumers that have a bona fide interest in the purchase, sale or lease of real estate and may not be used for any commercial purpose or any other purpose.
© 2026 PropTx Innovations Inc. All rights reserved. MLS®, REALTOR® and the associated logos are owned or controlled by The Canadian Real Estate Association (CREA).