#Main - 274 Harmony Road
About This Home
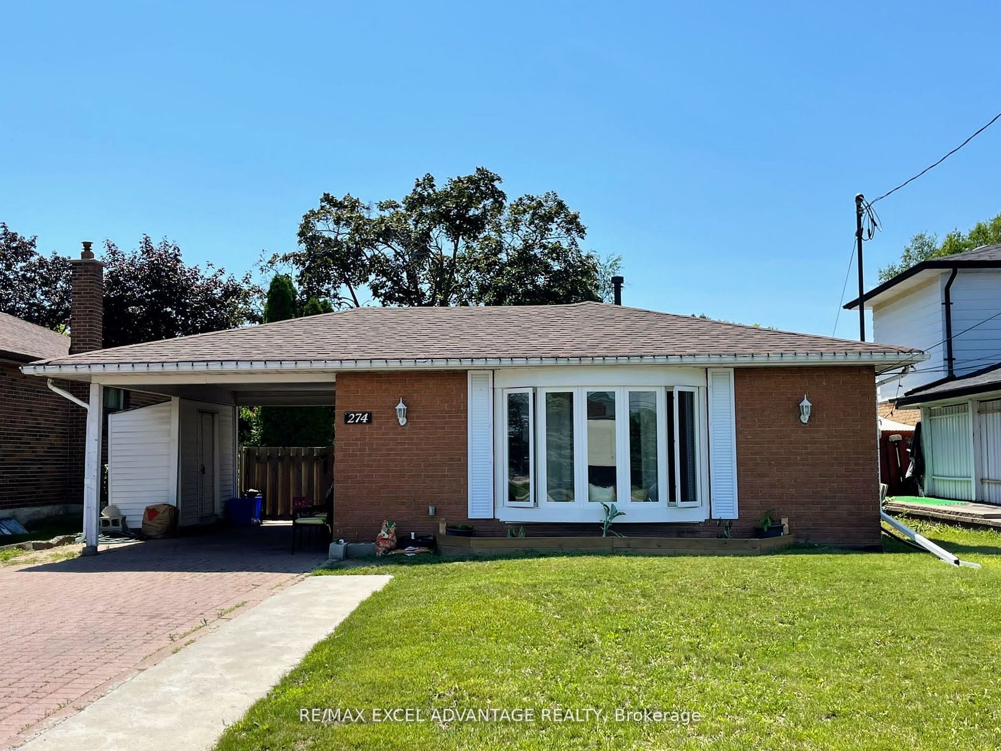
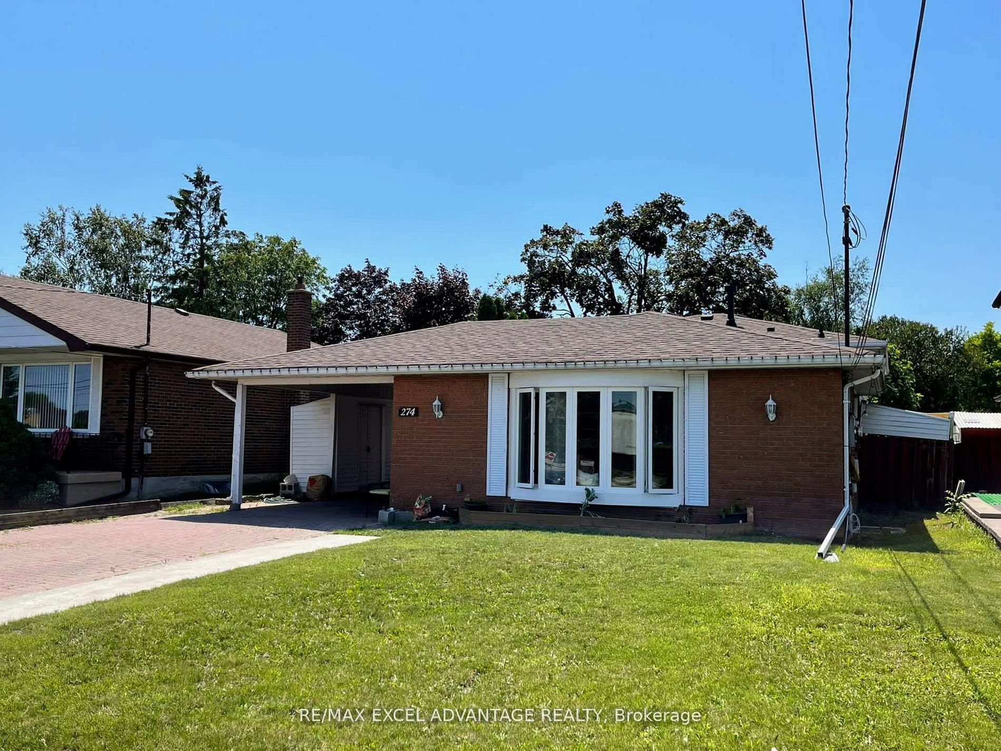
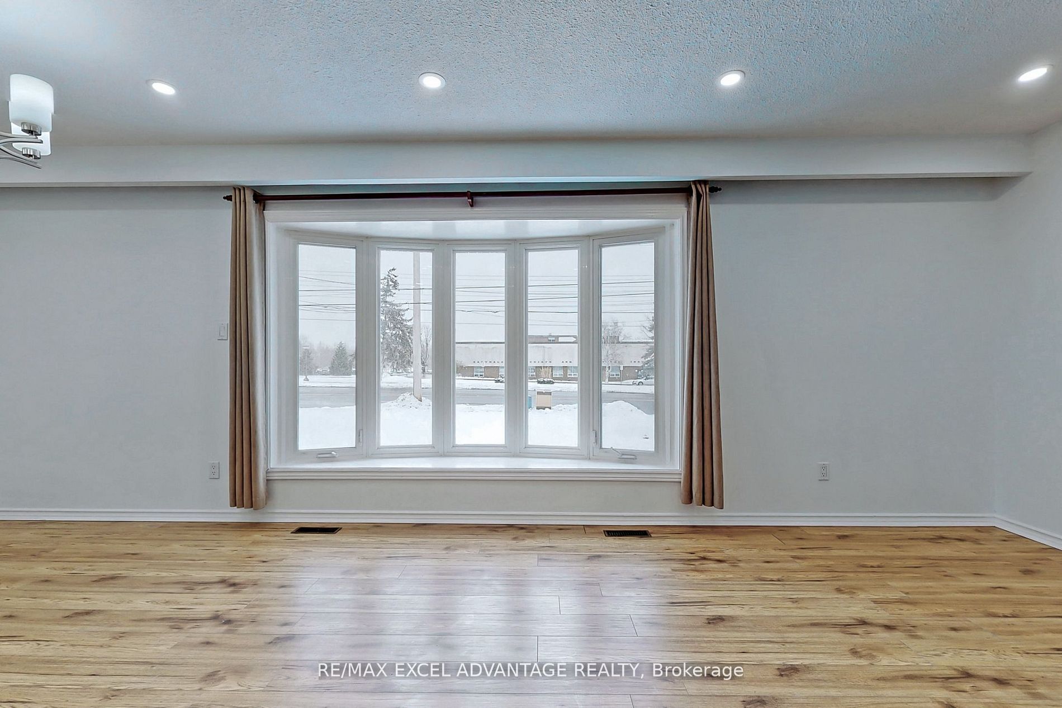
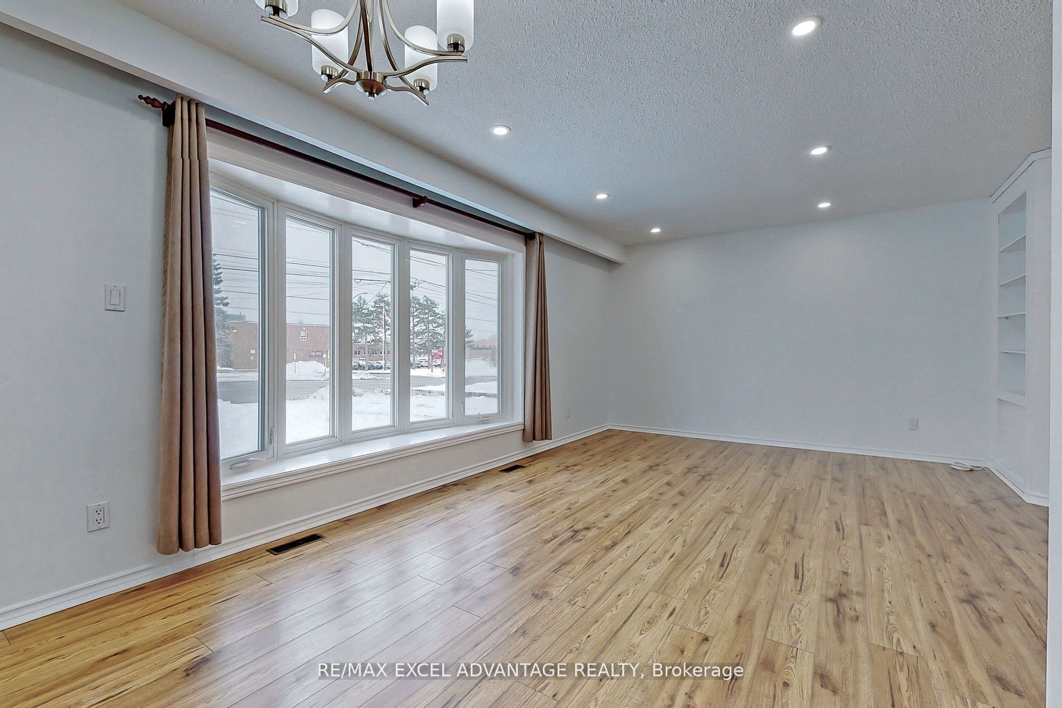
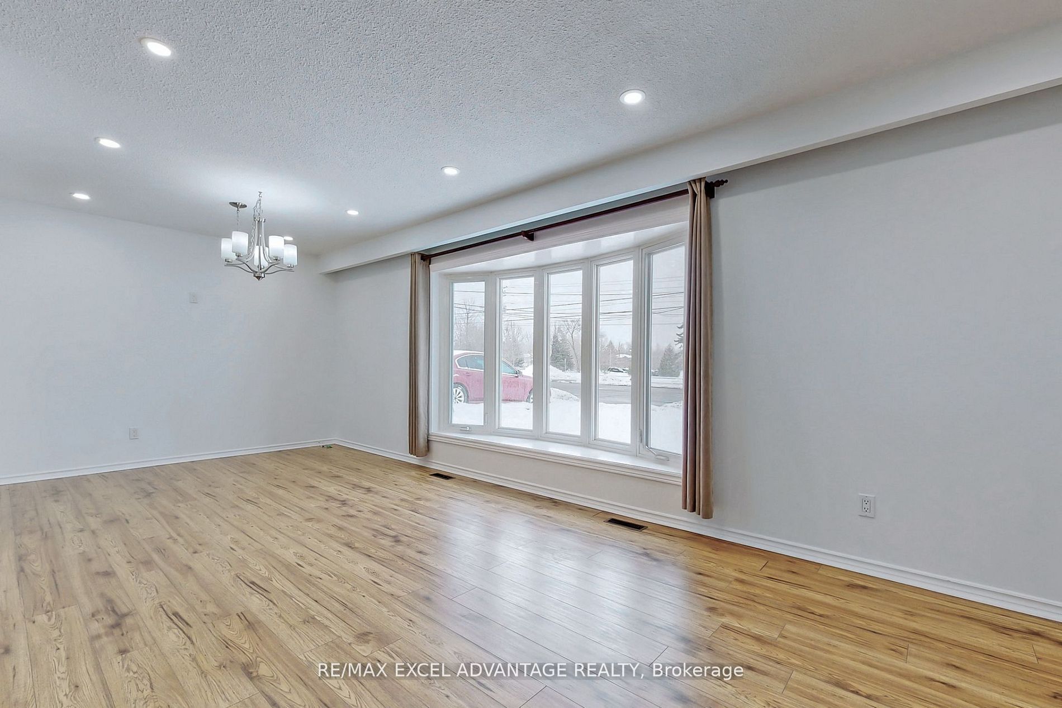
This bright and spacious 3-bedroom main-level unit in a detached bungalow in Oshawa's desirable Eastdale community offers a perfect blend of comfort and convenience. The home features a functional open-concept layout with large windows that provide plenty of natural light, and includes a full bathroom and a primary bedroom on the main floor. Residents will benefit from exclusive access to the entire front yard, the southern half of the backyard, and four dedicated parking spaces, including a carport. Ideally situated near the intersection of Harmony and Adelaide, the property is just minutes away from essential amenities, including schools, parks, shopping centers, and public transit. Listed at $2,250 per month plus 60% of utilities, this smoke-free home is perfect for families or professionals seeking a long-term residence in a quiet, well-established neighborhood.
Property Information
Building Details
Features & Amenities
Inclusions & Exclusions
Includes Access To Carport And Outdoor Shed For Storage.
Utilities: Tenant Responsible For 60% Of Water, Hydro, And Gas. Responsible For Snow Removal/Landscaping Of Respective Outdoor Space.
Location
Similar Properties
View More
Source: Toronto Regional Real Estate Board (TRREB), via PropTx Innovations Inc.
The data relating to real estate on this website comes in part from the MLS® data feed of PropTx Innovations Inc. The information is deemed reliable but is not guaranteed accurate by PropTx.
The information provided herein must only be used by consumers that have a bona fide interest in the purchase, sale or lease of real estate and may not be used for any commercial purpose or any other purpose.
© 2026 PropTx Innovations Inc. All rights reserved. MLS®, REALTOR® and the associated logos are owned or controlled by The Canadian Real Estate Association (CREA).