71 Rimrock Crescent
About This Home
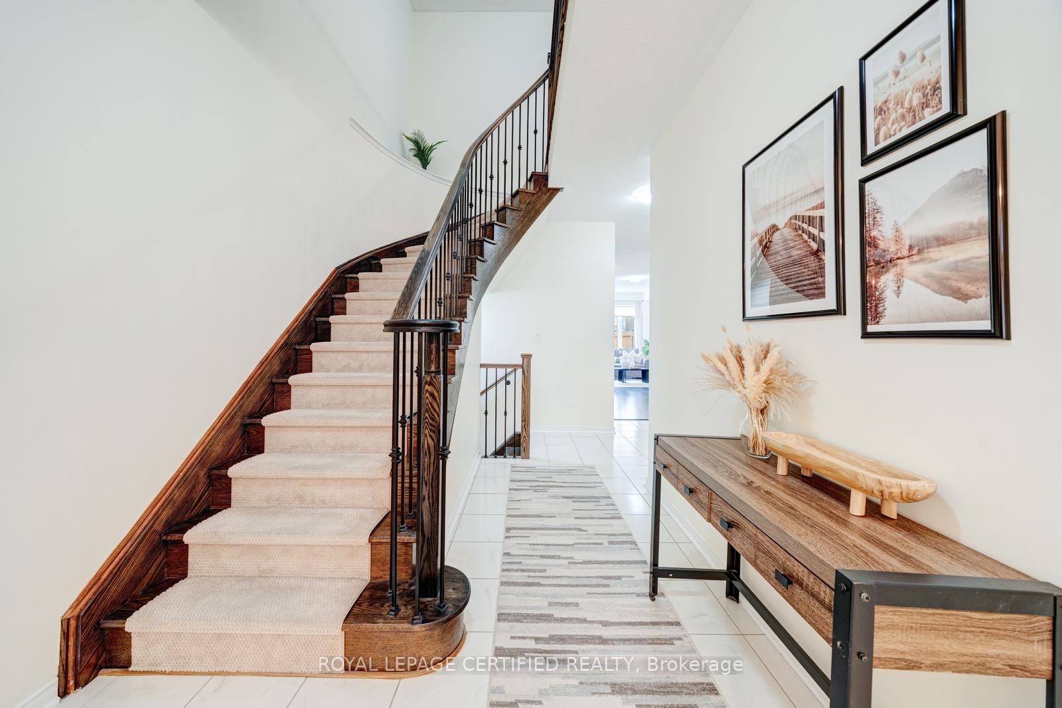
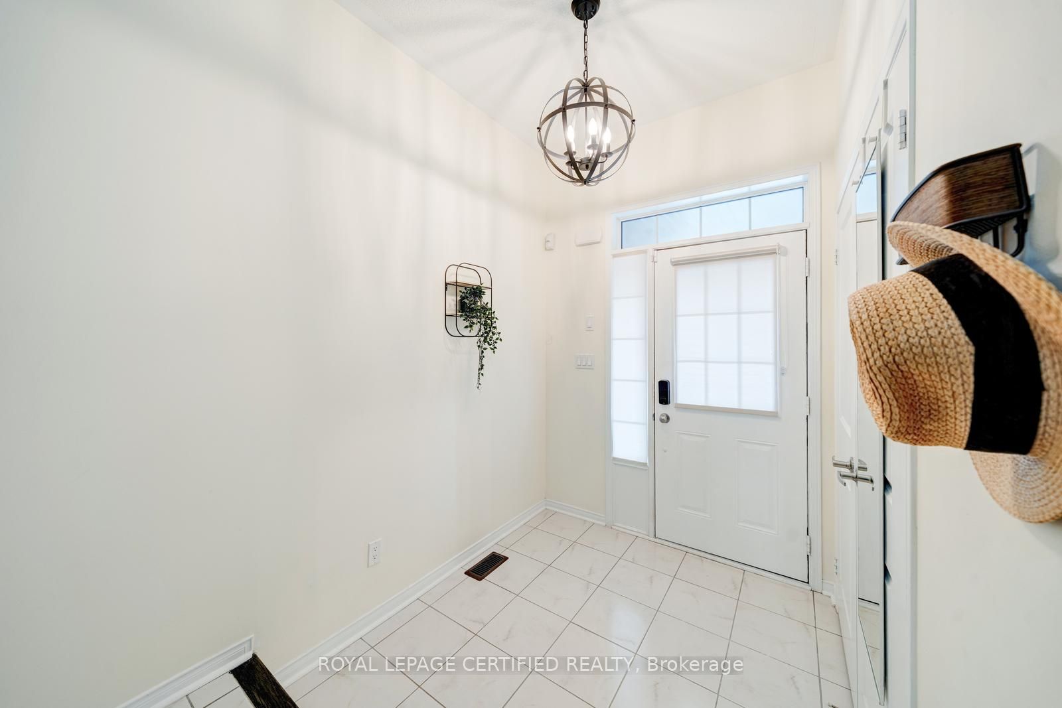
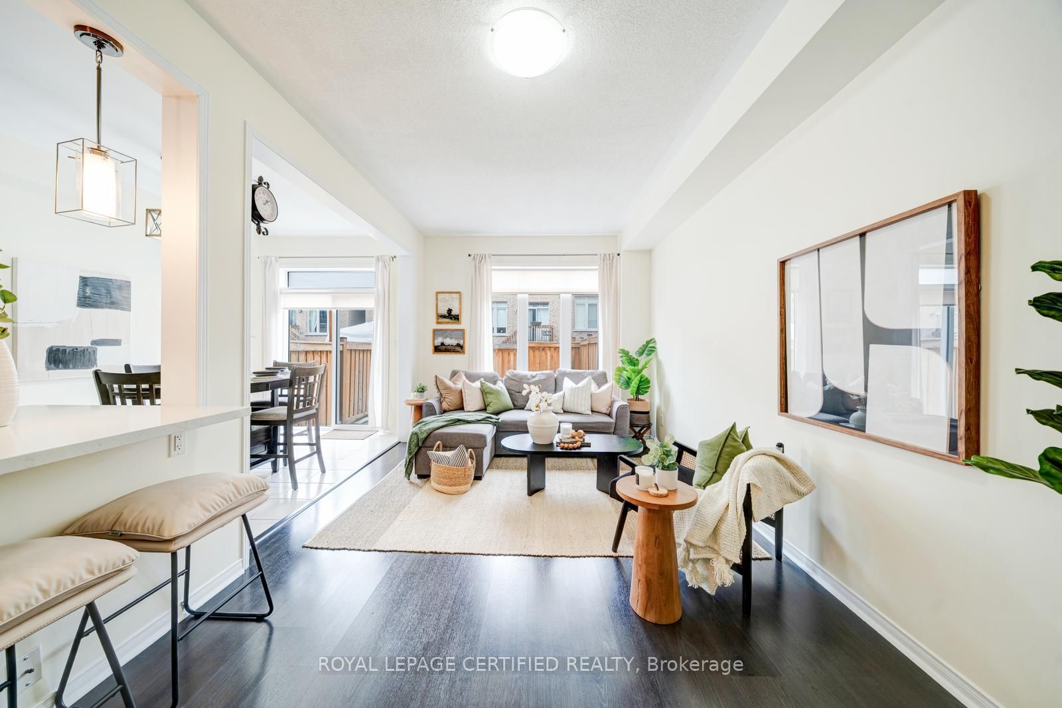
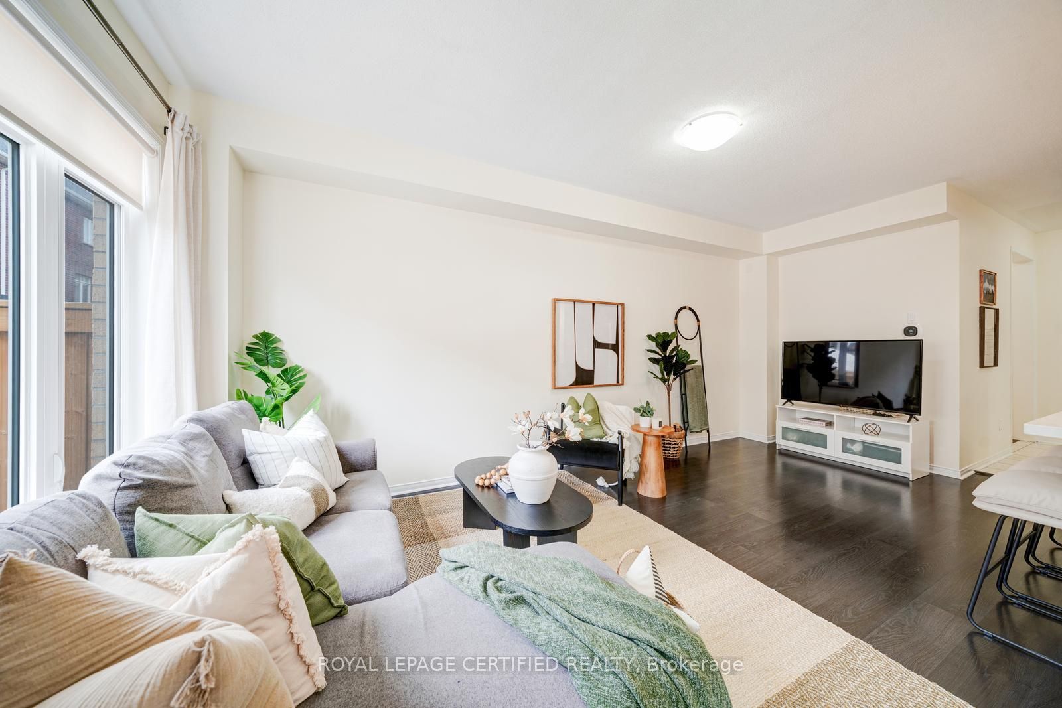
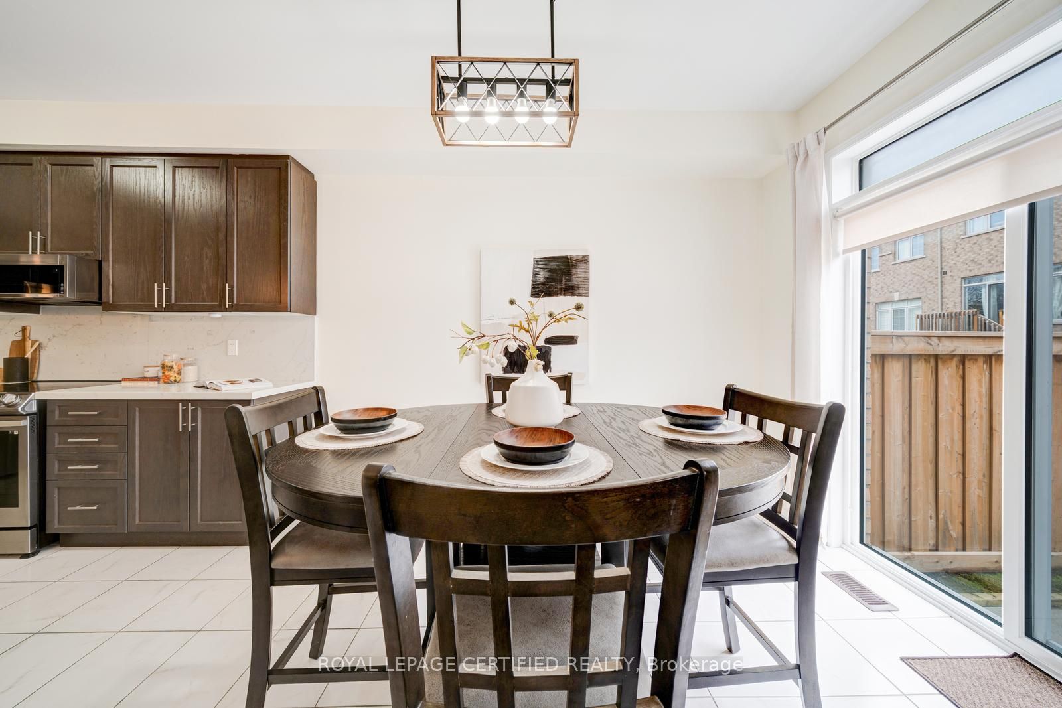
Welcome to this beautifully maintained Cornerbrook Bedford Model townhome, offering approximately 1,737 sq. ft. in Whitby's highly desirable Williamsburg community, renowned for its top-rated schools, parks, and family-friendly atmosphere. The bright, open-concept main floor is designed for both comfortable everyday living and effortless entertaining, featuring a seamless flow between the kitchen, dining, and living areas.Upstairs, you'll find the convenience of second-floor laundry and a spacious primary suite complete with a luxurious 6-piece ensuite. Outside, enjoy a fully fenced backyard, attractive front interlocking, and parking for up to three vehicles-ideal for growing families.Perfectly located just minutes from parks, shopping, Whitby GO Station, and Highways 401, 412, and 407, this move-in-ready home offers the perfect blend of comfort, convenience, and lifestyle. With over $40,000 in upgrades and improvements, this exceptional property is ready to welcome its next owners. Please refer to the attached Feature Sheet for a complete list of upgrades and maintenance completed.
Property Information
Building Details
Features & Amenities
Financials & Fees
Inclusions & Exclusions
S/S Fridge, S/S Stove, S/S Dishwasher, White Washer & Dryer, All Window Coverings, All light Fixtures, AC and furnace
None
Location
Similar Properties
View More
Source: Toronto Regional Real Estate Board (TRREB), via PropTx Innovations Inc.
The data relating to real estate on this website comes in part from the MLS® data feed of PropTx Innovations Inc. The information is deemed reliable but is not guaranteed accurate by PropTx.
The information provided herein must only be used by consumers that have a bona fide interest in the purchase, sale or lease of real estate and may not be used for any commercial purpose or any other purpose.
© 2026 PropTx Innovations Inc. All rights reserved. MLS®, REALTOR® and the associated logos are owned or controlled by The Canadian Real Estate Association (CREA).