22 Canary Street
About This Home
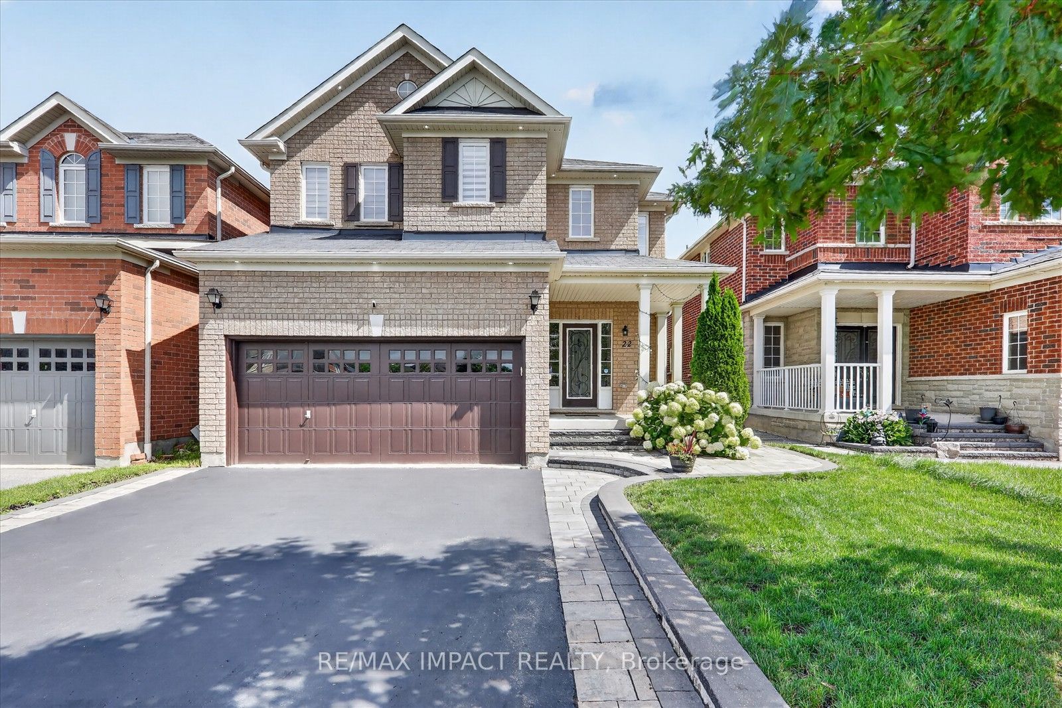
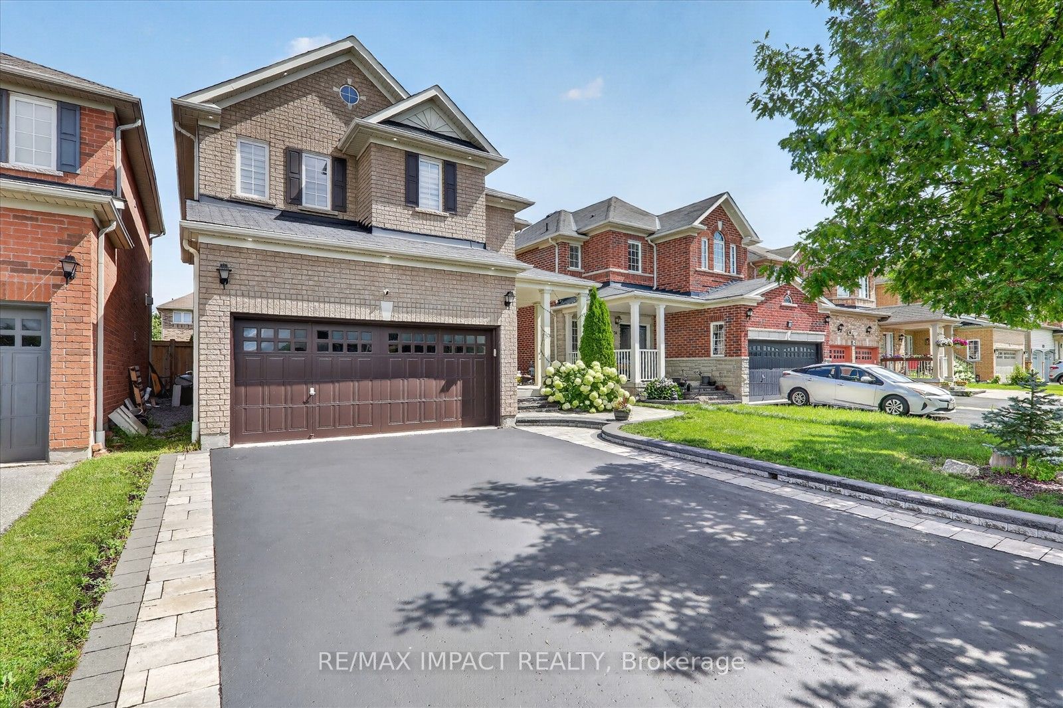
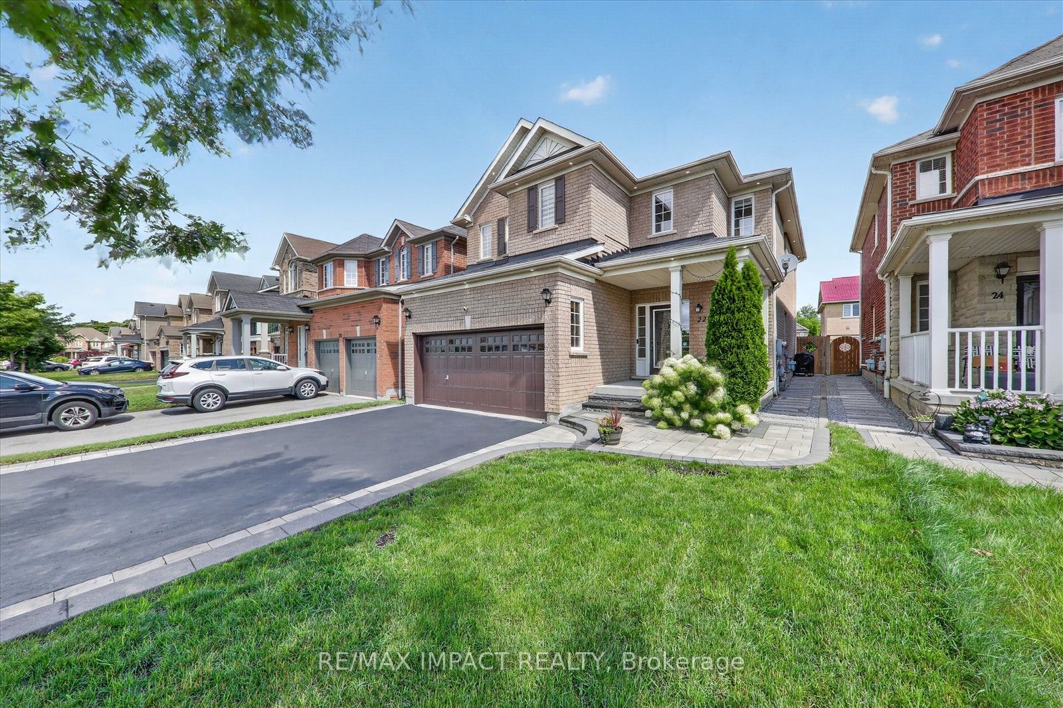
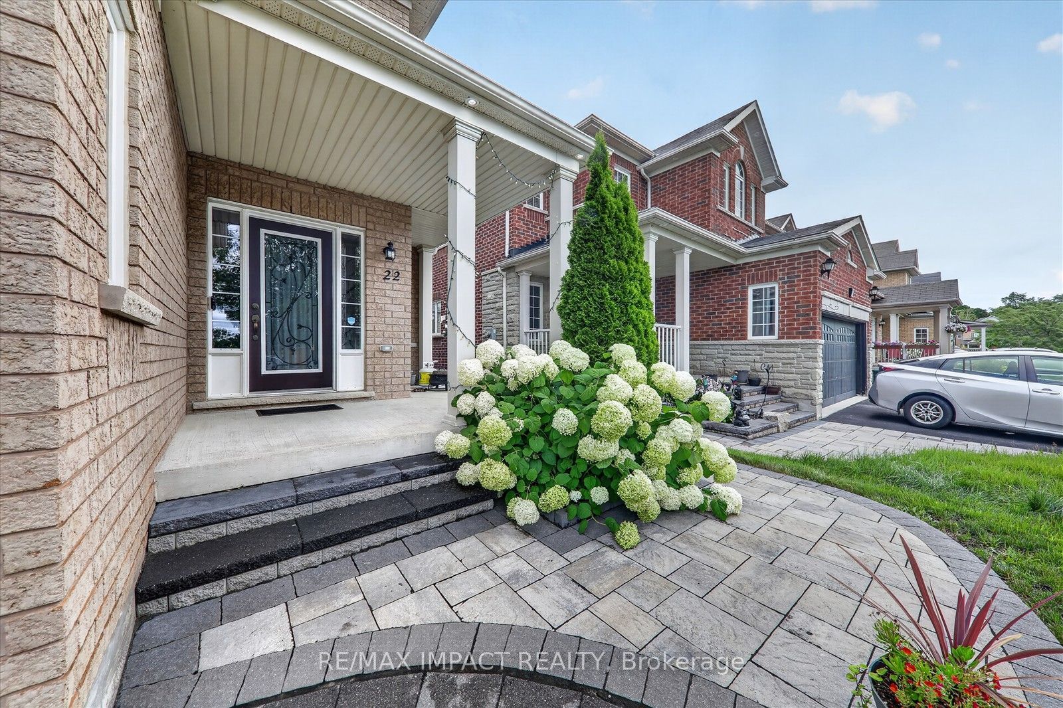
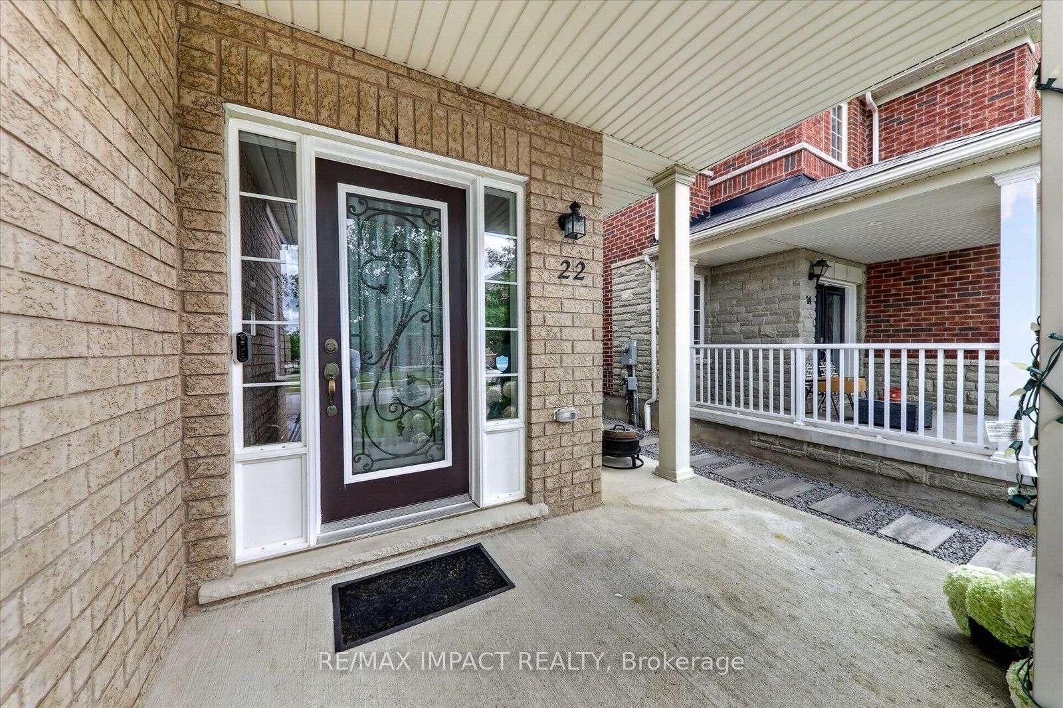
Welcome to this stunning, meticulously maintained all brick detached 2 storey family home in the highly sought after Taunton North community of Whitby, offering approximately 2,932 sq. ft. of total finished living space, including the finished basement. Designed for modern family living, this exceptional home features 4+1 spacious bedrooms and 4 beautifully upgraded washrooms, making it ideal for growing or multi generational families. $$$$ spent on premium upgrades, including a finished basement with in law living space, elegant interlocking, beautifully landscaped front and backyard, pot lights throughout the main floor, exterior and basement, upgraded light fixtures & washrooms, fresh paint touch ups, natural gas BBQ connection, spacious deck, gazebo, and low maintenance outdoor living spaces. Every detail has been thoughtfully updated, creating a truly move-in ready home. Located in one of Whitby's most desirable detached home communities, this home offers quick access to Highway 407 and Highway 12, with an easy connection to Highway 401. Walking distance to public transit and close to top ranking schools, Lyndebrook Golf Course, Heber Down Conservation Area, parks, major shopping, restaurants, and all everyday amenities. A rare opportunity to own an exceptional family home that perfectly blends style, comfort, quality, and an unbeatable location. Simply move in and enjoy!
Property Information
Building Details
Features & Amenities
Financials & Fees
Inclusions & Exclusions
1. BBQ Gas 2. BBQ charcoal 3. Chairs & Table (outdoor)
Location
Similar Properties
View More
Source: Toronto Regional Real Estate Board (TRREB), via PropTx Innovations Inc.
The data relating to real estate on this website comes in part from the MLS® data feed of PropTx Innovations Inc. The information is deemed reliable but is not guaranteed accurate by PropTx.
The information provided herein must only be used by consumers that have a bona fide interest in the purchase, sale or lease of real estate and may not be used for any commercial purpose or any other purpose.
© 2026 PropTx Innovations Inc. All rights reserved. MLS®, REALTOR® and the associated logos are owned or controlled by The Canadian Real Estate Association (CREA).