153 Portview Road
About This Home
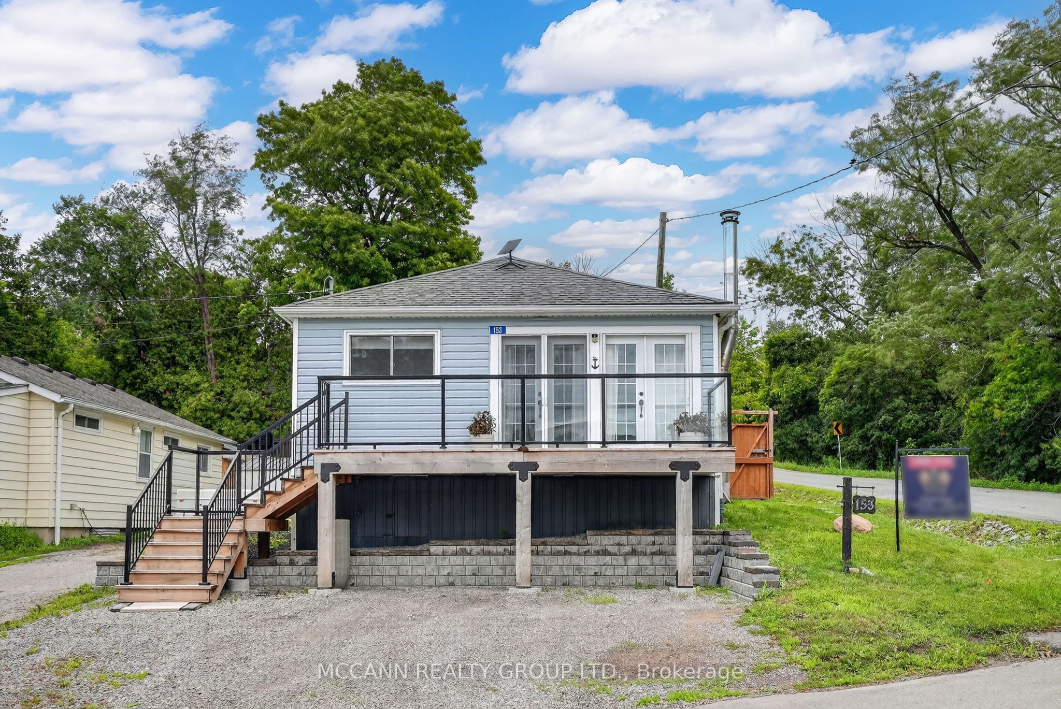
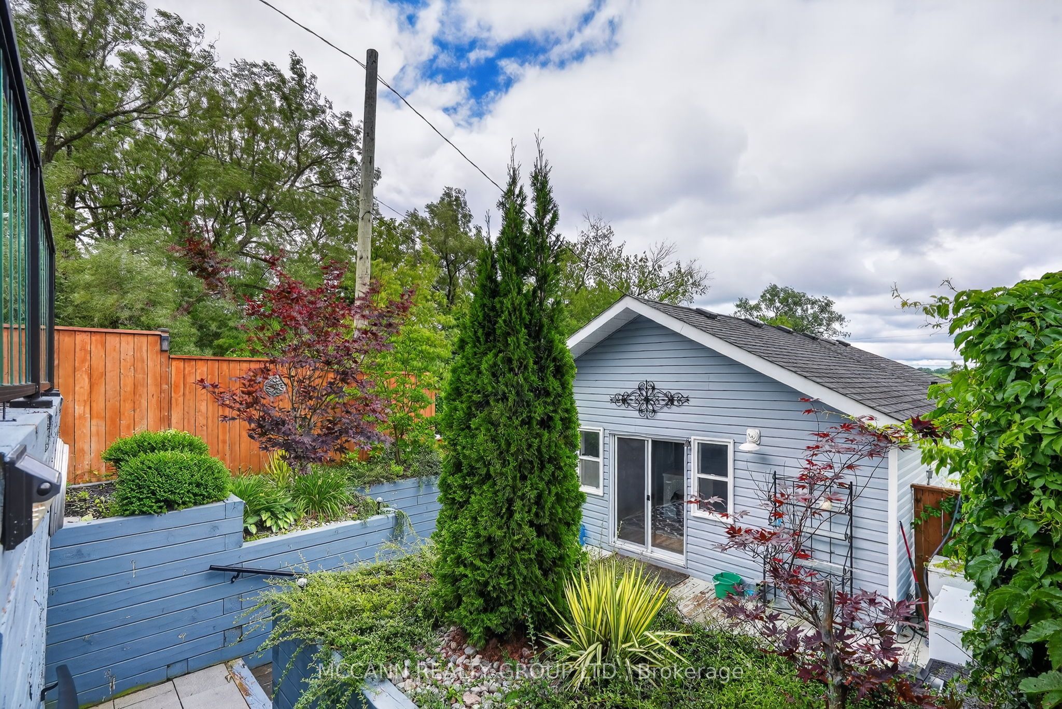
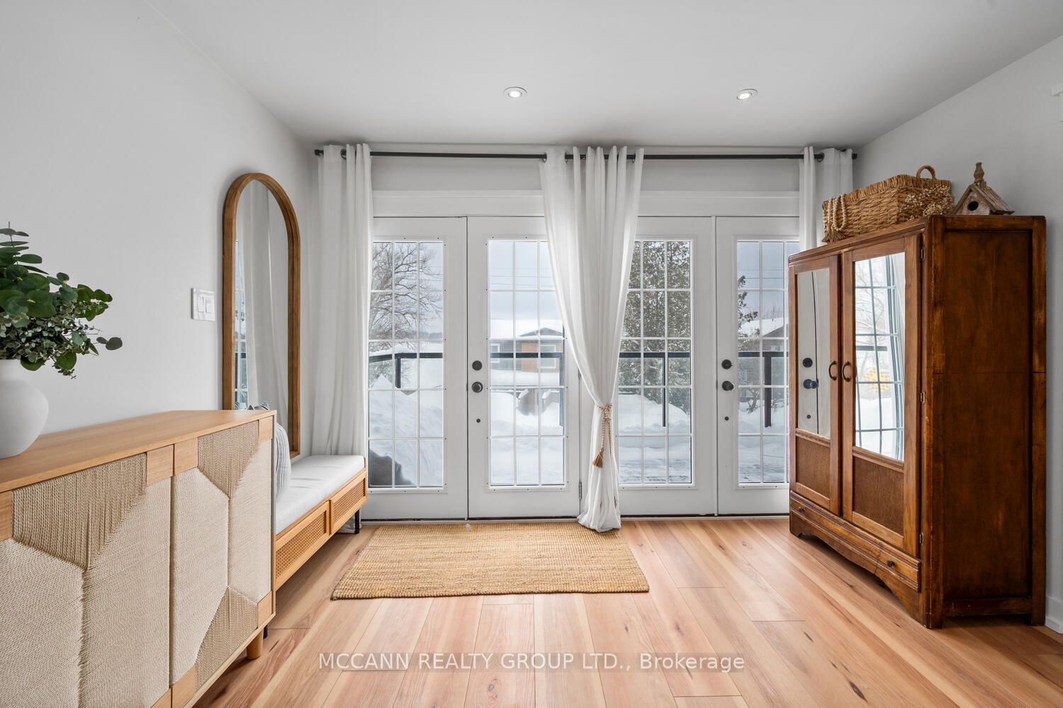
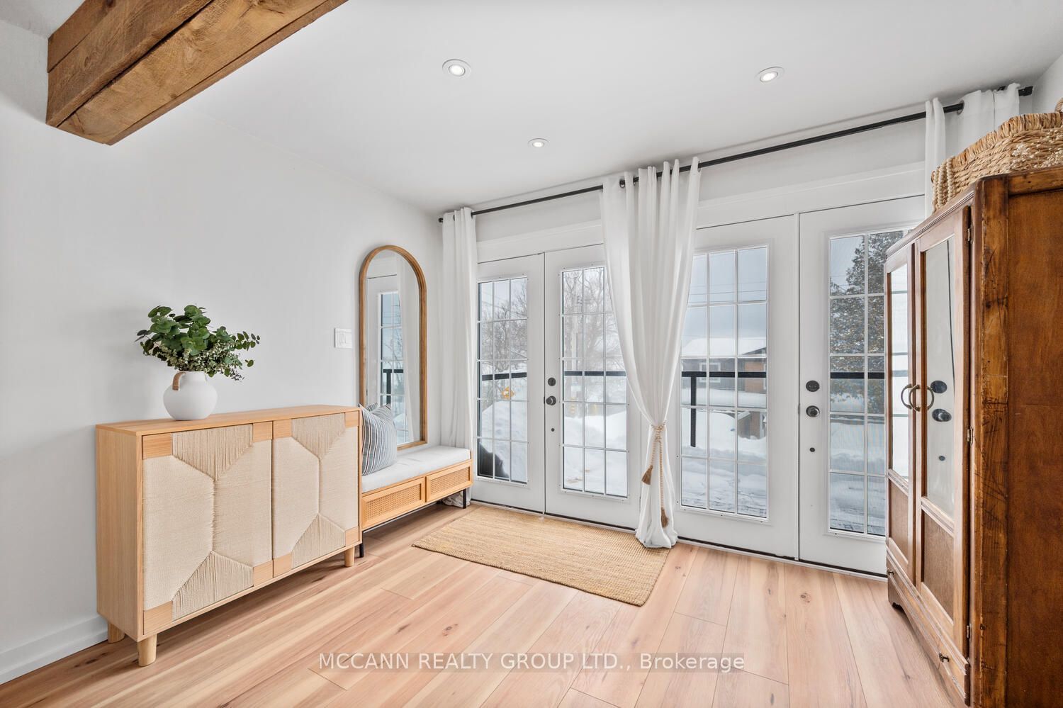
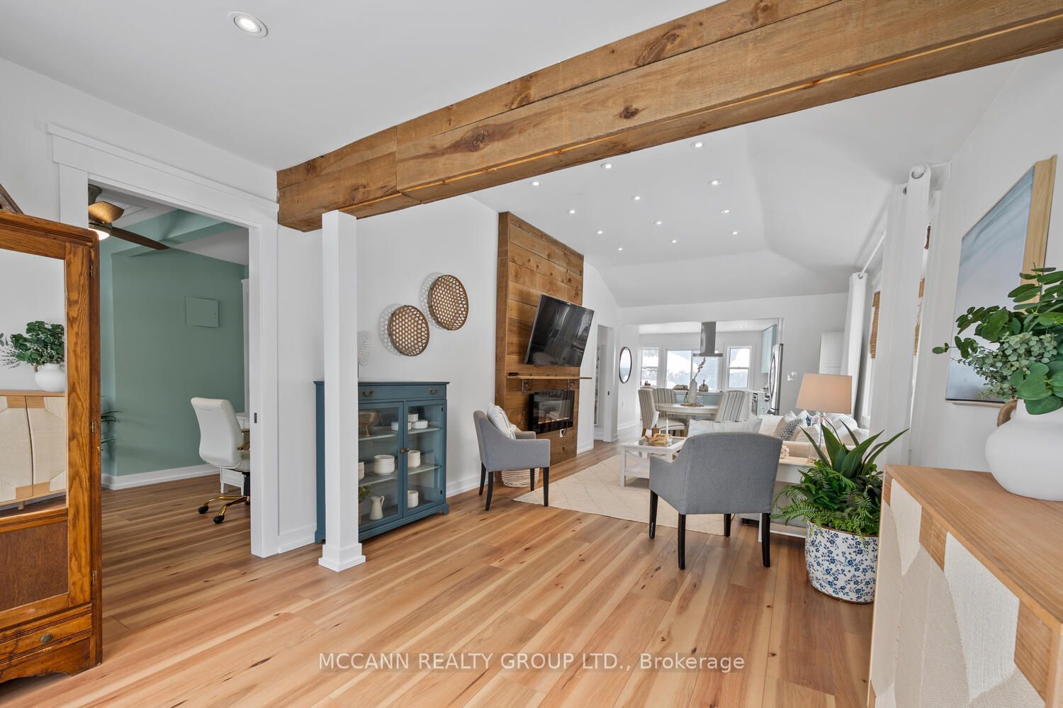
Welcome home to 153 Portview Road, where every day feels like a getaway. Perfectly positioned just steps from the shores of the lake, this beautifully renovated bungalow offers stunning west-facing lake views and unforgettable sunsets from the comfort of your own home. Designed for both relaxing and entertaining, the incredible multi-level deck extends your living space outdoors. The upper deck is the perfect place to enjoy your morning coffee or unwind while taking in breathtaking sunsets over the water. Inside, the open-concept layout is filled with natural light and showcases a beautifully updated kitchen featuring a large centre island, plenty of storage, and seamless access to the outdoor living space.The beautifully updated bathroom features a glass walk-in shower, while the living room is anchored by a stunning floor-to-ceiling board and batten fireplace feature wall that adds warmth, character, and timeless style. Generously sized bedrooms offer custom built-in storage. With parking for three vehicles and direct access to the lake just across the street, you'll enjoy endless opportunities to paddleboard, kayak, canoe, or simply take in the beauty of the waterfront and nearby walking trails.Located just five minutes from the charming downtown of Port Perry, with its boutique shops, restaurants, cafés, and everyday amenities, this exceptional home offers the perfect blend of lakeside living and small-town charm-without the maintenance or expense of direct waterfront ownership. Your lakeside lifestyle begins here!
Property Information
Building Details
Features & Amenities
Financials & Fees
Inclusions & Exclusions
Fridge, Stove, Built-in Microwave, Washer, Dryer, All Existing Electric Light Fixtures, All Window Coverings, AC Unit & Gas Furnace
Location
Similar Properties
View More
Source: Toronto Regional Real Estate Board (TRREB), via PropTx Innovations Inc.
The data relating to real estate on this website comes in part from the MLS® data feed of PropTx Innovations Inc. The information is deemed reliable but is not guaranteed accurate by PropTx.
The information provided herein must only be used by consumers that have a bona fide interest in the purchase, sale or lease of real estate and may not be used for any commercial purpose or any other purpose.
© 2026 PropTx Innovations Inc. All rights reserved. MLS®, REALTOR® and the associated logos are owned or controlled by The Canadian Real Estate Association (CREA).