#814 - 4725 Sheppard Avenue
About This Home
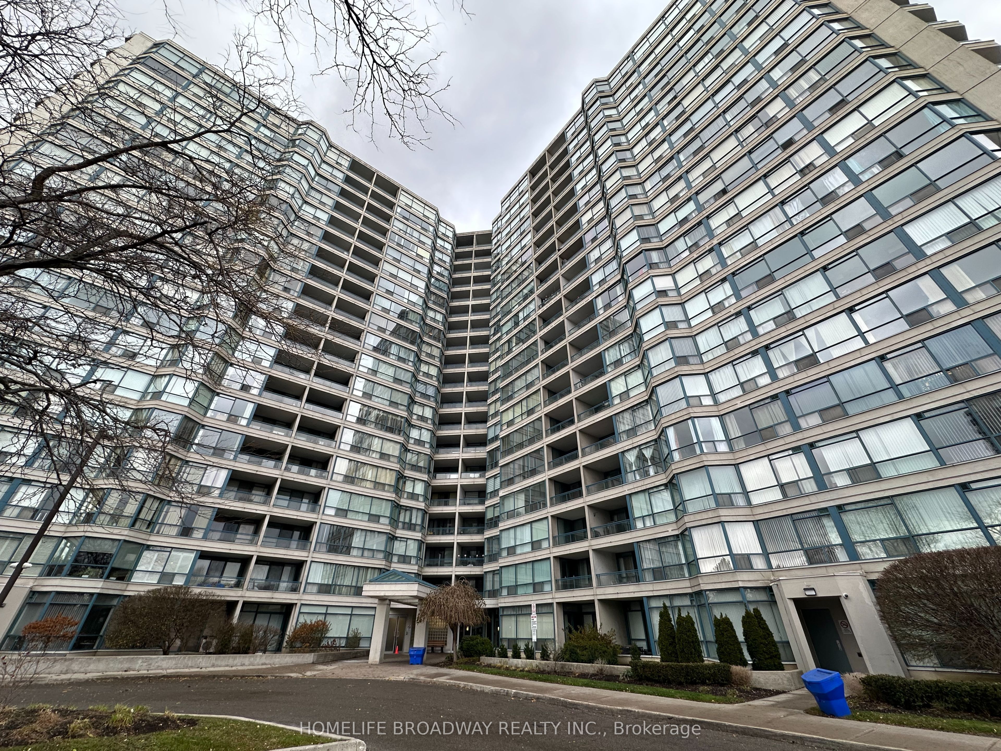
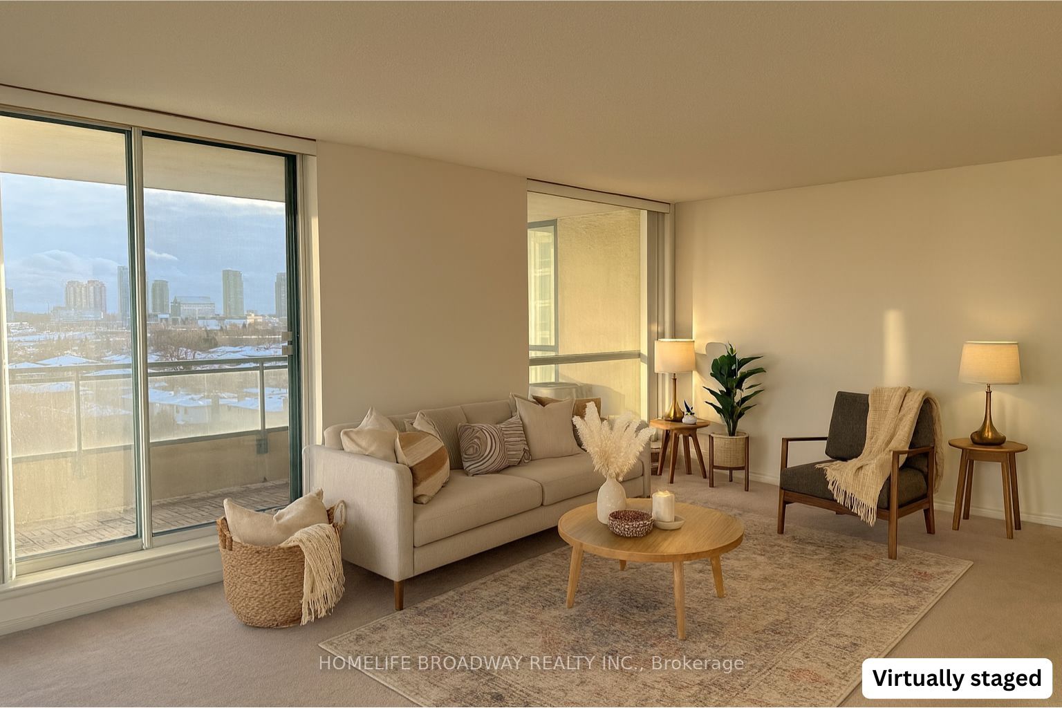
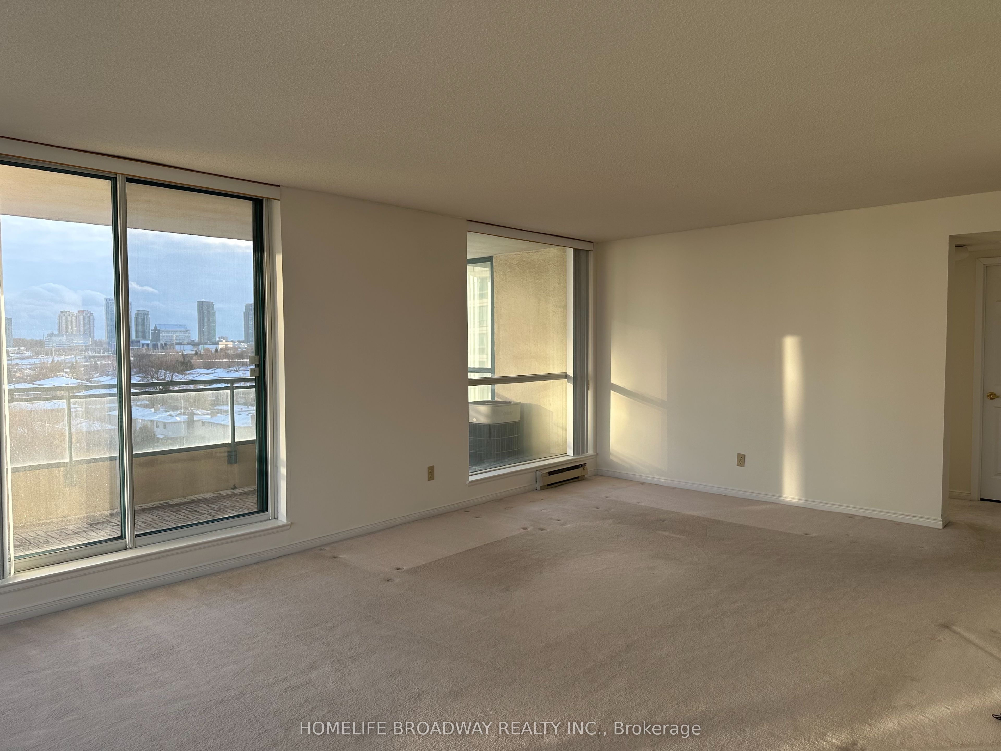
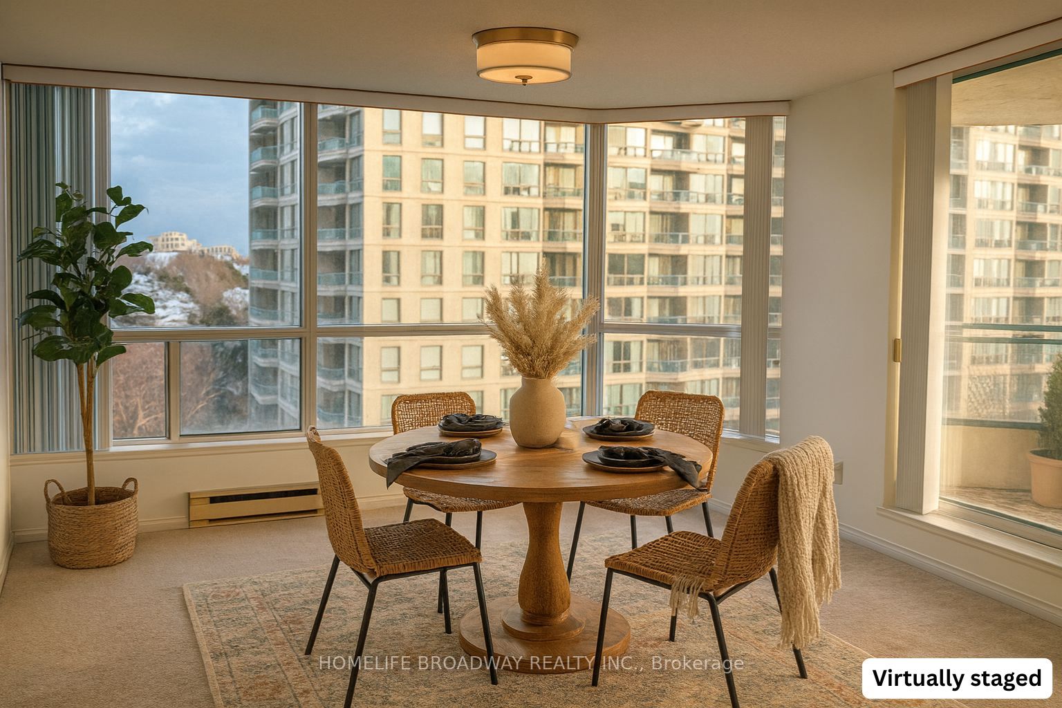
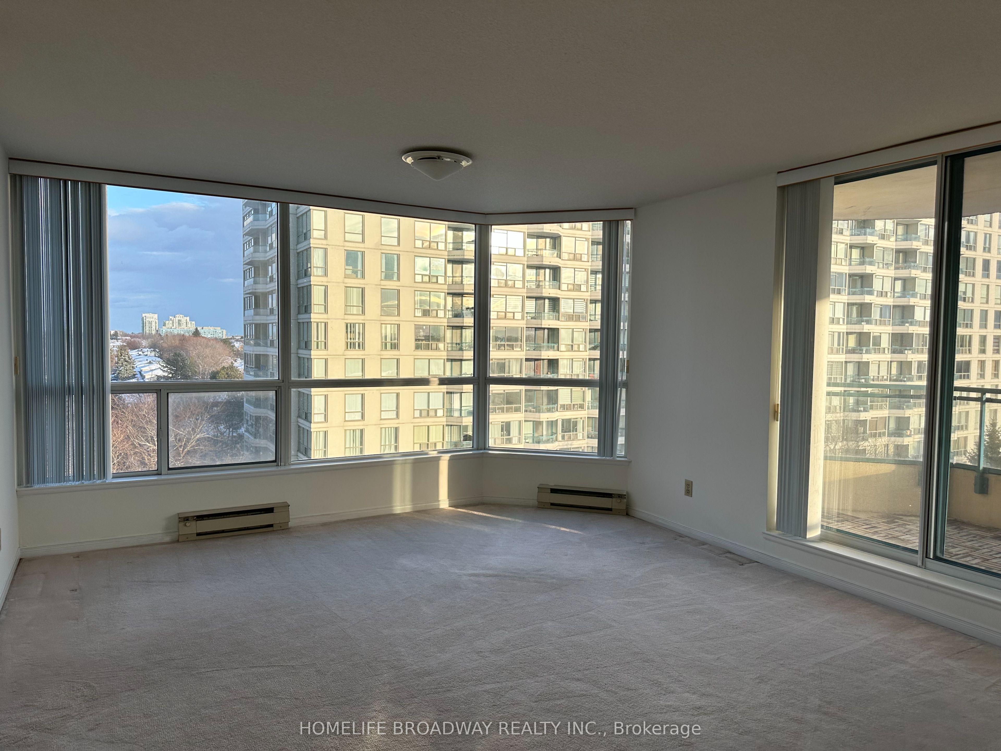
Spacious 1590 sqft. 2 bedroom, 2 bath corner unit with bright south east exposure. It's one of the largest and most desirable floor plans in the building. This well designed split bedroom layout offers exceptional privacy and functionality. Enjoy an expansive unobstructed south facing balcony, a large primary bedroom with a 4PCS ensuite and generous walk-in closet, and a roomy eat-in kitchen ideal for family living. Additional features include ensuite laundry and abundant storage throughout. Minutes to Hwy 401, Scarborough Town Centre, plazas, supermarkets, restaurants, and steps to TTC and the future Sheppard Subway Station. Low maintenance fees, including cable and internet, in an exceptionally well managed building make this a fantastic opportunity for spacious condo living.
Property Information
Building Details
Features & Amenities
Financials & Fees
Inclusions & Exclusions
Fridge, Stove, Dishwasher (as is), Washer, Dryer, All Existing ELF and ALL Existing Window Coverings.
Location
Similar Properties
View More
Source: Toronto Regional Real Estate Board (TRREB), via PropTx Innovations Inc.
The data relating to real estate on this website comes in part from the MLS® data feed of PropTx Innovations Inc. The information is deemed reliable but is not guaranteed accurate by PropTx.
The information provided herein must only be used by consumers that have a bona fide interest in the purchase, sale or lease of real estate and may not be used for any commercial purpose or any other purpose.
© 2026 PropTx Innovations Inc. All rights reserved. MLS®, REALTOR® and the associated logos are owned or controlled by The Canadian Real Estate Association (CREA).