34 Mcsweeney Crescent
About This Home
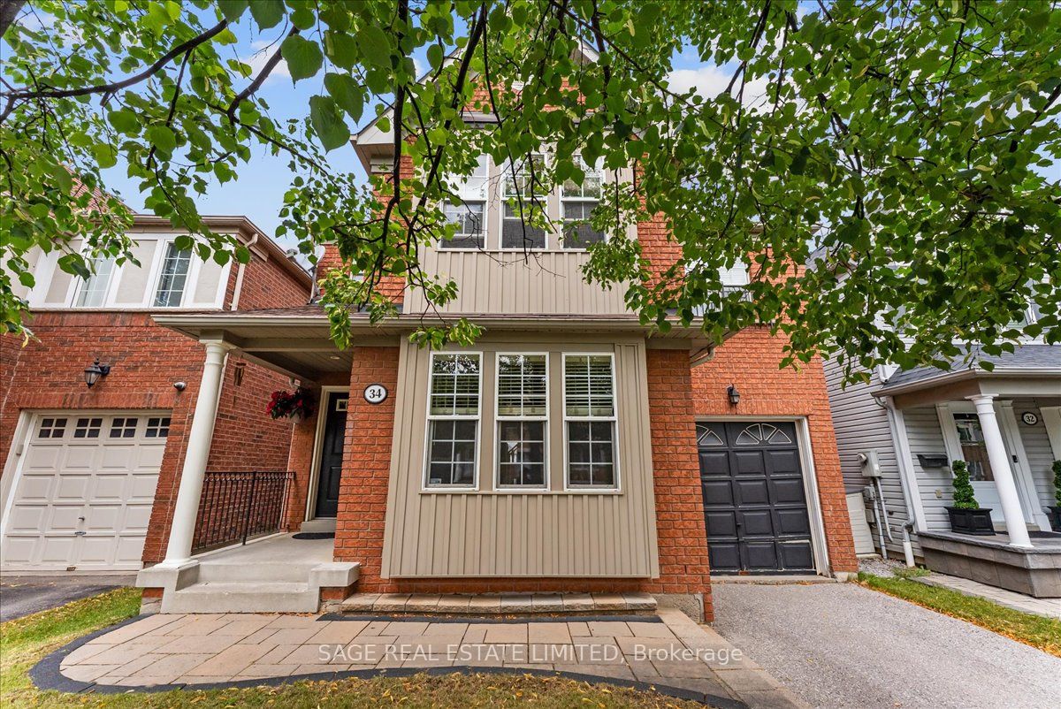
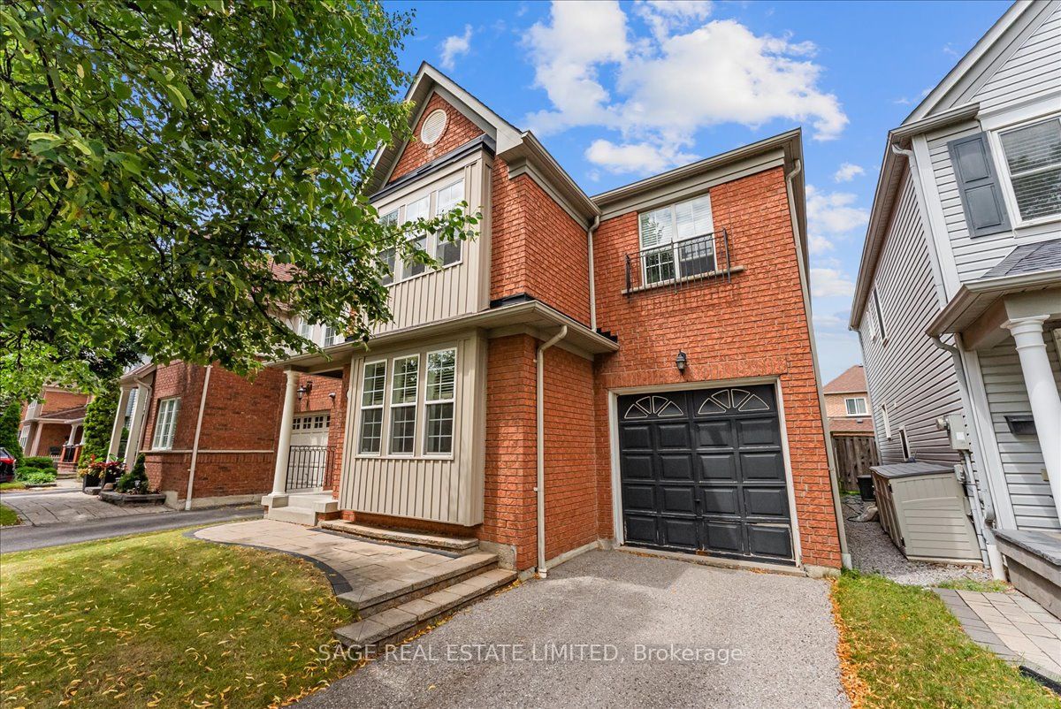
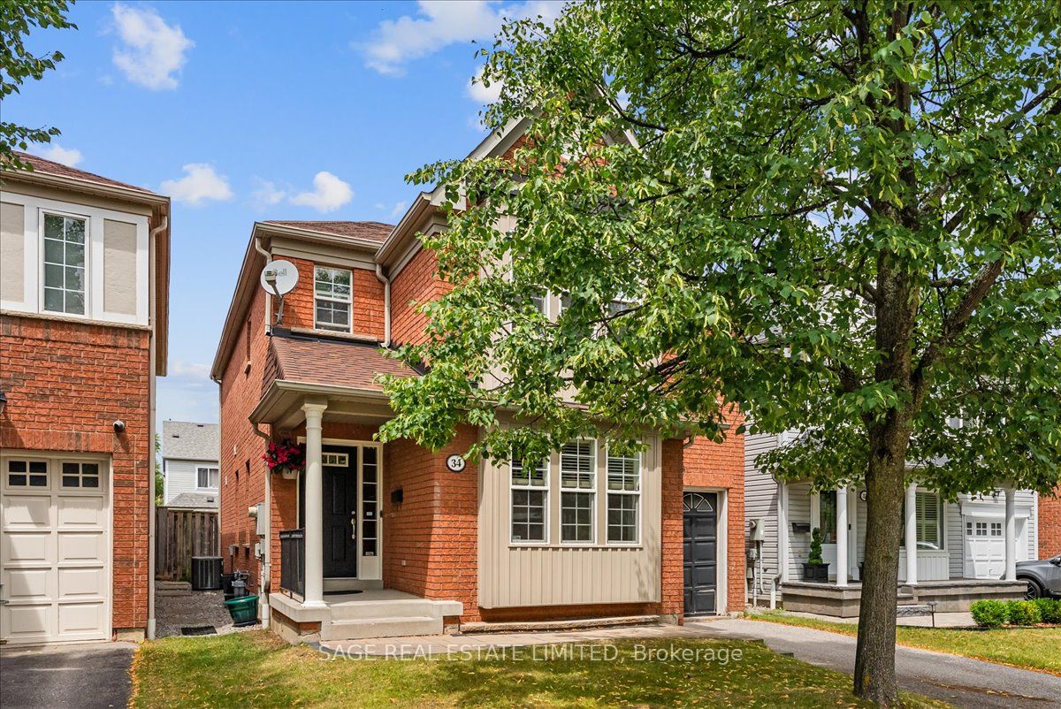
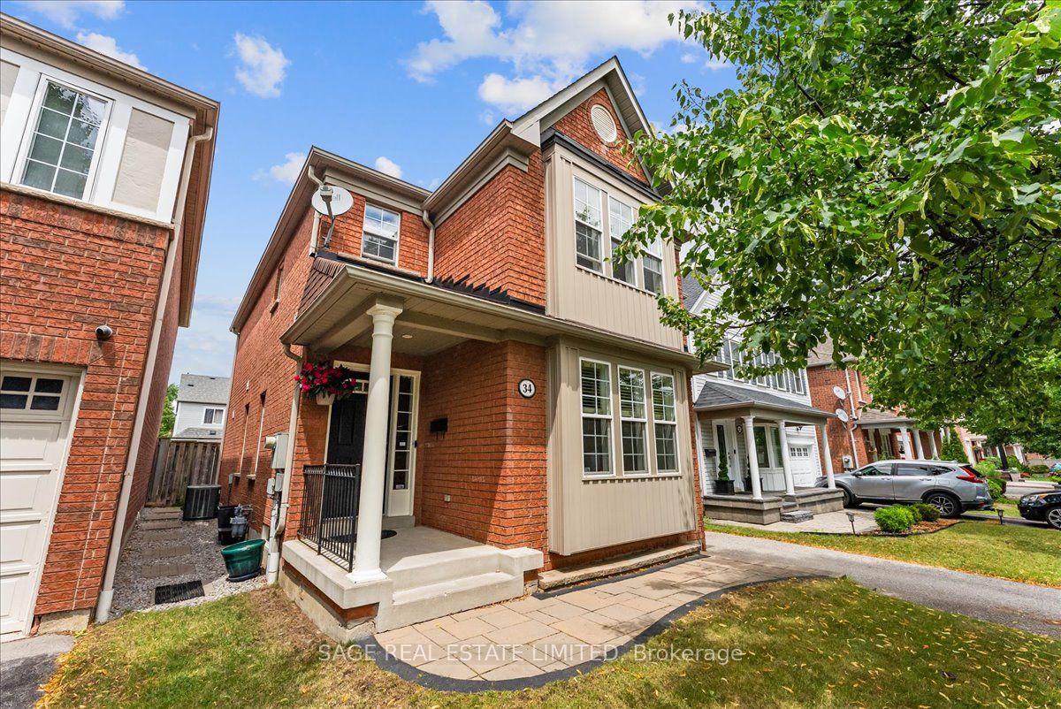
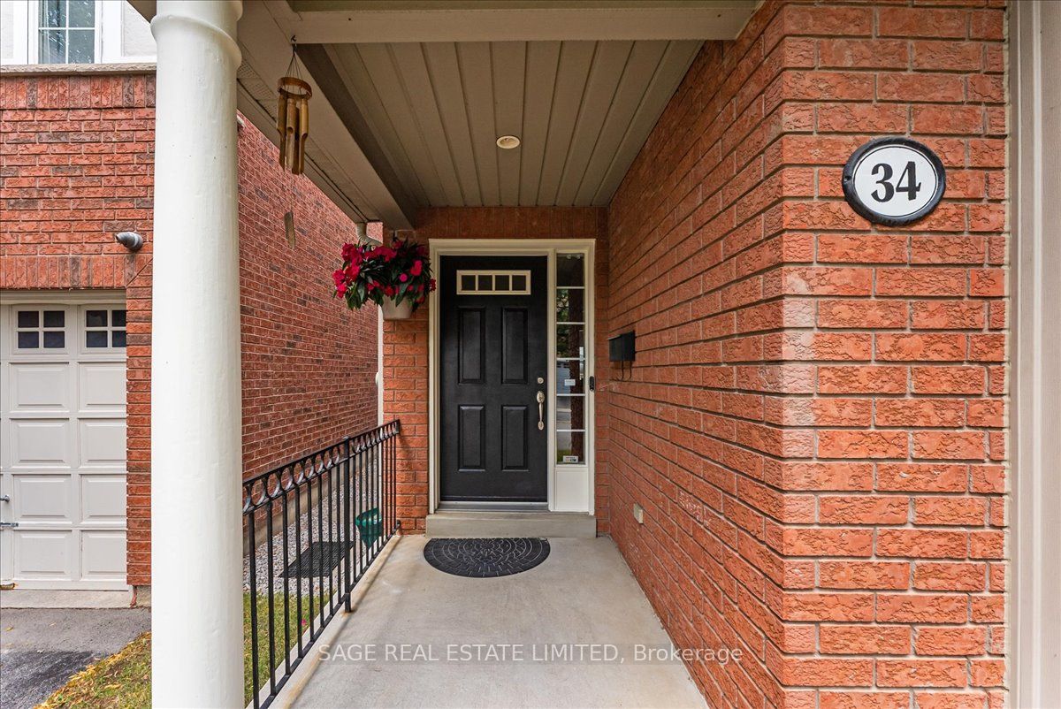
Welcome to your next family home! Nestled on a quiet, family-friendly crescent in one of Ajax's sought-after neighbourhoods, this freshly painted 4-bedroom, 3-bathroom home offers over 2,000 sq. ft. of thoughtfully designed living space. Ideal for growing families, the functional layout features spacious principal rooms, a warm and inviting living area with a cozy gas fireplace, and the convenience of upper-level laundry. The attached single-car garage provides direct interior access, while the fully fenced backyard offers the perfect setting for children, pets, and outdoor entertaining. The expansive unfinished basement presents endless possibilities to create the space you've always envisioned-whether it's a recreation room, home gym, home office, or additional living space. Beautiful curb appeal creates a lasting first impression, and the quiet crescent location offers a wonderful sense of community. Close to excellent schools, parks, shopping, transit, and all the amenities families need, this move-in-ready home is an exceptional opportunity to put down roots in one of Ajax's most desirable communities.
Property Information
Building Details
Features & Amenities
Financials & Fees
Inclusions & Exclusions
Fridge, Stove, Dishwasher, Washer/Dryer, Window Coverings, All ELFs
N/a
Location
Similar Properties
View More
Source: Toronto Regional Real Estate Board (TRREB), via PropTx Innovations Inc.
The data relating to real estate on this website comes in part from the MLS® data feed of PropTx Innovations Inc. The information is deemed reliable but is not guaranteed accurate by PropTx.
The information provided herein must only be used by consumers that have a bona fide interest in the purchase, sale or lease of real estate and may not be used for any commercial purpose or any other purpose.
© 2026 PropTx Innovations Inc. All rights reserved. MLS®, REALTOR® and the associated logos are owned or controlled by The Canadian Real Estate Association (CREA).