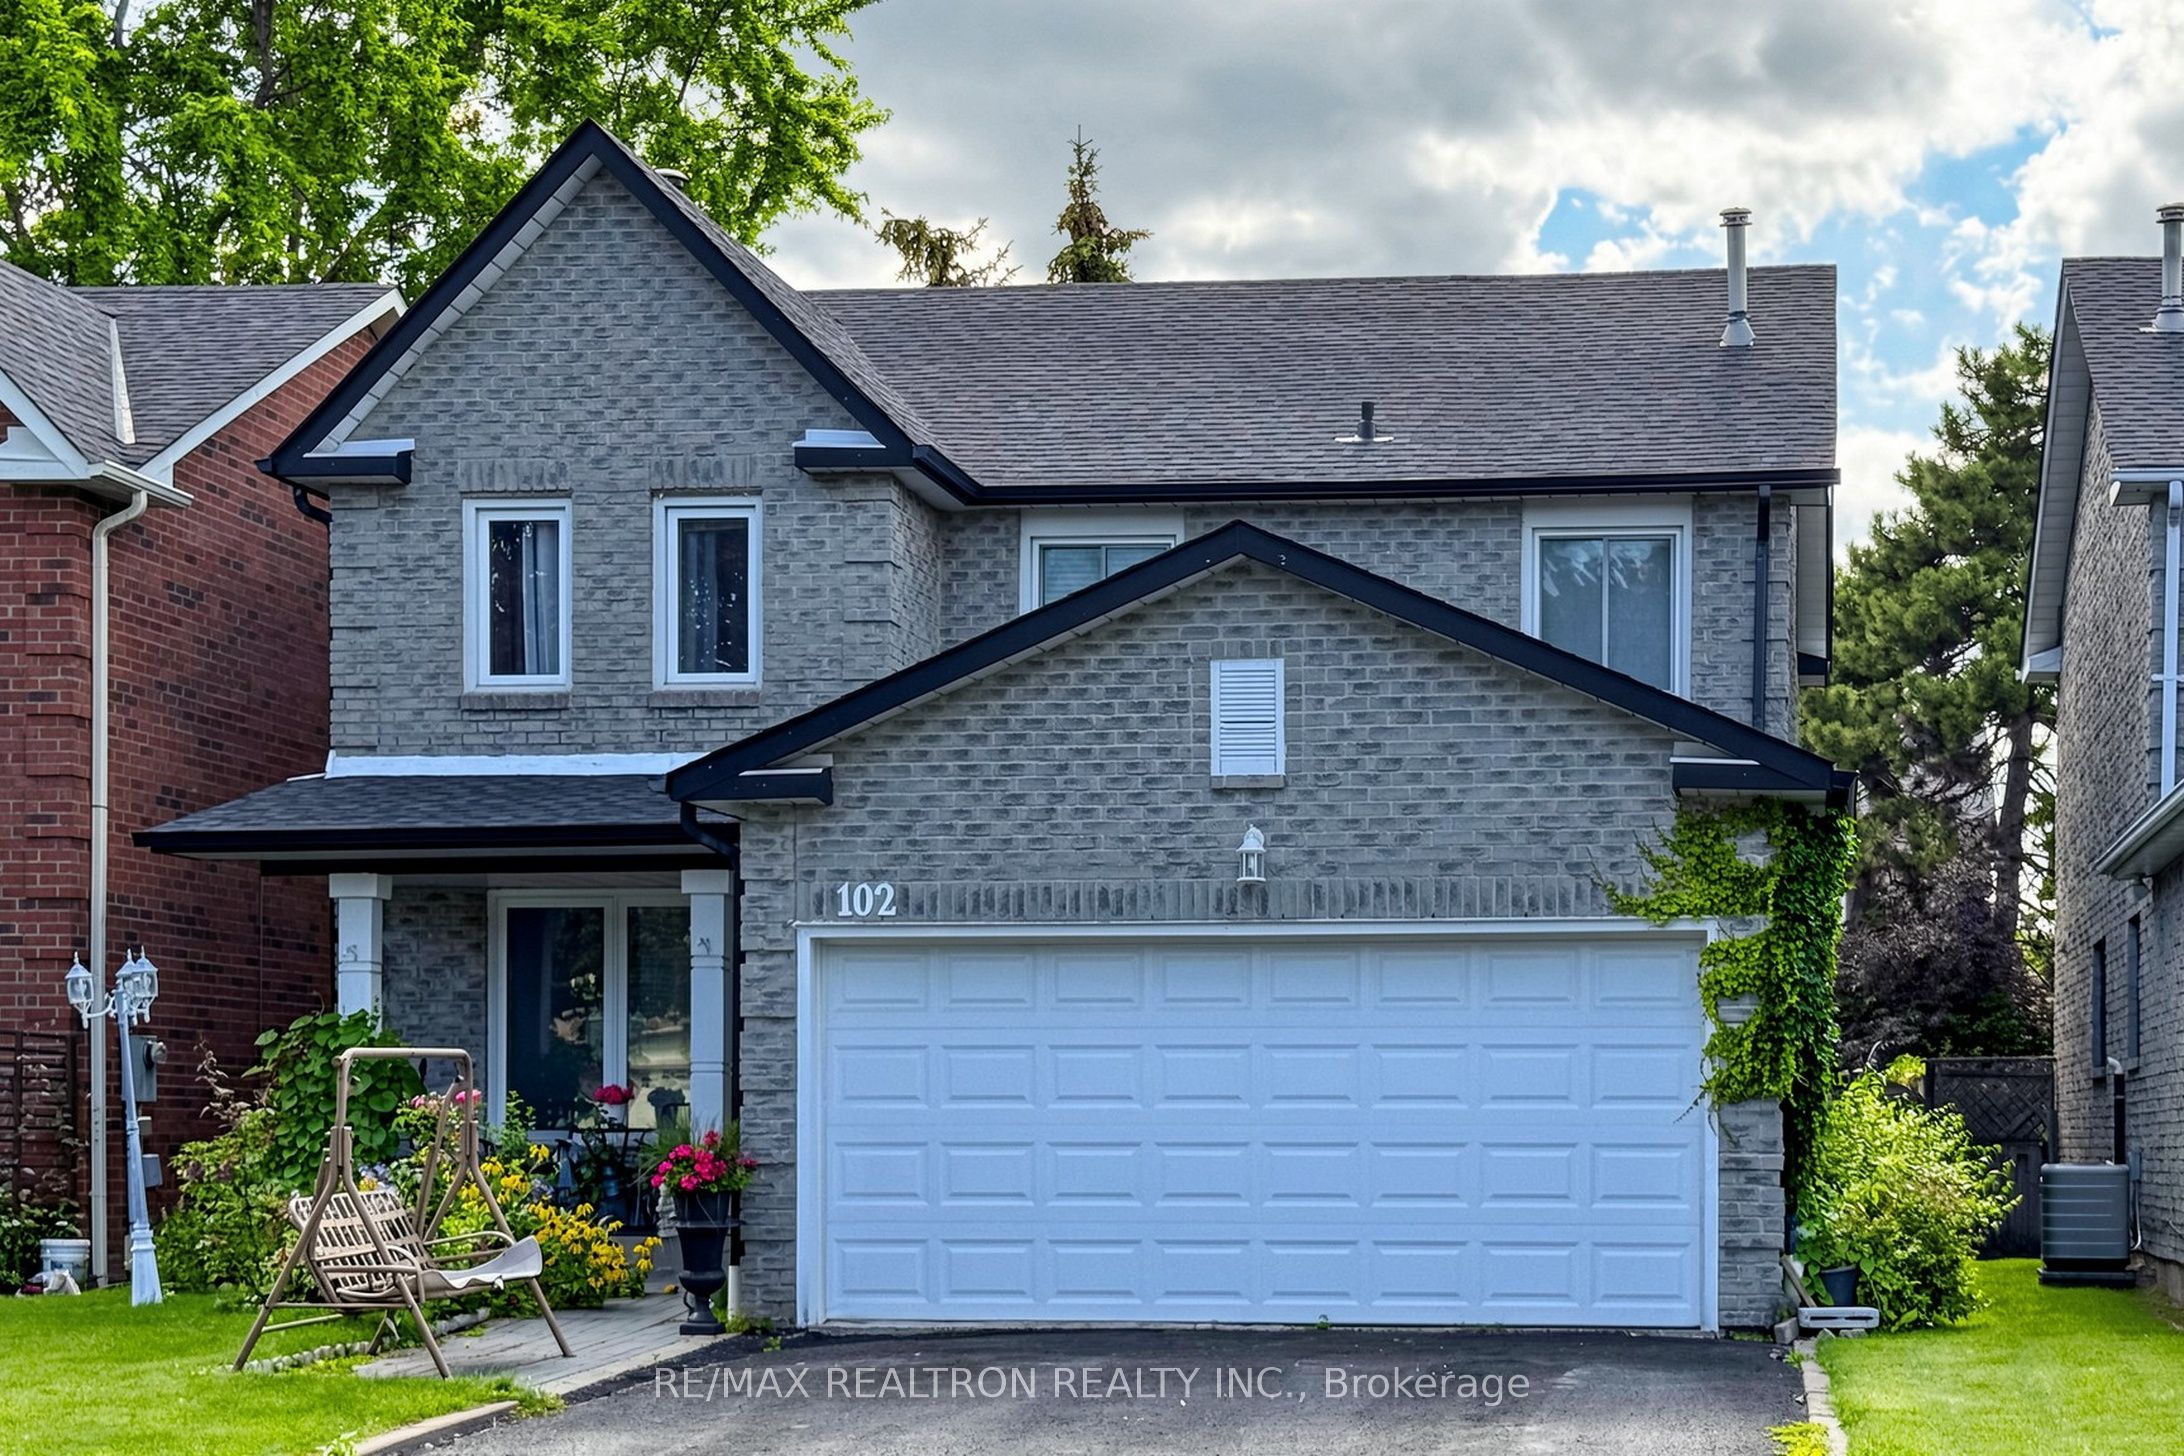
102 Kearney Drive
About This Home
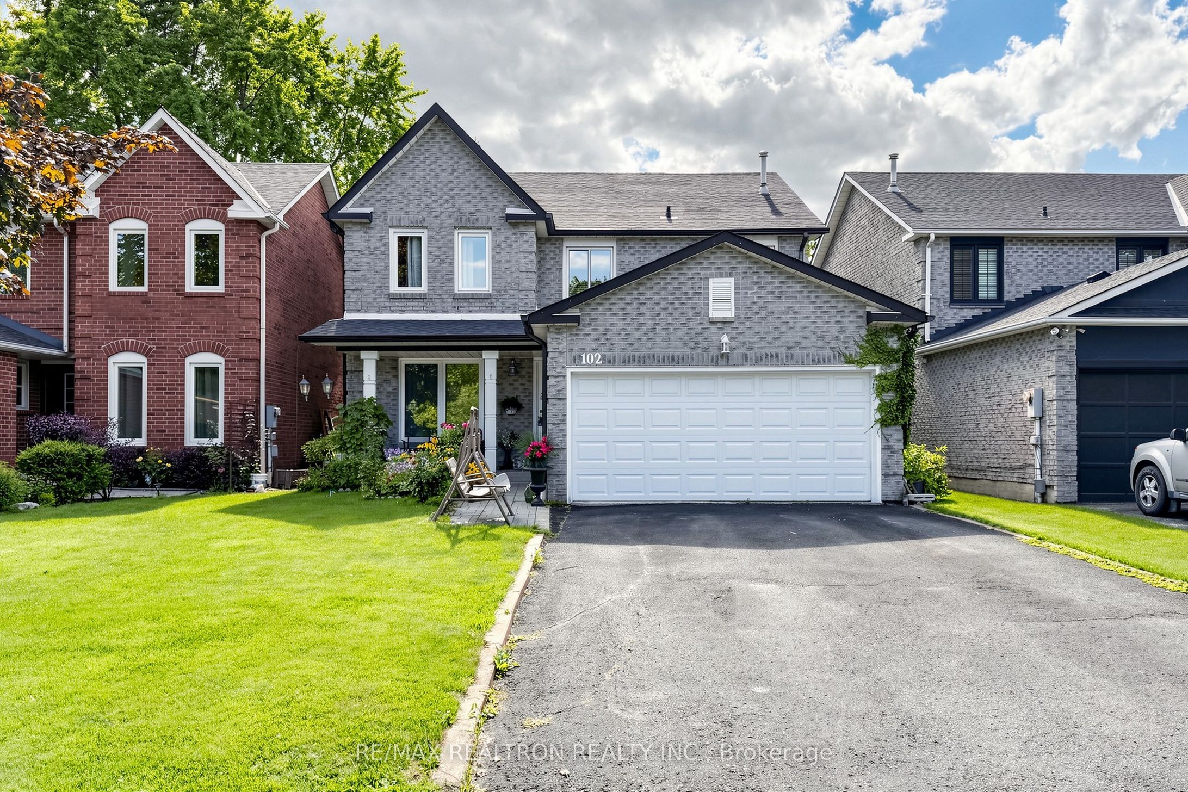
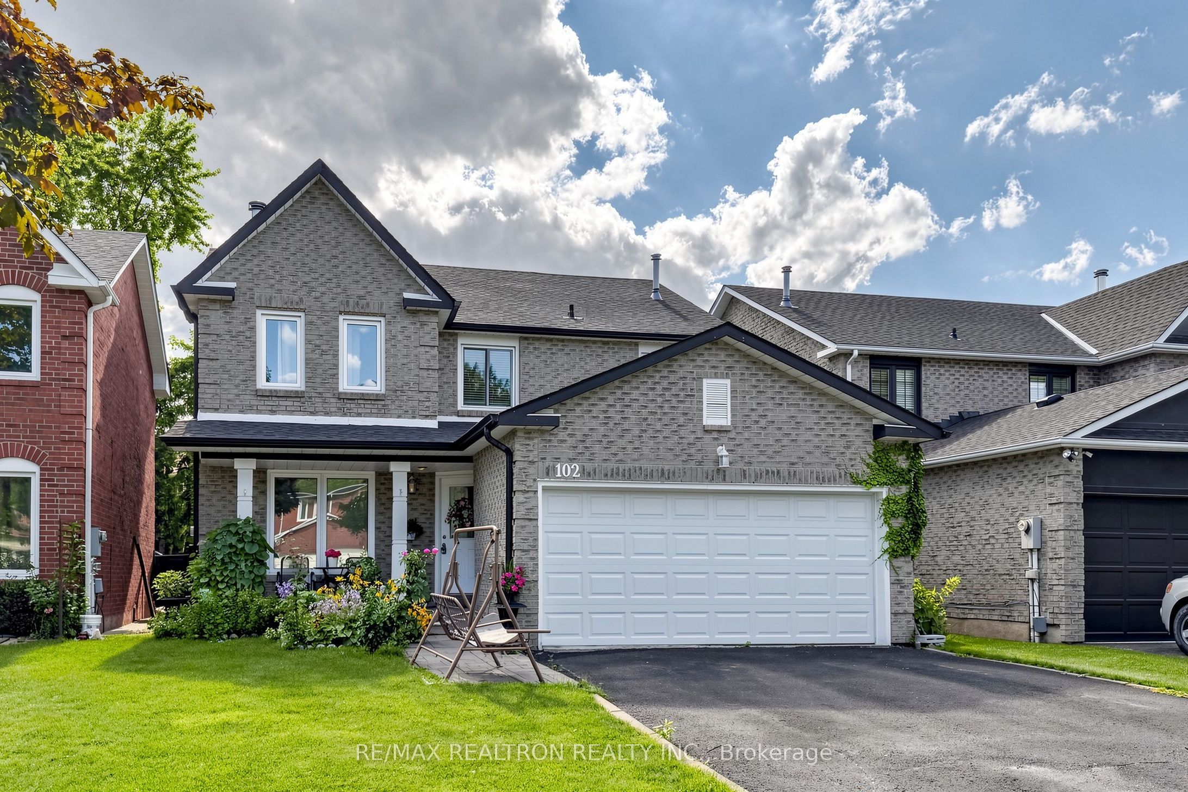
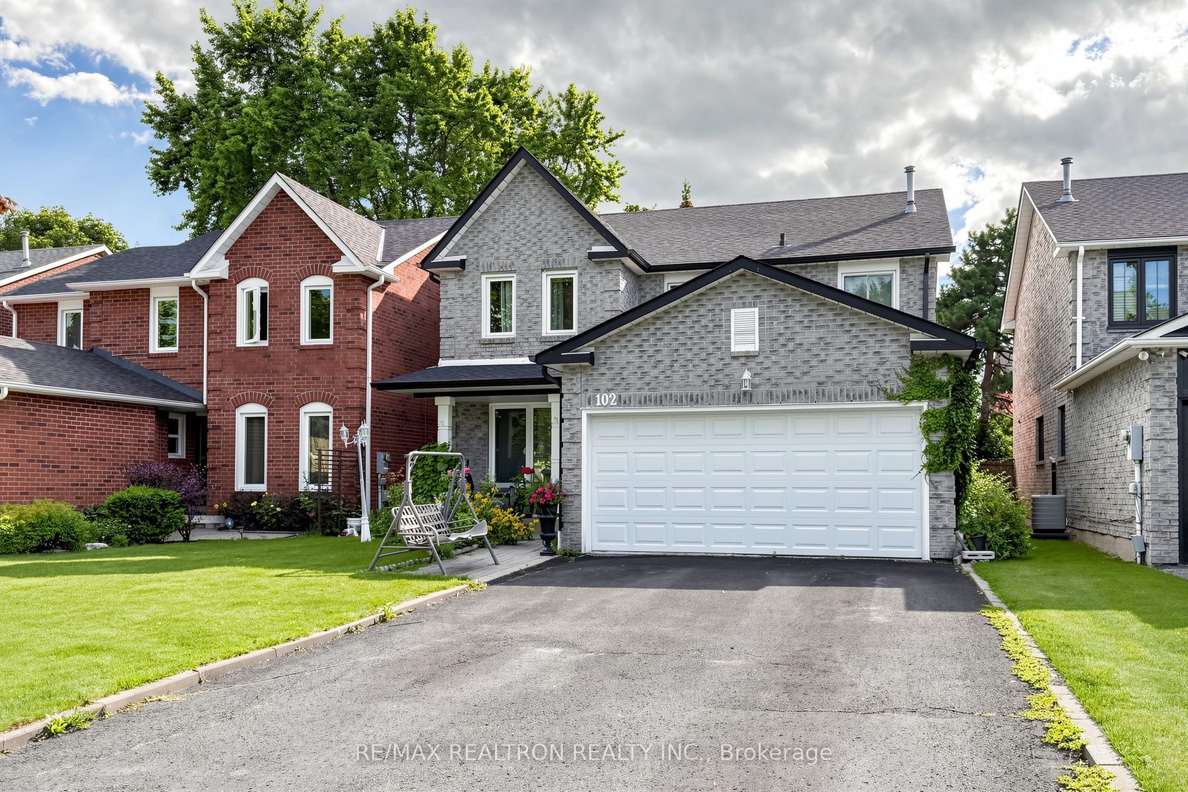
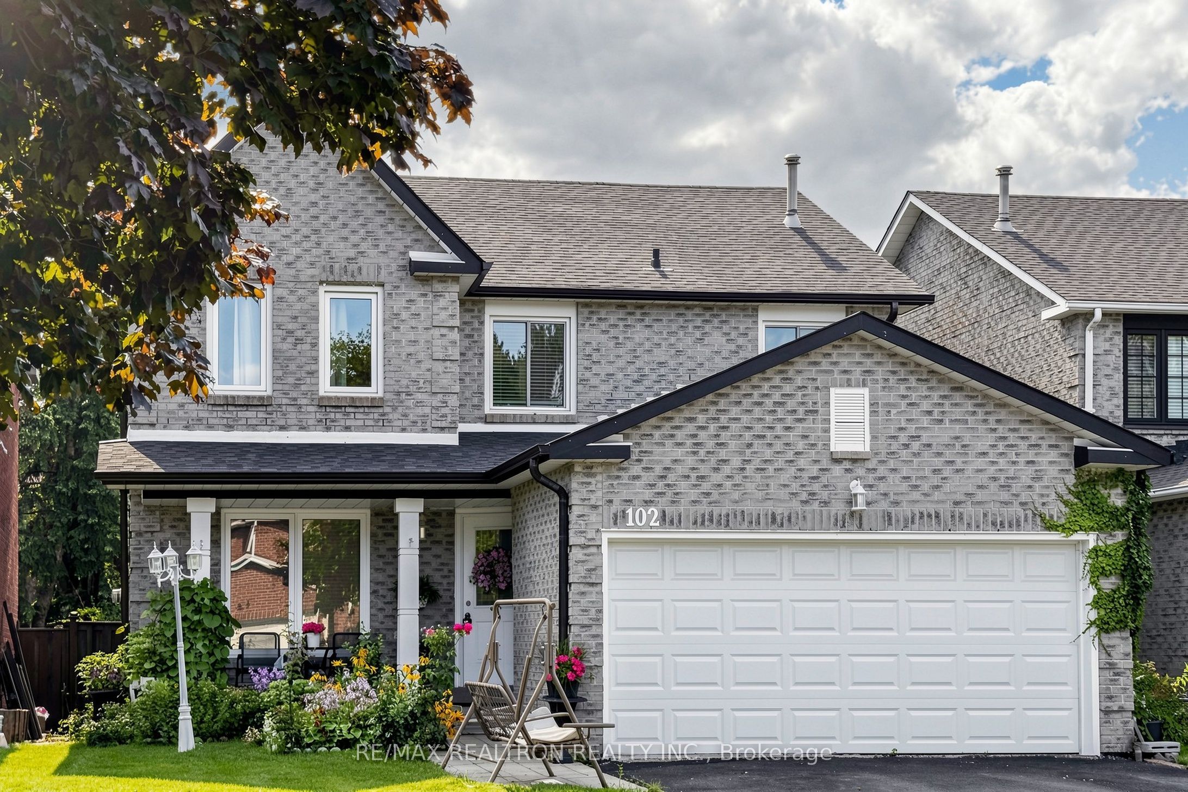
Very Spacious & Bright Home in the desired Pickering Village. This detached home effortlessly combines comfort, functionality & style. With 4 beds + 3 baths, a spacious basement boasting a versatile rec/area & backyard that's an embodiment of natural beauty. The main floor features a grand foyer, separate living room, hardwood stairs & flooring. An upgraded kitchen with granite countertop & backsplash, S/S appliances & dining area with walkout to the backyard. Large family room with fireplace & plenty of natural light overlooking the backyard. The 2nd floor offers 4 bedrooms + 2 bathrooms. Bright primary room with abundant space featuring 2 closets & 4pc ensuite washroom. The basement features rec/area as well as bedroom. Minutes away from public/high schools, banks, grocery, public transit and much more!Lovely 4 Bedroom Home In Pickering Village! Many Improvements - Mostly Newer Windows, Newer Furnace, Newer Roof & eavestrough, Newer Garage Door, Driveway! Beautifully Landscaped With Pond, Fully Fenced Yard & Deck! A Must See.
Property Information
Building Details
Features & Amenities
Financials & Fees
Inclusions & Exclusions
All Existing: S/S appliances, fridge, stove, B/I dishwasher, rangehood, Washer, Dryer, light fixtures, window blinds on main floor, washer & dryer, window blinds, television brackets included.
Location
Similar Properties
View More
Source: Toronto Regional Real Estate Board (TRREB), via PropTx Innovations Inc.
The data relating to real estate on this website comes in part from the MLS® data feed of PropTx Innovations Inc. The information is deemed reliable but is not guaranteed accurate by PropTx.
The information provided herein must only be used by consumers that have a bona fide interest in the purchase, sale or lease of real estate and may not be used for any commercial purpose or any other purpose.
© 2026 PropTx Innovations Inc. All rights reserved. MLS®, REALTOR® and the associated logos are owned or controlled by The Canadian Real Estate Association (CREA).