75 Tunney Place
About This Home
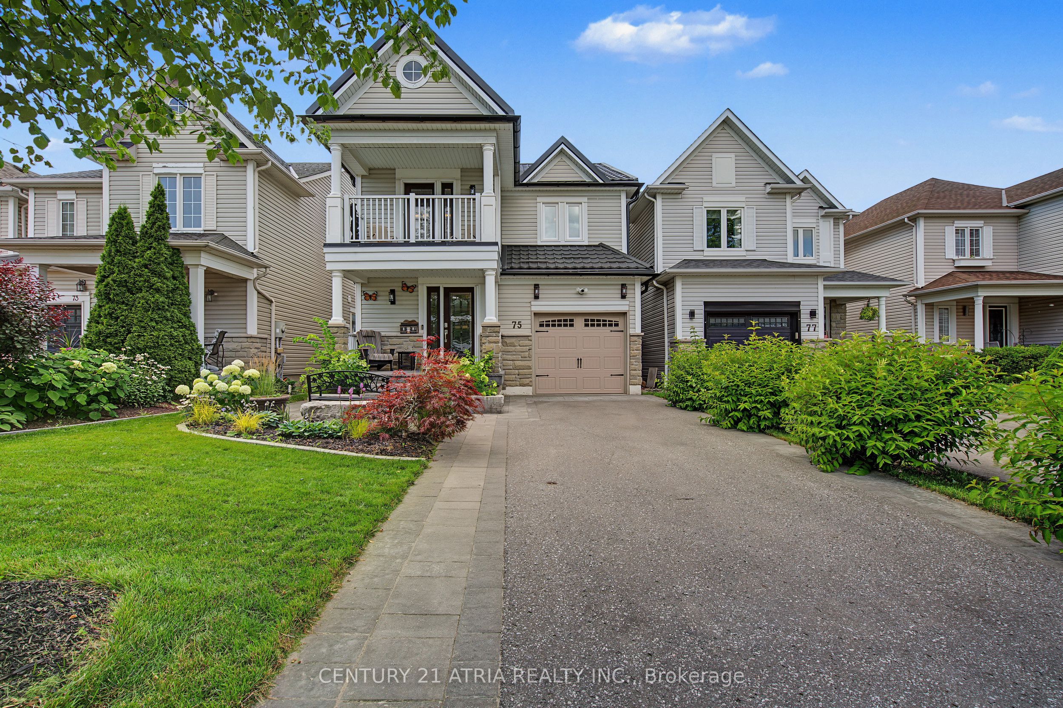
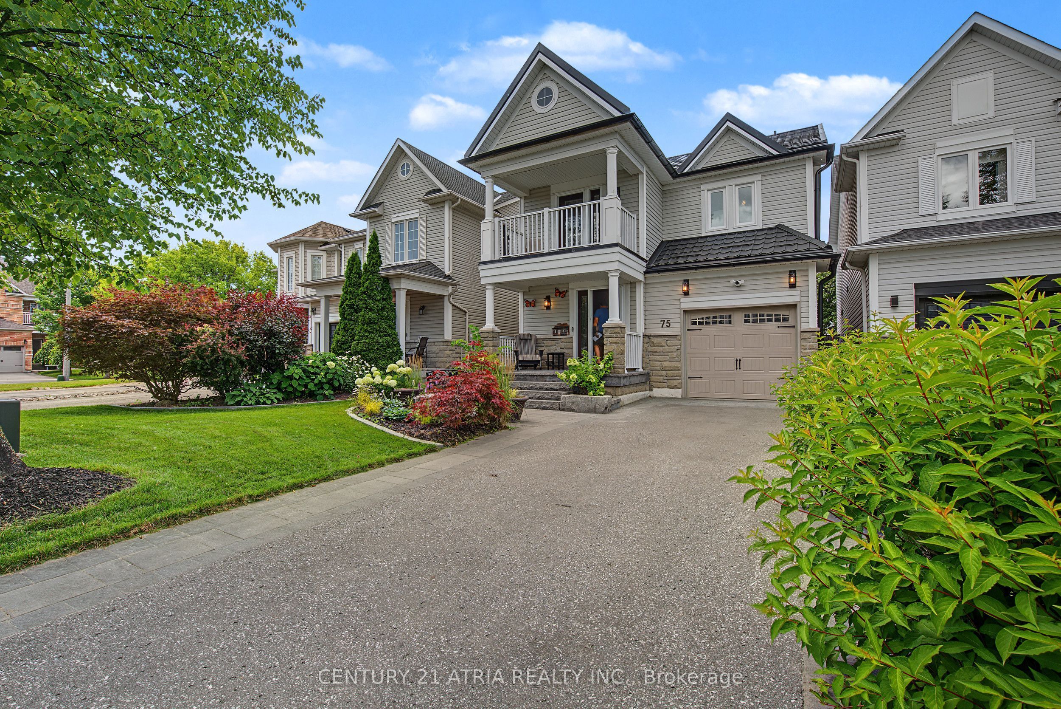
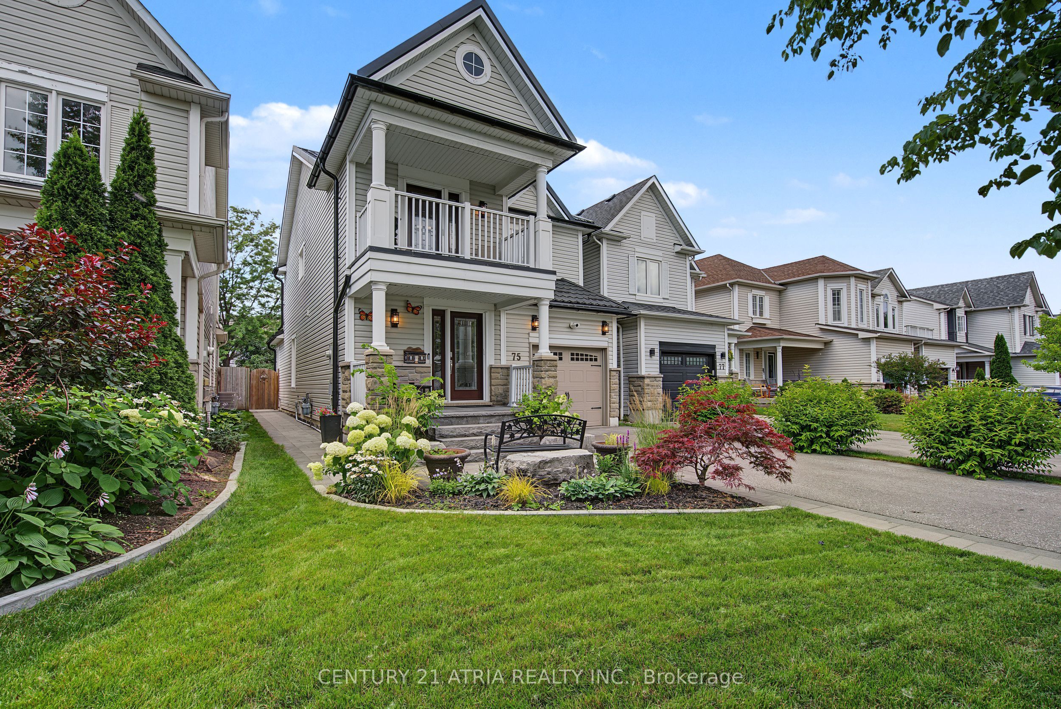
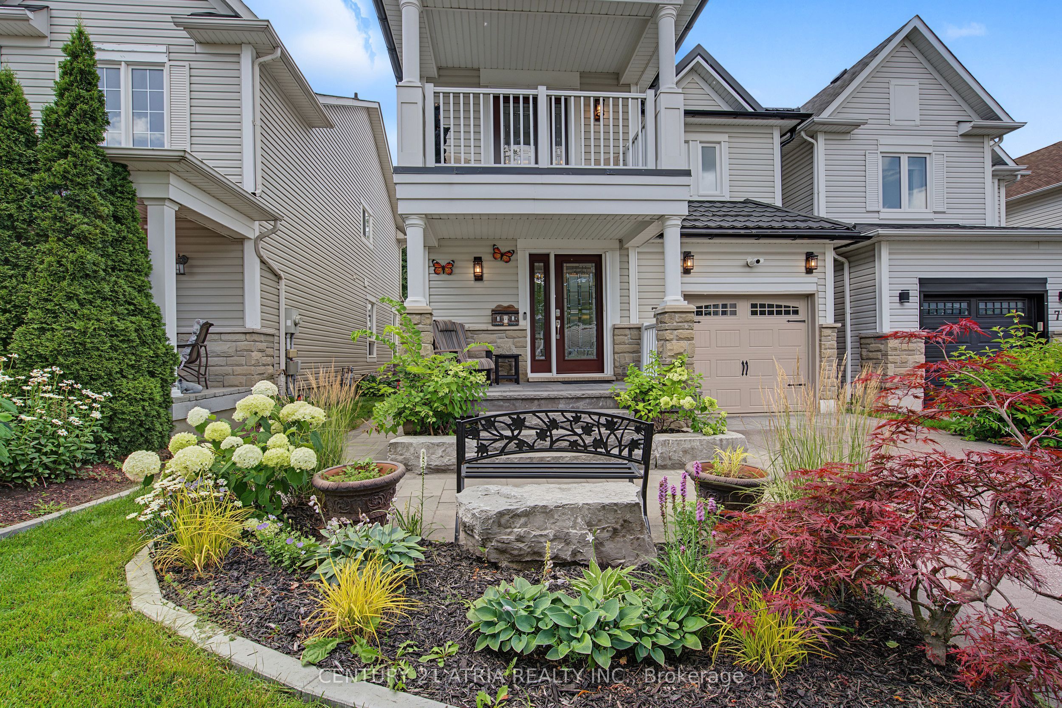
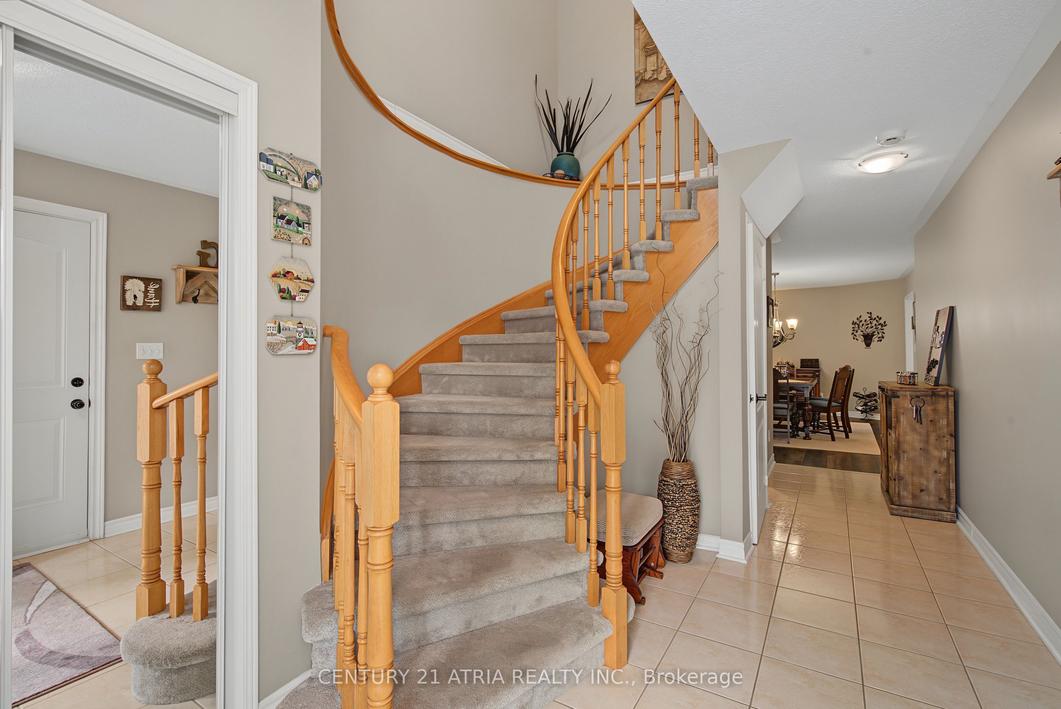
Welcome to 75 Tunney Place. This beautiful home nestled on a premium cul-de-sac in Brooklin, has 3 bedrooms, 4 bathrooms, is carpet free on 2 levels with quartz counters throughout, offers the perfect blend of peace, quiet and modern durability. Professional exterior stonework, newer doors and triple-pane windows top to bottom, a steel Eco-roof, blown insulation and comfort protection plan on your HVAC system for complete peace of mind. The kitchen that overlooks the dining area with open concept to the family room has quartz counters, new backsplash, pantry and a quaint breakfast nook that steps out onto the large two-tier backyard deck. Entertain in style in the spacious family room that boasts a fireplace flanked by windows, overlooking the private backyard with a landscaped stone garden, retaining wall and gazebo. Upstairs you will find hardwood floors, 3 well appointed bedrooms, the primary with a walk-in closet and a renovated 4 piece bath. Down the hall enjoy your balcony with your morning coffee or evening tea. The finished basement has upgraded carpet with premium under pad, extensive storage areas and additional pantry, large laundry/utility room, a craft/playroom as well as a 3 piece bath with separate shower. Fantastic location, close to historical downtown Brooklin, pubs, restaurants, parks, playgrounds, shops, schools and close to major highways.
Property Information
Building Details
Features & Amenities
Financials & Fees
Inclusions & Exclusions
FRIDGE, STOVE, DISHWASHER, MICROWAVE, 2025 WASHER / 2025 DRYER, BASEMENT BAR FRIDGE AND FREEZER. FOUR (4) BOSE HARDWIRED SPEAKERS, CENTRAL VACUUM, ATTACHEMENTS AND GAZEBO. ALL ELECTRICAL LIGHT FIXTURES INCLUDING BEDROOM CEILING FANS AND POT LIGHTS. ALL WINDOWS COVERINGS/INSULATED BLINDS. ECO-ROOF (STEEL) INCLUDES A 50 YEARS LIMITED WARRANTY IN EFFECT UNTIL YEAR 2060. EXTERIOR SECURITY CAMERAS. GARAGE DOOR REMOTE.
Location
Similar Properties
View More
Source: Toronto Regional Real Estate Board (TRREB), via PropTx Innovations Inc.
The data relating to real estate on this website comes in part from the MLS® data feed of PropTx Innovations Inc. The information is deemed reliable but is not guaranteed accurate by PropTx.
The information provided herein must only be used by consumers that have a bona fide interest in the purchase, sale or lease of real estate and may not be used for any commercial purpose or any other purpose.
© 2026 PropTx Innovations Inc. All rights reserved. MLS®, REALTOR® and the associated logos are owned or controlled by The Canadian Real Estate Association (CREA).