4 Candlelight Court
About This Home
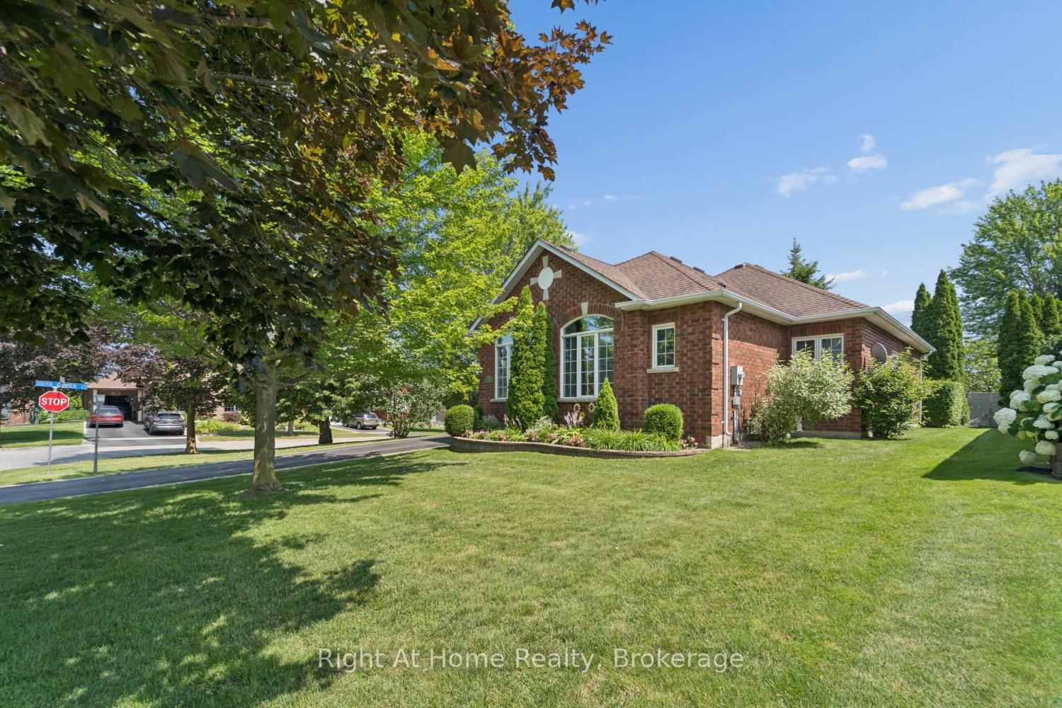
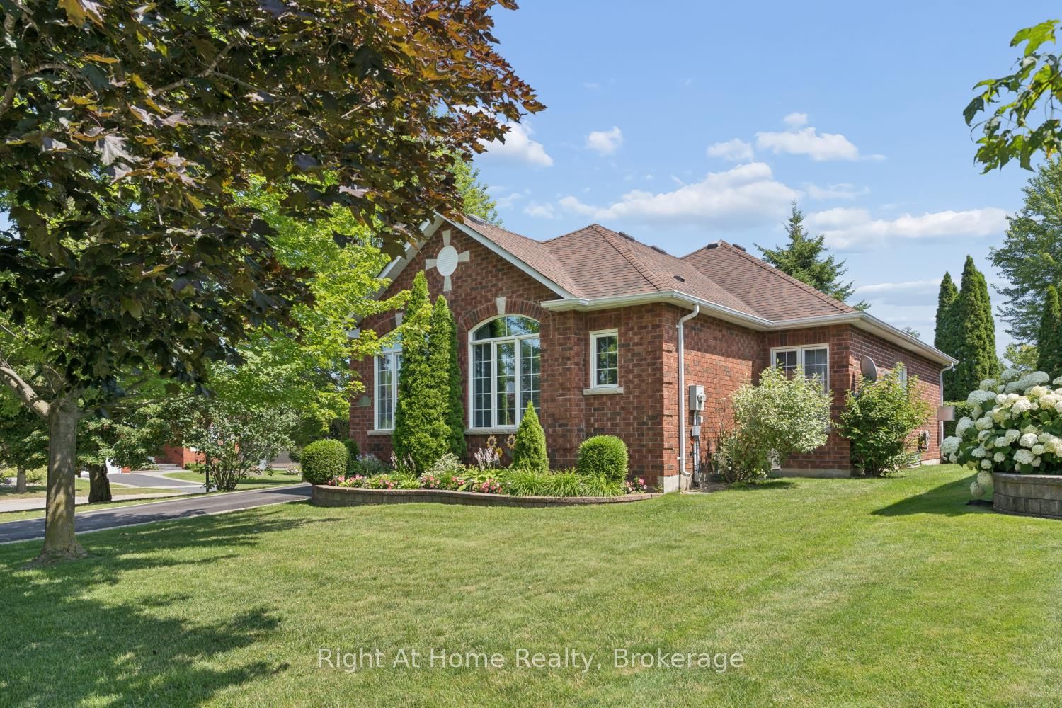
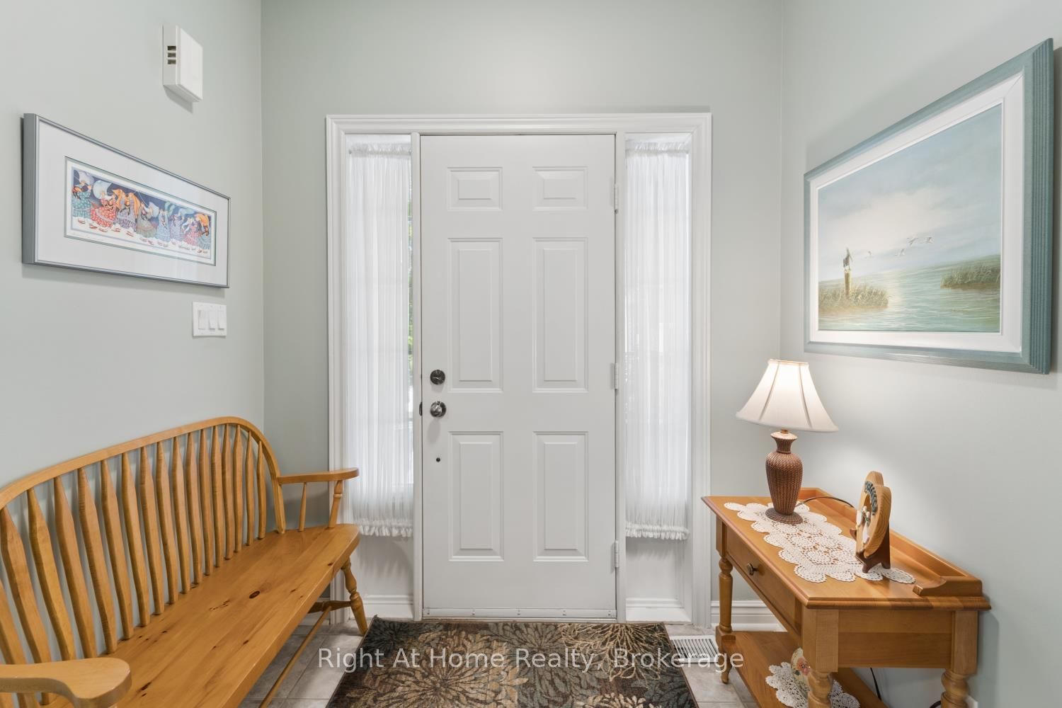
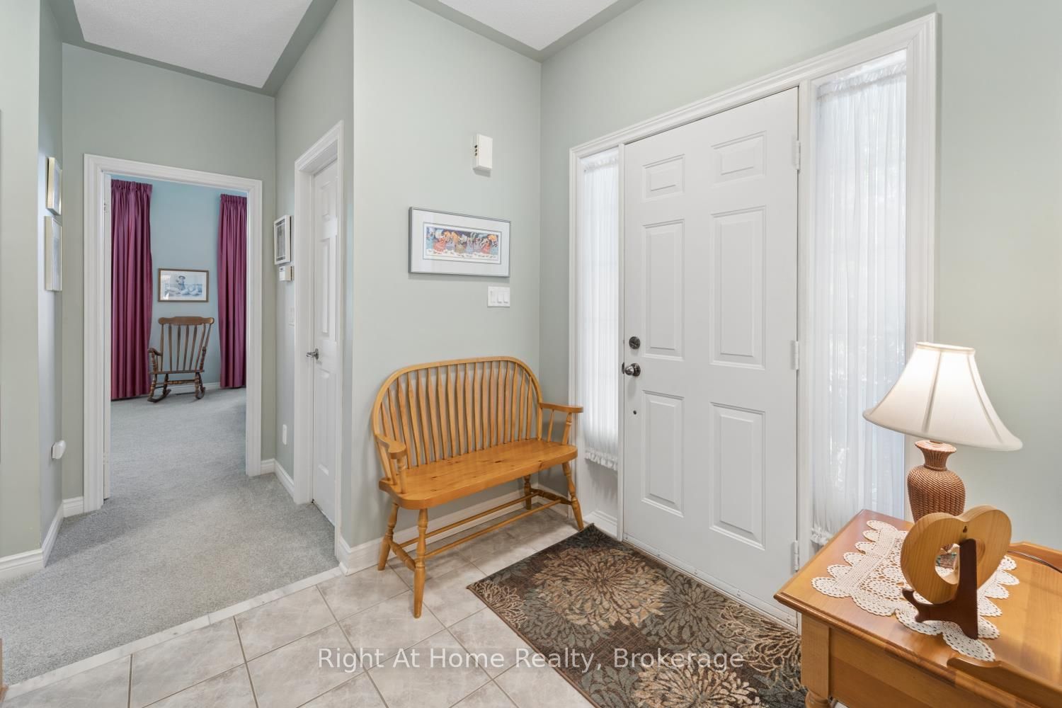
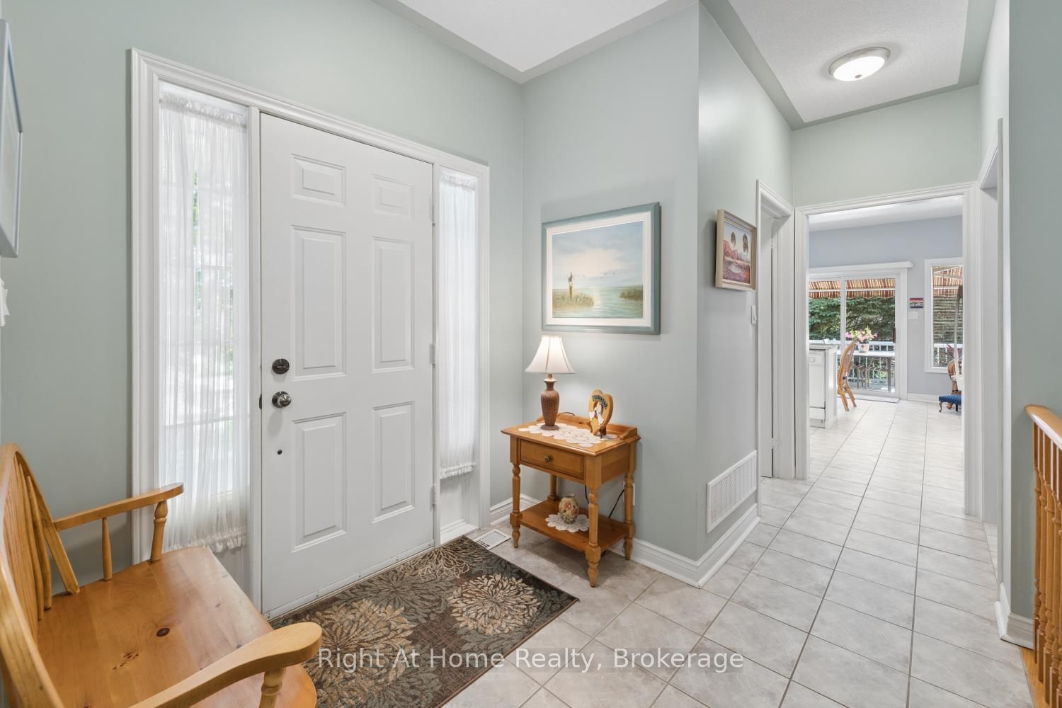
Welcome to Canterbury Common, Port Perry's sought after Adult lifestyle community. This beautifully maintained all- brick bungalow offers an exceptional floor plan with nine foot ceilings & spacious principal rooms throughout. The bright eat in kitchen features quartz countertops, carrera marble backsplash & a generous eating area with walkout to large deck with retractable awning (complete with remote) and overlooking mature trees and beautifully landscaped gardens...an ideal private setting for relaxing or entertaining. The adjoining living and dining room is warm and inviting, complete with a cozy gas fireplace and solid maple hardwood floors. Front of house has tinted windows to block sun and help with cooling. The spacious main floor primary suite easily accommodates a king-sized bedroom set with room for a comfortable sitting area. Vaulted ceiling enhances the space, while the updated ensuite (2024) offers a large walk -in shower and two closets, including a walk-in closet. The finished lower level is perfect for hosting family and friends, featuring a large recreation room with a second gas fireplace , a spacious guest bedroom, a private office and a convenient third bathroom. No sidewalk to shovel and new paved driveway in 2024. Canterbury Common is a vibrant, active Adult Lifestyle community offering a welcoming lifestyle with easy access to Port Perry's scenic lakeside waterfront, charming downtown shops, restaurants, walking trails & all local amenities. Residents of Canterbury also enjoy all the benefits of the Residents Association including the private community clubhouse and heated outdoor pool .Please see Schedule C for copy of By-Law and Protective Restrictions for buyers review and make sure Buyers are aware that they must become members of the Canterbury Common Residents Association (CCRA). Annual fee is currently $720.
Property Information
Building Details
Features & Amenities
Financials & Fees
Inclusions & Exclusions
all electric light fixtures (except as excluded), all window coverings and blinds (except as excluded), built in dishwasher, fridge, stove, washer, dryer, , water softener , central vac and attachments, freezer, retractable awning (with remote control), garage door opener and remote).. shelving unit in basement back room
dining room light fixture, light fixture in Master bedroom ensuite bathroom, drapes in Living room and dining room
Location
Similar Properties
View More
Source: Toronto Regional Real Estate Board (TRREB), via PropTx Innovations Inc.
The data relating to real estate on this website comes in part from the MLS® data feed of PropTx Innovations Inc. The information is deemed reliable but is not guaranteed accurate by PropTx.
The information provided herein must only be used by consumers that have a bona fide interest in the purchase, sale or lease of real estate and may not be used for any commercial purpose or any other purpose.
© 2026 PropTx Innovations Inc. All rights reserved. MLS®, REALTOR® and the associated logos are owned or controlled by The Canadian Real Estate Association (CREA).