24 Cascaden Street
About This Home
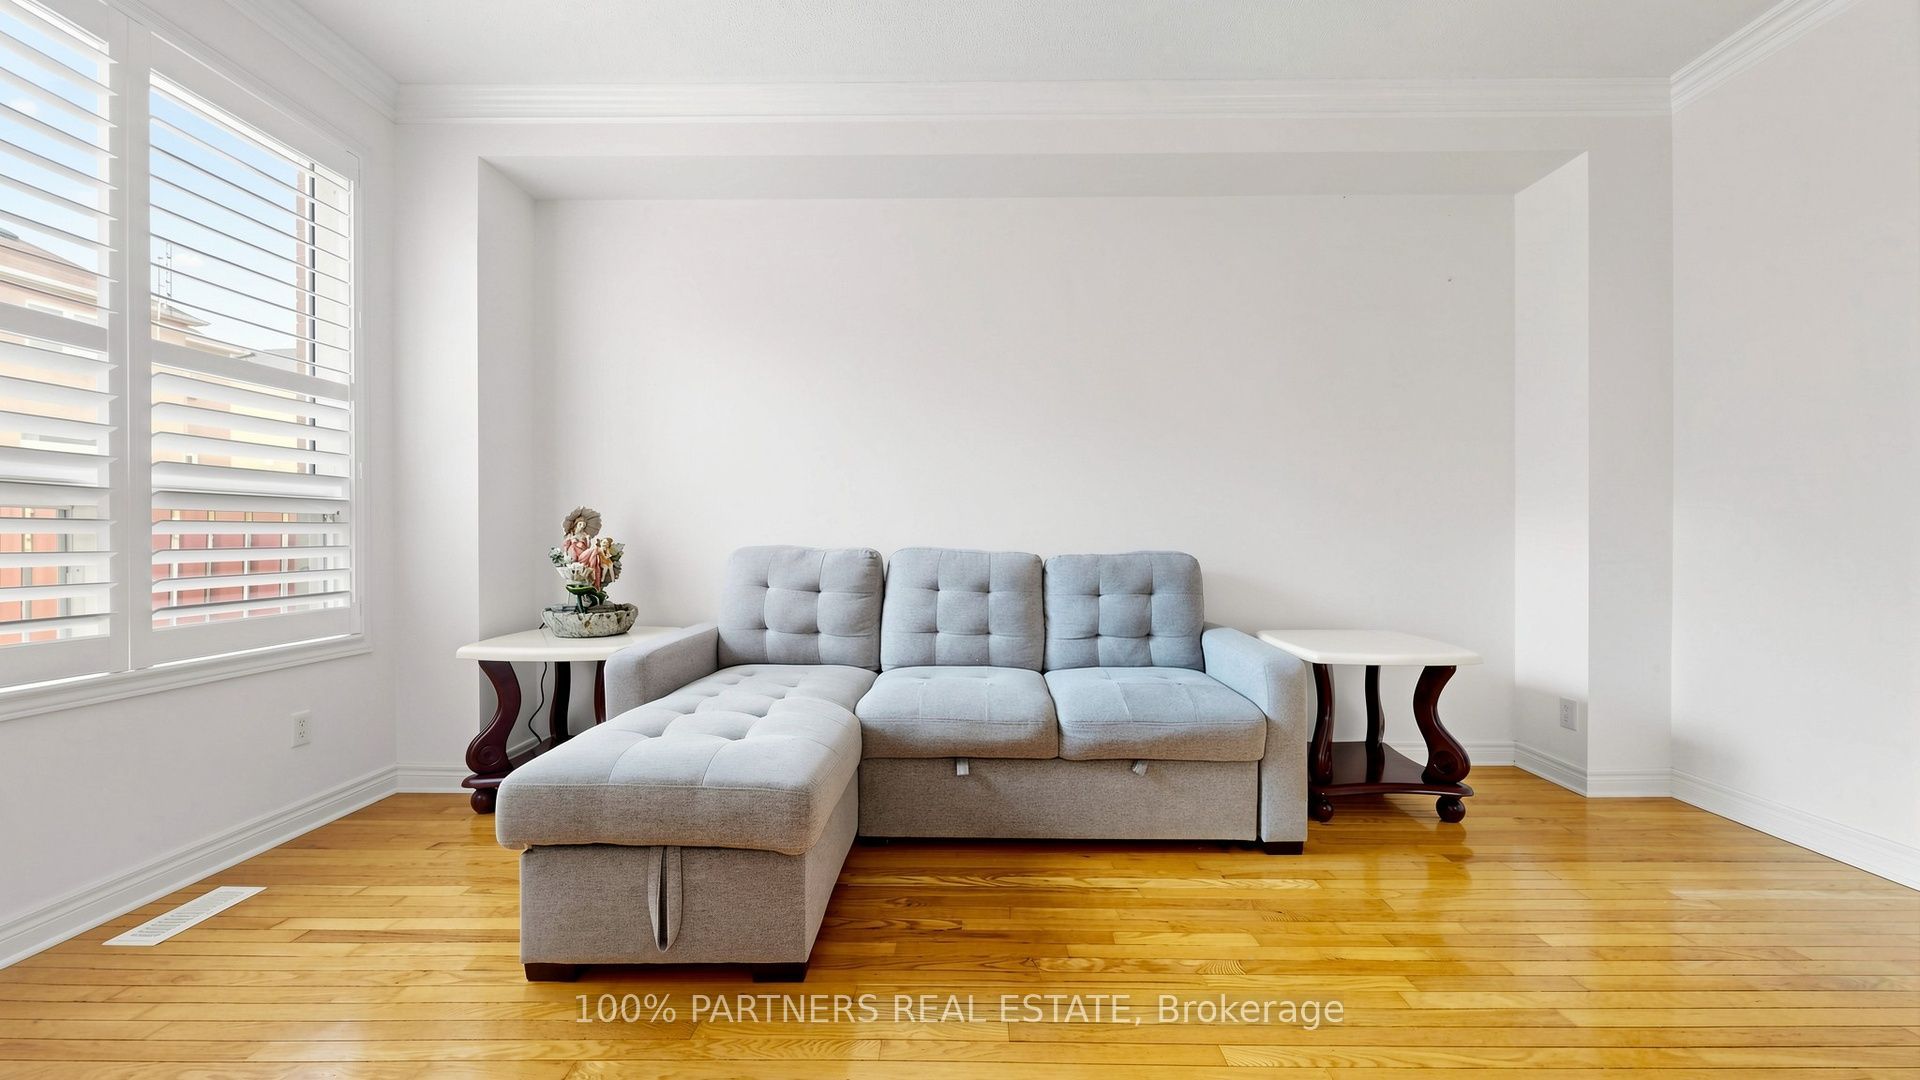
Discover Your Dream Home! This stunning Monarch-built, well-maintained detached home with a double car garage is nestled in a high-demand area. Boasting 9-foot ceilings on the main floor, a bright and spacious functional layout with 3+1 bedrooms and 4 washrooms, hardwood floors throughout the main and second levels, and a luxurious primary bedroom featuring a 4-piece ensuite and large walk-in closet. Enjoy the newly added, legally built 15'x15' sunroom with a 10-foot vaulted ceiling-fully insulated with its own heating and cooling system, four-season access, and perfect as a guest room. The finished basement, accessible directly from the garage, includes 1 bedroom, a 3-piece washroom, a large living room, and a kitchenette-ideal for multigenerational living. Step outside to a sun-filled fenced backyard, and appreciate the wide, long driveway that easily fits 5 large SUVs-no sidewalk, tons of parking! Owned furnace and hot water tank mean no rental fees! Walking distance to top-rated schools, parks, shopping, restaurants, public transit, and more-this home truly has it all. Don't miss this incredible opportunity!
Property Information
Building Details
Features & Amenities
Financials & Fees
Inclusions & Exclusions
All existing S/S appliances: 2xFridge, Dishwasher, Stove oven, Range hood. Washer/Dryer. All existing light fixtures & Window Coverings.
Location
Similar Properties
View More
Source: Toronto Regional Real Estate Board (TRREB), via PropTx Innovations Inc.
The data relating to real estate on this website comes in part from the MLS® data feed of PropTx Innovations Inc. The information is deemed reliable but is not guaranteed accurate by PropTx.
The information provided herein must only be used by consumers that have a bona fide interest in the purchase, sale or lease of real estate and may not be used for any commercial purpose or any other purpose.
© 2026 PropTx Innovations Inc. All rights reserved. MLS®, REALTOR® and the associated logos are owned or controlled by The Canadian Real Estate Association (CREA).