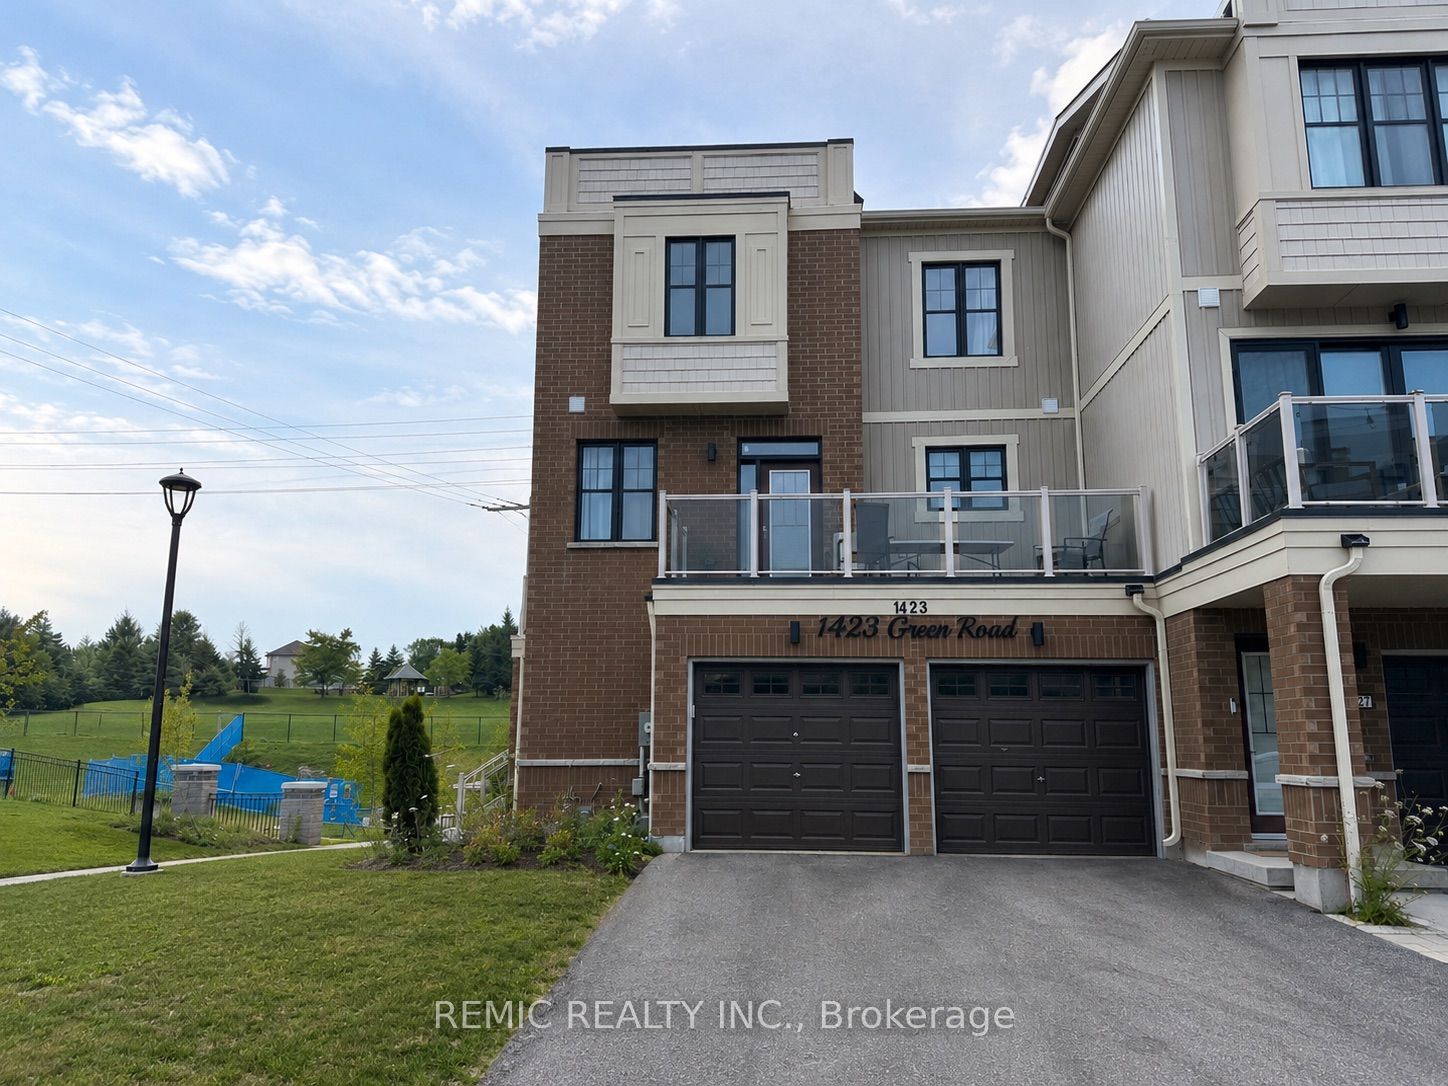
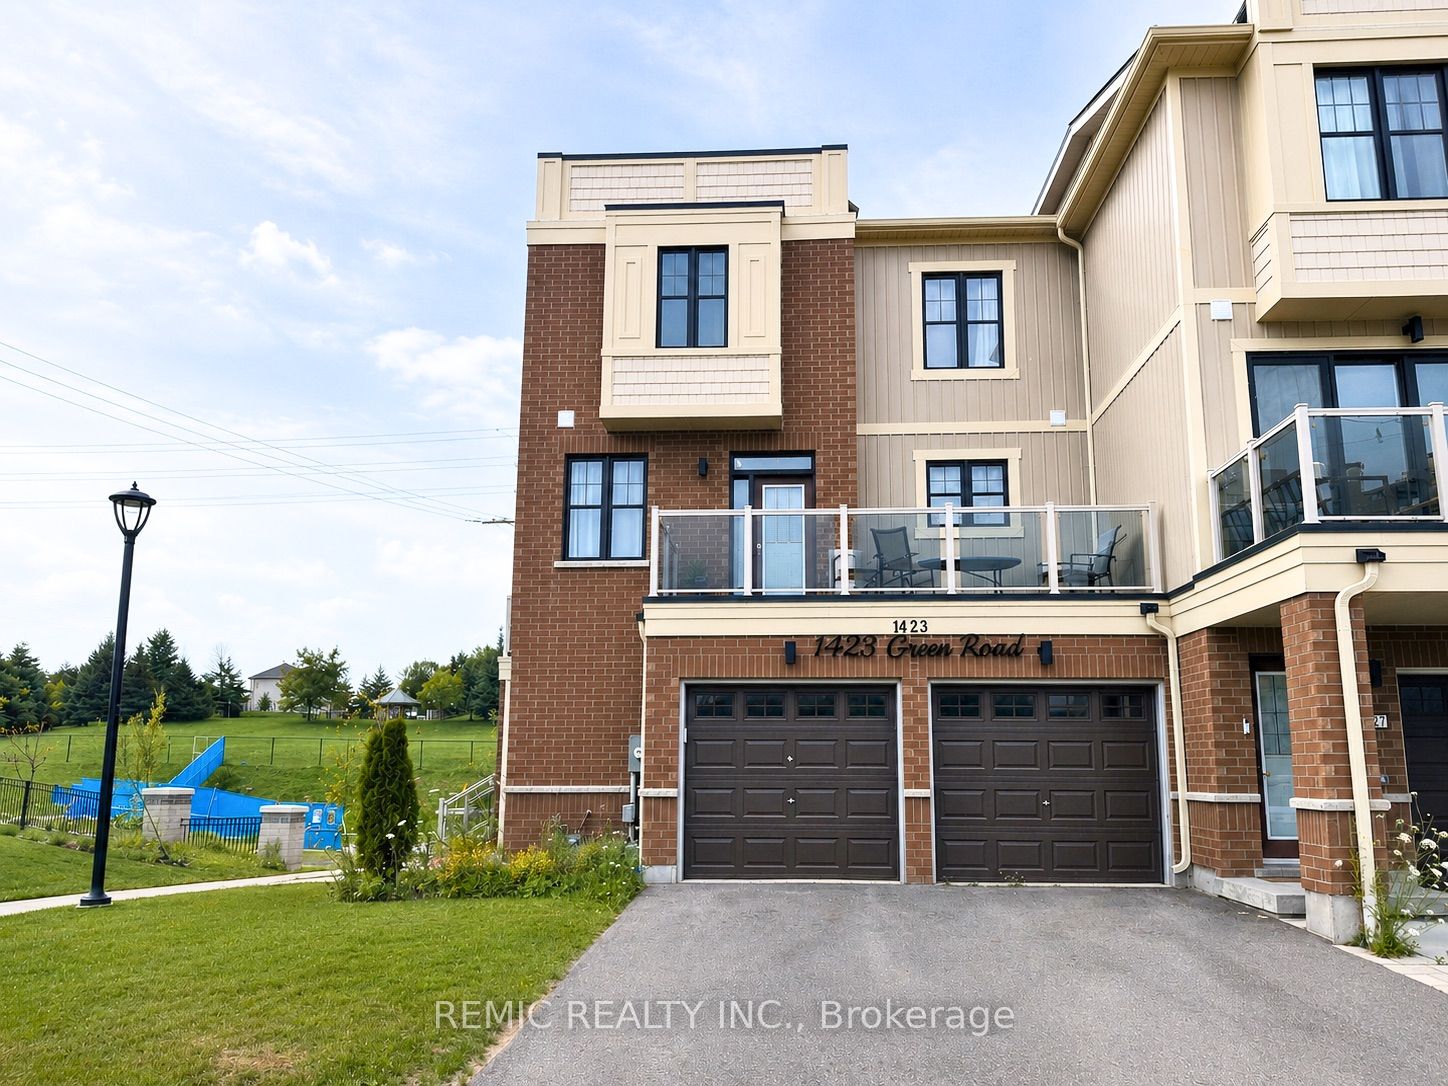
1423 Green Road
About This Home
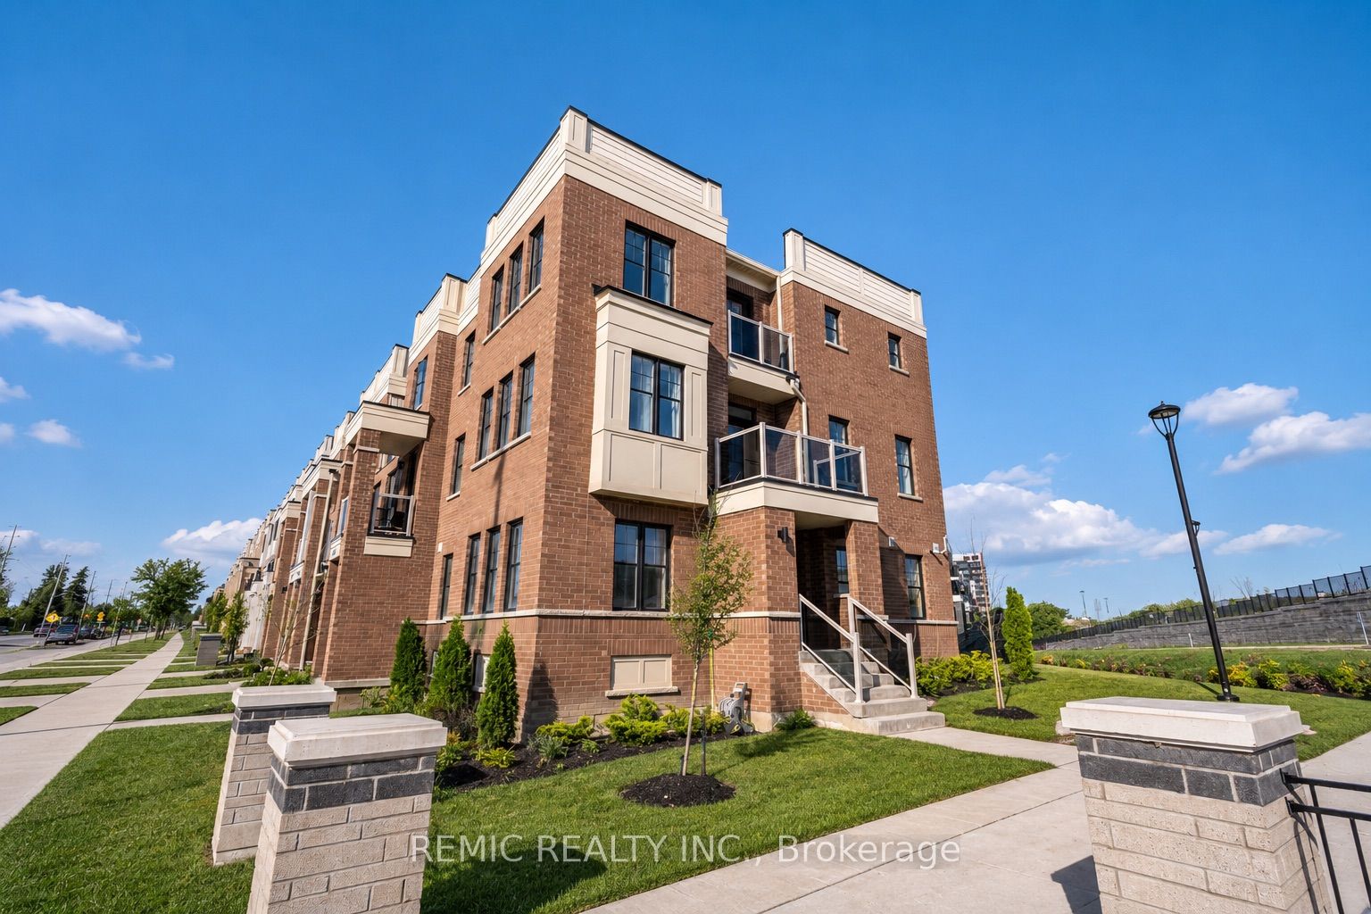
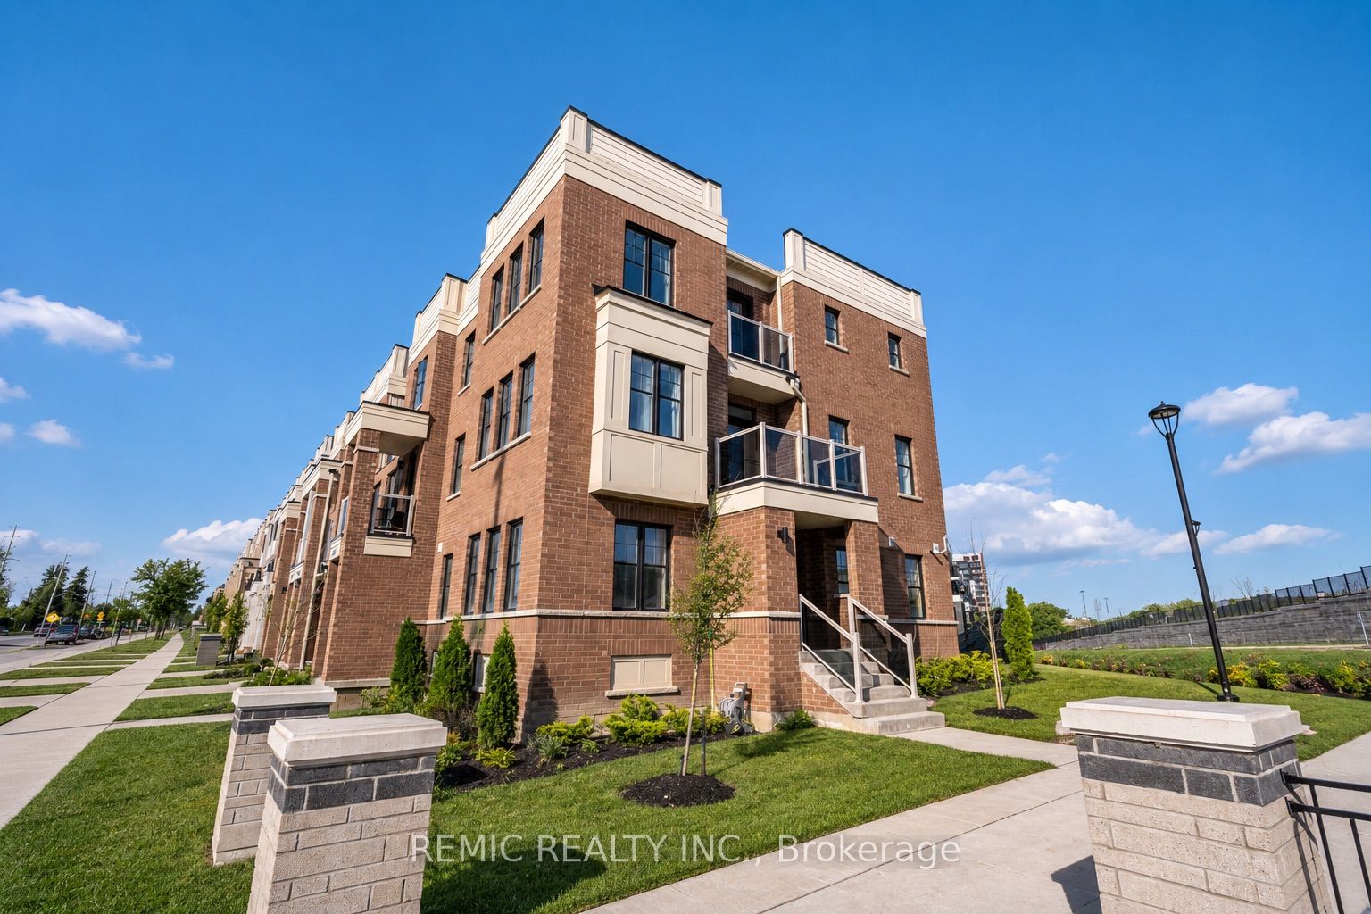
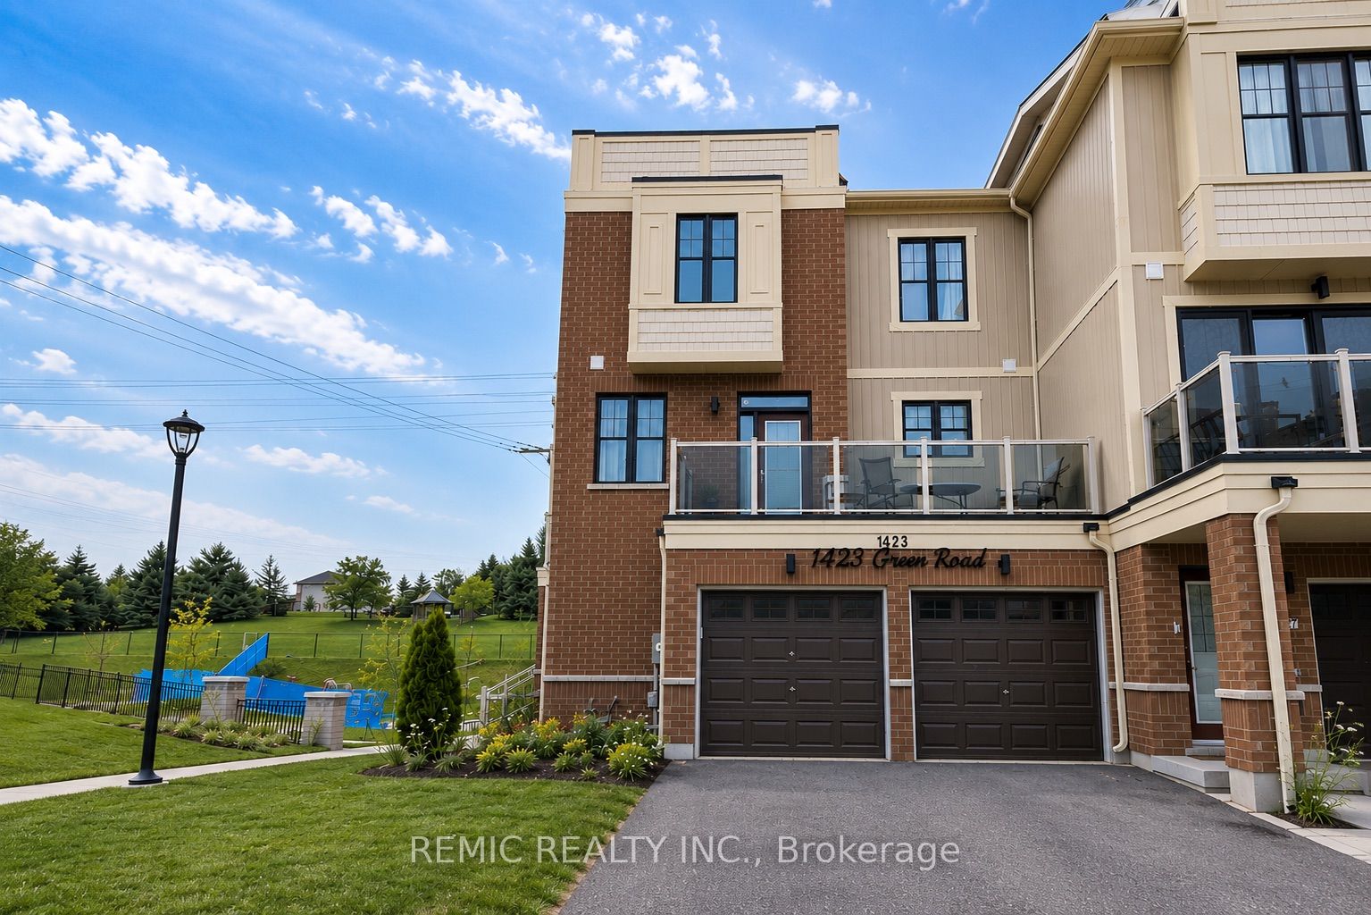
Rarely offered corner townhome offering over 2,600 sq ft of beautifully designed living space-delivering the size and functionality many buyers struggle to find in today's market. This upgraded 3-storey home features 4 generously sized bedrooms, 4 bathrooms, multiple balconies, and a bright open-concept layout filled with natural light. The spacious primary retreat offers a walk-in closet and private ensuite, while the additional bedrooms provide exceptional space for family, guests, or a home office. A standout feature is the private lower-level living area, complete with a bedroom, full bathroom, walk-in closet, living room, and kitchenette with a cooktop, fridge, and microwave-ideal for multi-generational living, extended family, guests, or added flexibility. The main level showcases a custom built-in entertainment wall with an electric fireplace, a modern kitchen with stainless steel appliances, under-cabinet lighting, and seamless flow for everyday living and entertaining. As a corner unit, enjoy extra windows, abundant natural light, enhanced privacy, and generous green space rarely found in townhome living. Conveniently located close to parks, schools, transit, shopping, and historic downtown Bowmanville. A rare opportunity to own a home that combines exceptional space, flexibility, and modern upgrades in one of Bowmanville's most desirable communities.
Property Information
Building Details
Features & Amenities
Financials & Fees
Location
Similar Properties
View More
Source: Toronto Regional Real Estate Board (TRREB), via PropTx Innovations Inc.
The data relating to real estate on this website comes in part from the MLS® data feed of PropTx Innovations Inc. The information is deemed reliable but is not guaranteed accurate by PropTx.
The information provided herein must only be used by consumers that have a bona fide interest in the purchase, sale or lease of real estate and may not be used for any commercial purpose or any other purpose.
© 2026 PropTx Innovations Inc. All rights reserved. MLS®, REALTOR® and the associated logos are owned or controlled by The Canadian Real Estate Association (CREA).