#906 - 18 Lee Centre Drive
About This Home
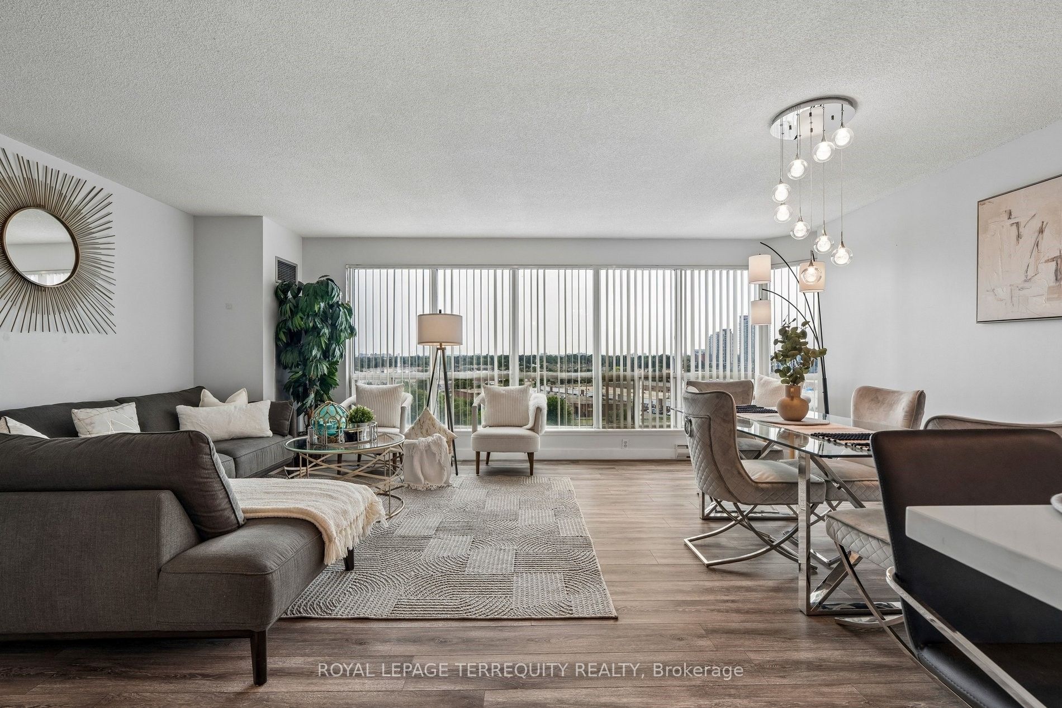
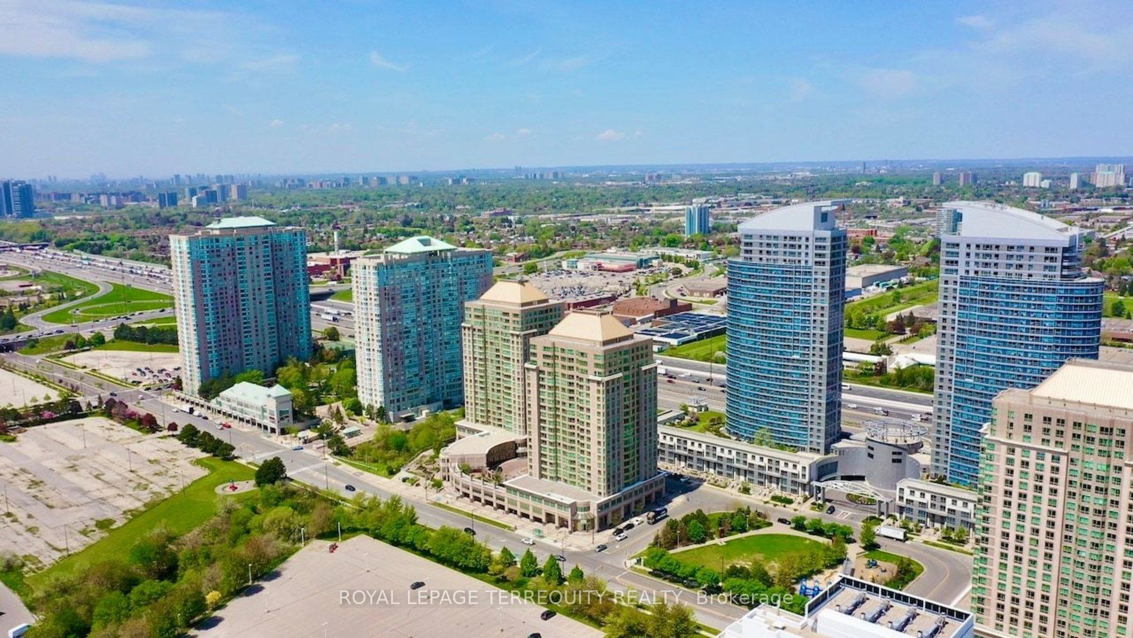
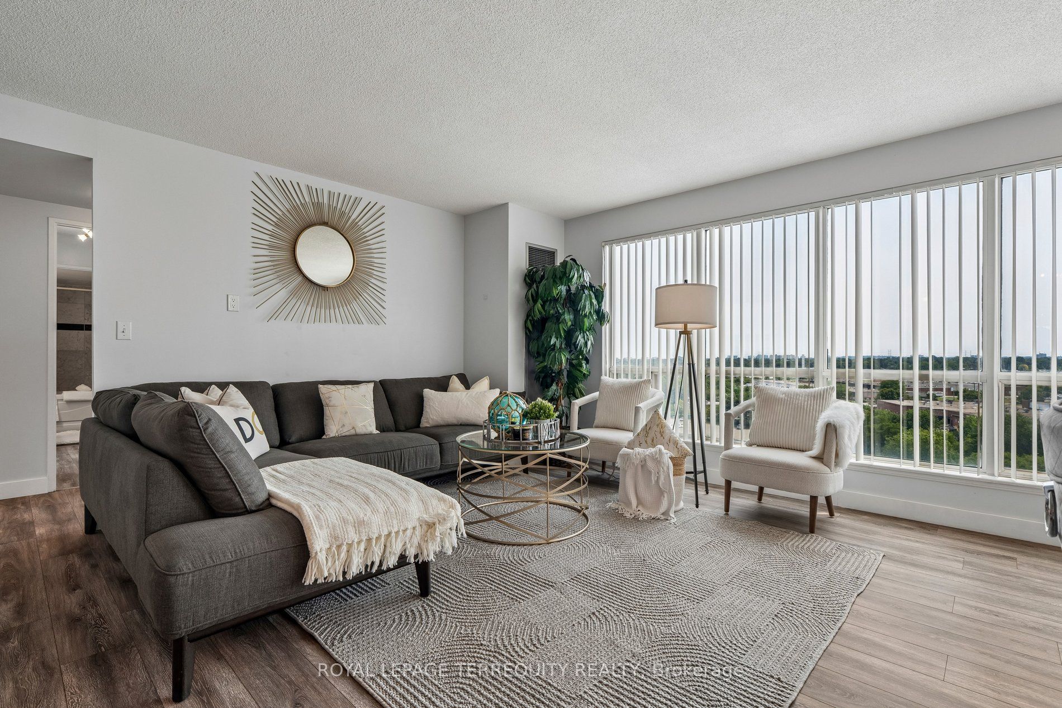
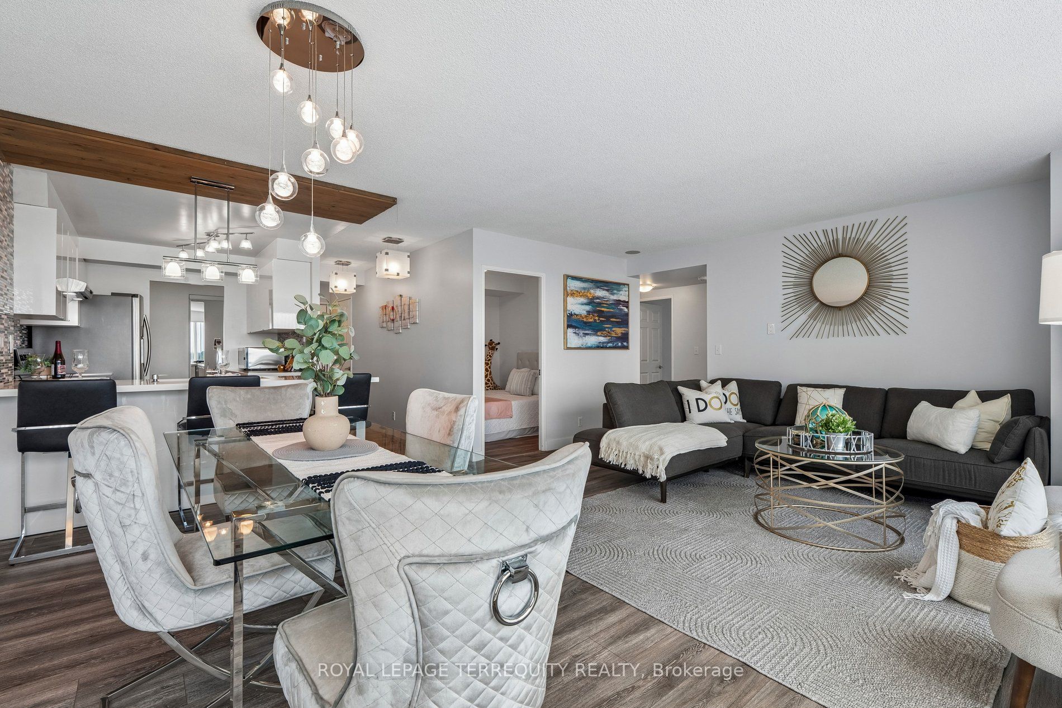
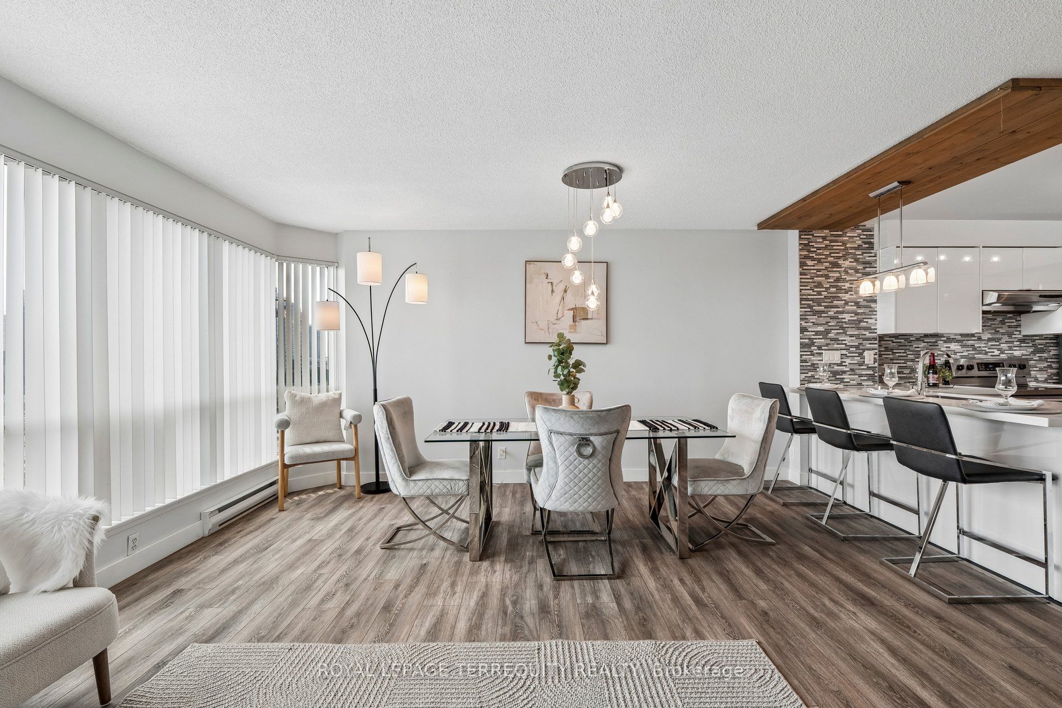
Stunningly beautiful sought-after 9th floor corner suite at Hillsborough Court (Tower 1) offering 1,308 sq ft of remodelled living space with 4 bedrooms, 1 owned parking spot, and a locker.This reimagined, remodelled open-concept layout is designed for both everyday living and entertaining, anchored by a sleek breakfast bar and gleaming quartz countertops. The kitchen is finished with an undermount double stainless steel sink, glass mosaic backsplash, and stainless steel appliances - a chef-inspired space that flows seamlessly into the living and dining areas.Enjoy south-east exposure with floor-to-ceiling windows flooding the space with natural light, overlooking the building's elegant circular driveway entrance. Laminate flooring runs throughout the suite rendering it carpet-free for a clean, modern, low-maintenance finish.The primary bedroom boasts a rare 180-degree panoramic view, mirrored closet doors, and a private en-suite washroom. A second full 4-piece washroom services bedrooms 2 throgh 4. Suite 906 is equiped with a walk-in storage room in addition to the owned locker. The ensuite laundry offers newer front loader clothes washer and dryer. Ideally located in a family-friendly neighbourhood with 10 schools within 5 km - including St. Andrews Public School, Woburn Junior Public School, and Woburn Collegiate Institute - and 4 parks (including a splash pad) within 1 km. Visible from miles this landmark building is walking distance to Scarborough Town Centre, TTC transit, and offers quick access to Highway 401. All utilities - gas, water, and hydro - are included in the maintenance fee (a great value given the suite's generous size). World-class building amenities include 24-hour concierge, indoor pool, gym, squash court, bike storage, games room, party room, library/study room, and guest suites.Click on the Virtual Tour, HoodQ Report, Room Dimensions, Floor Layout Plans, and 3D Virtual Walk-Through Tour to explore every detail of this exceptional home.
Property Information
Building Details
Features & Amenities
Financials & Fees
Inclusions & Exclusions
S/S Fridge, Stove, B/I dishwasher, White Front Loader clothes Washer/Dryer, Range Hood. All existing windows Covering (As-Is), all existing Electric light fixtures, mirrors in washrooms.
Free standing storage unit in bedroom 3 closet - Mirror in bedroom - Staging furniture/ furnishings
Location
Similar Properties
View More
Source: Toronto Regional Real Estate Board (TRREB), via PropTx Innovations Inc.
The data relating to real estate on this website comes in part from the MLS® data feed of PropTx Innovations Inc. The information is deemed reliable but is not guaranteed accurate by PropTx.
The information provided herein must only be used by consumers that have a bona fide interest in the purchase, sale or lease of real estate and may not be used for any commercial purpose or any other purpose.
© 2026 PropTx Innovations Inc. All rights reserved. MLS®, REALTOR® and the associated logos are owned or controlled by The Canadian Real Estate Association (CREA).