59 Centerfield Drive
About This Home
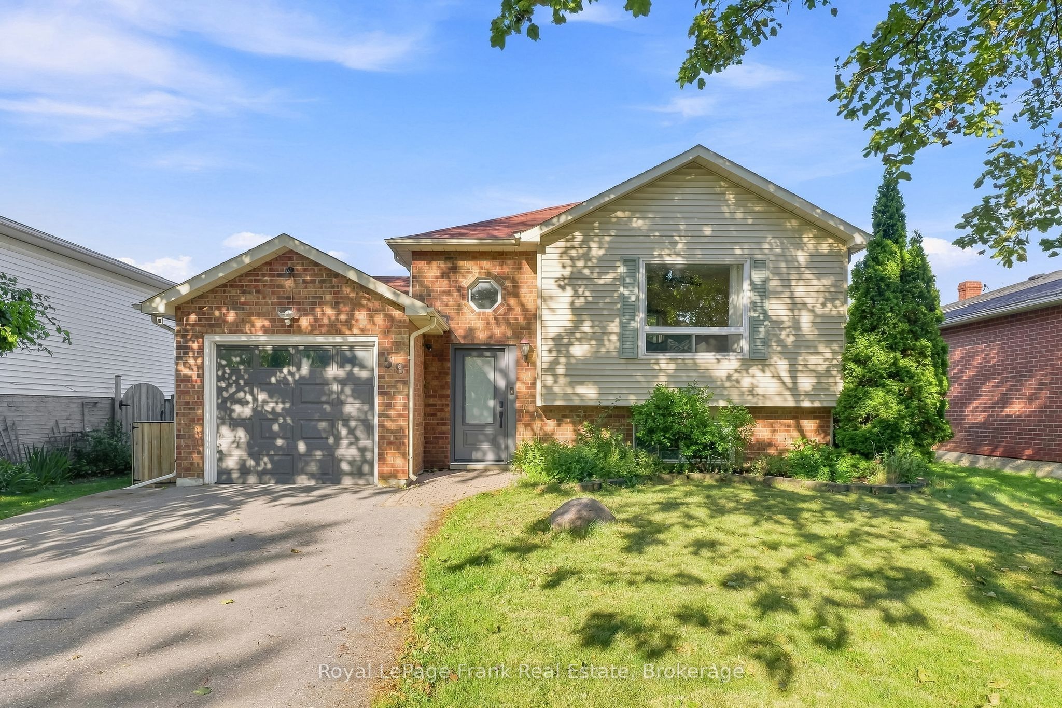
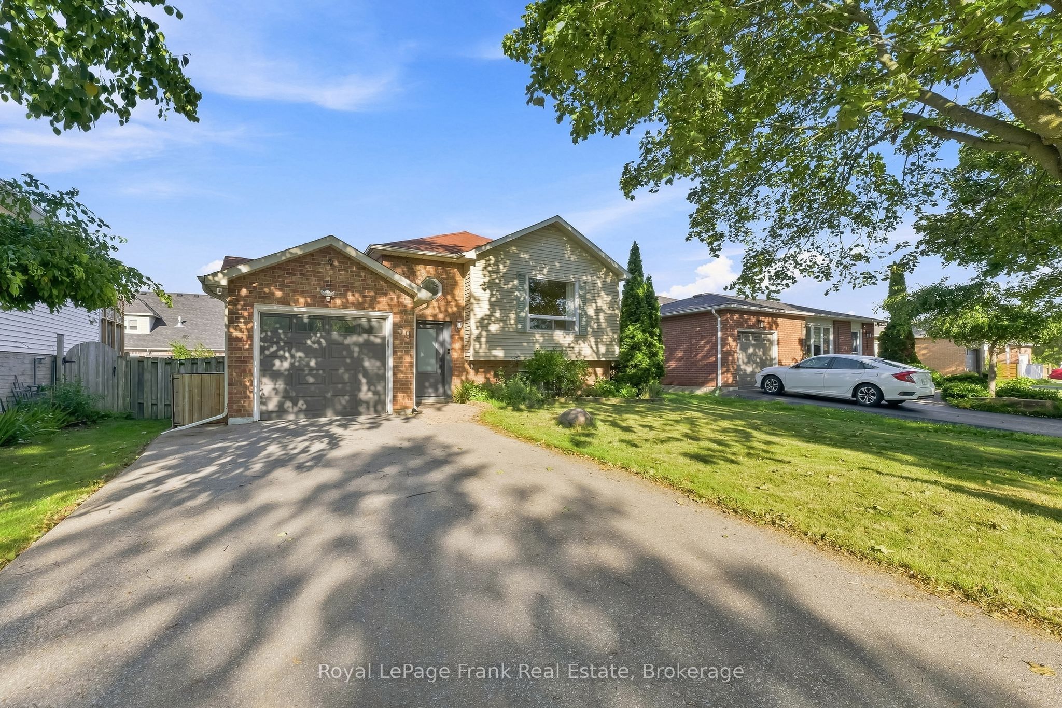
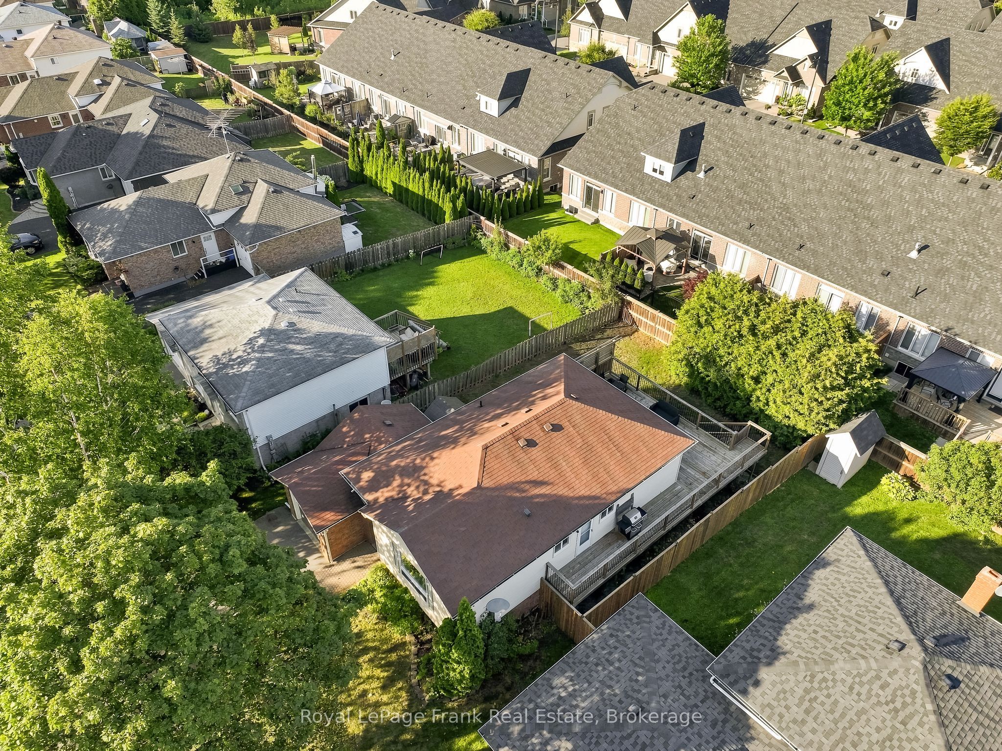
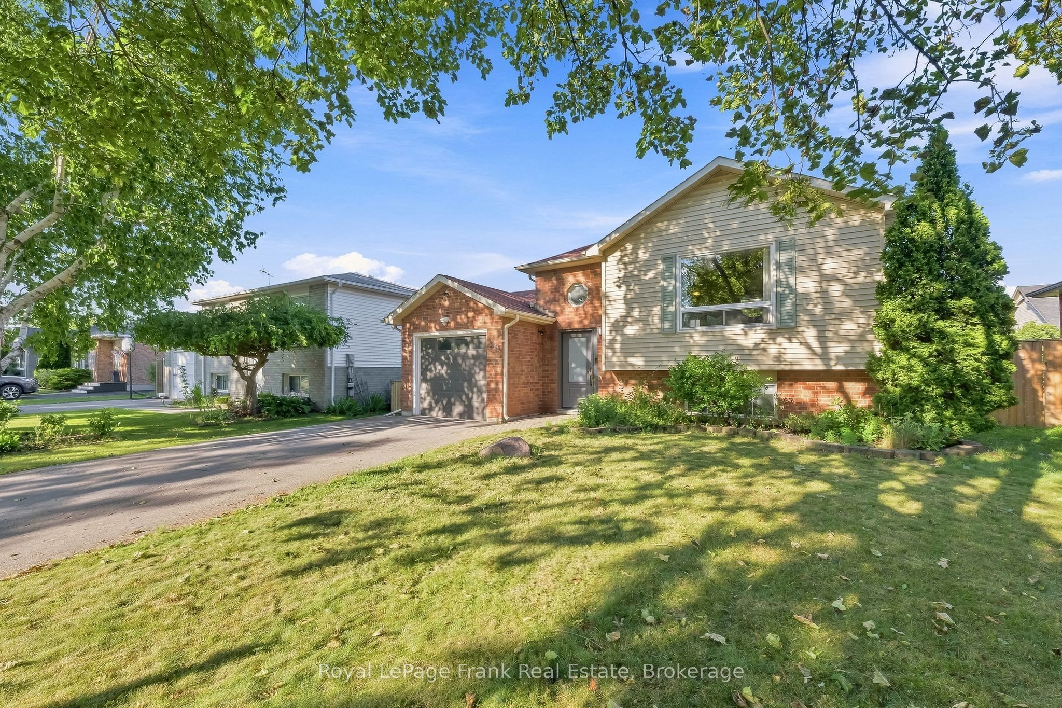
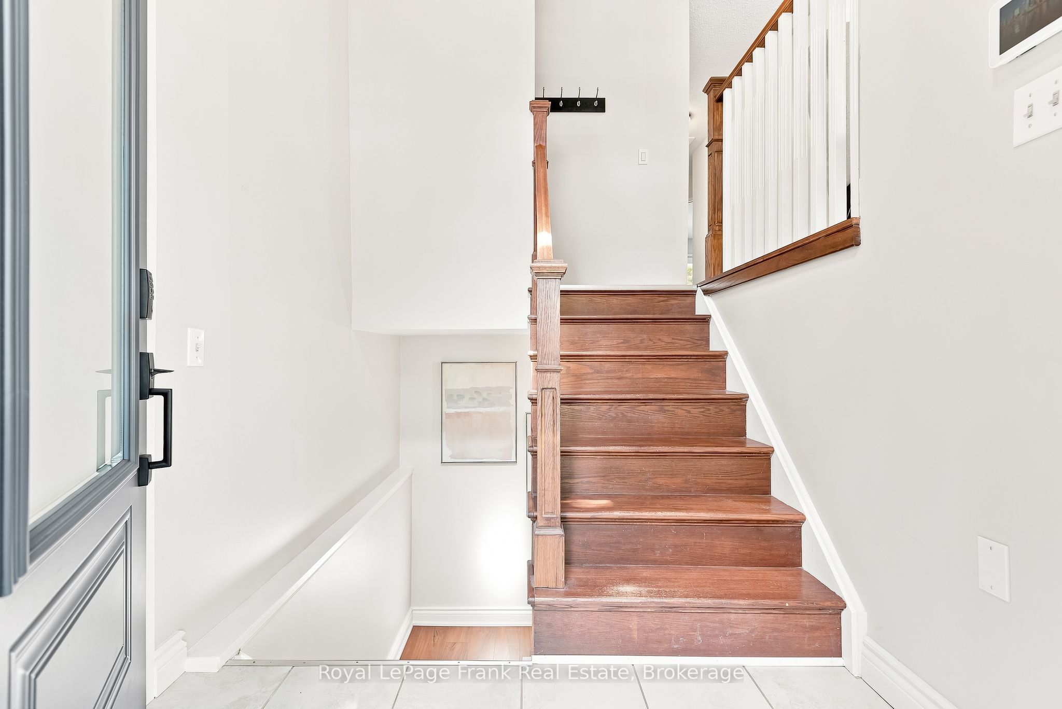
Welcome to this beautifully updated raised bungalow nestled on a generous lot in one of most desirable family-friendly neighbourhoods. Offering 3 bedrooms and 2 bathrooms, this move-in-ready home combines comfort, style, and functionality. The bright and inviting main floor features a spacious primary bedroom, a separate dining room perfect for entertaining, and a well-appointed kitchen complete with stainless steel appliances. Enjoy seamless indoor-outdoor living with walkouts from both the kitchen and dining room to the expansive wrap-around deck, overlooking a private backyard with a convenient gas BBQ hookup-ideal for summer gatherings. The finished lower level is filled with natural light thanks to large above-grade windows, creating the perfect space for a 4th bedroom, family room, home office, or recreation area. Direct access to the home from the garage adds everyday convenience, while custom built-in closets in the bedrooms provide excellent storage and organization. Situated close to schools, parks, shopping, restaurants, transit, and all essential amenities, this exceptional home offers the perfect blend of peaceful living and everyday convenience. A fantastic opportunity for families, downsizers, or first-time buyers looking to call Courtice home!
Property Information
Building Details
Features & Amenities
Financials & Fees
Inclusions & Exclusions
Existing appliances, light fixtures, window coverings not belonging to stager, garage dooropener, garburator.
Any window coverings belonging stager, cabinets in downstairs family room, freezer in garage
Location
Similar Properties
View More
Source: Toronto Regional Real Estate Board (TRREB), via PropTx Innovations Inc.
The data relating to real estate on this website comes in part from the MLS® data feed of PropTx Innovations Inc. The information is deemed reliable but is not guaranteed accurate by PropTx.
The information provided herein must only be used by consumers that have a bona fide interest in the purchase, sale or lease of real estate and may not be used for any commercial purpose or any other purpose.
© 2026 PropTx Innovations Inc. All rights reserved. MLS®, REALTOR® and the associated logos are owned or controlled by The Canadian Real Estate Association (CREA).