510 Littlewood Lane
About This Home
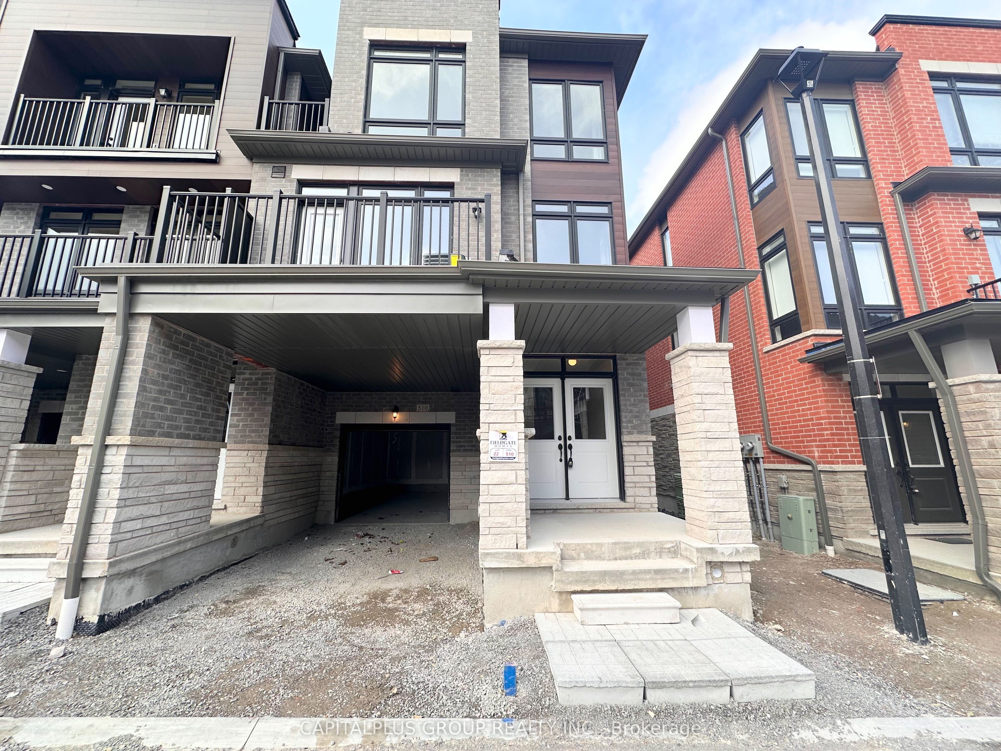
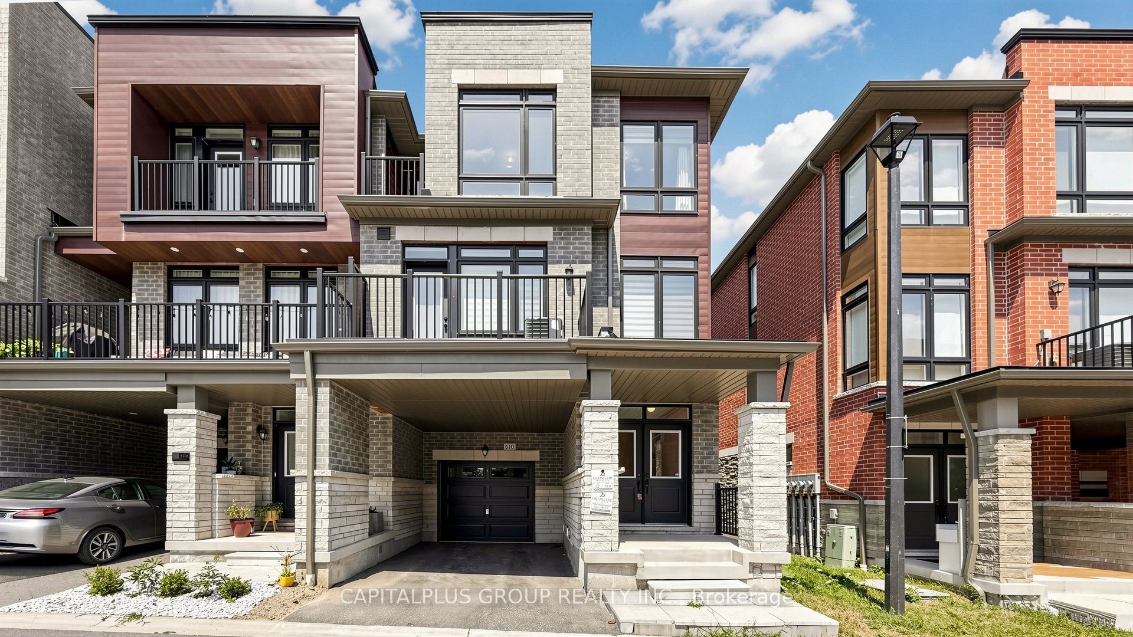
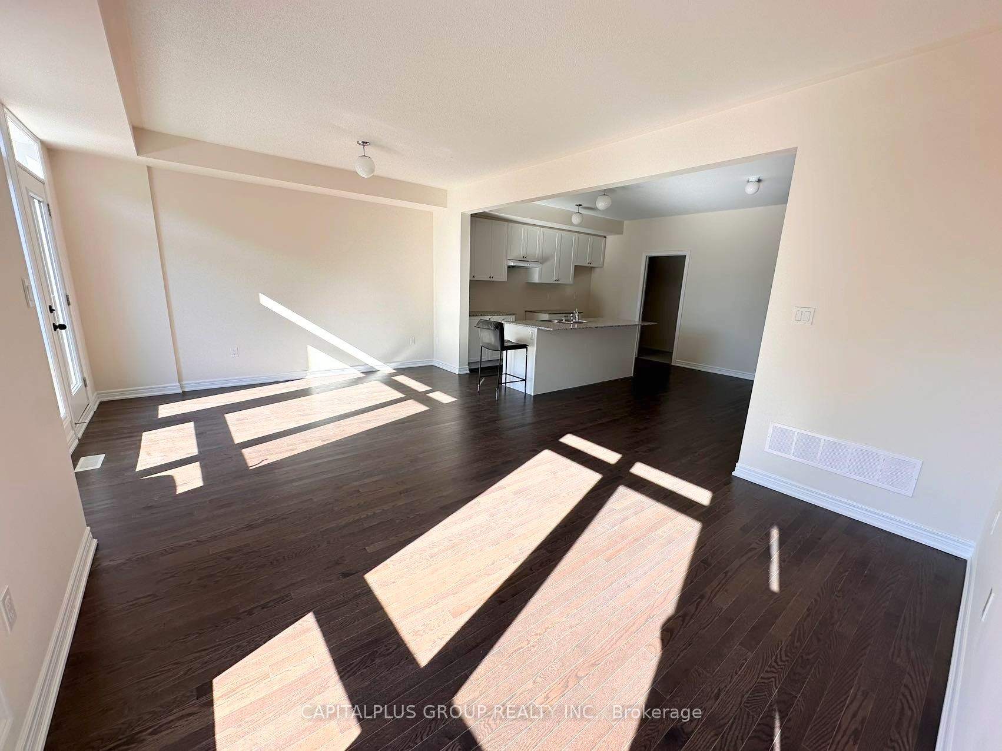
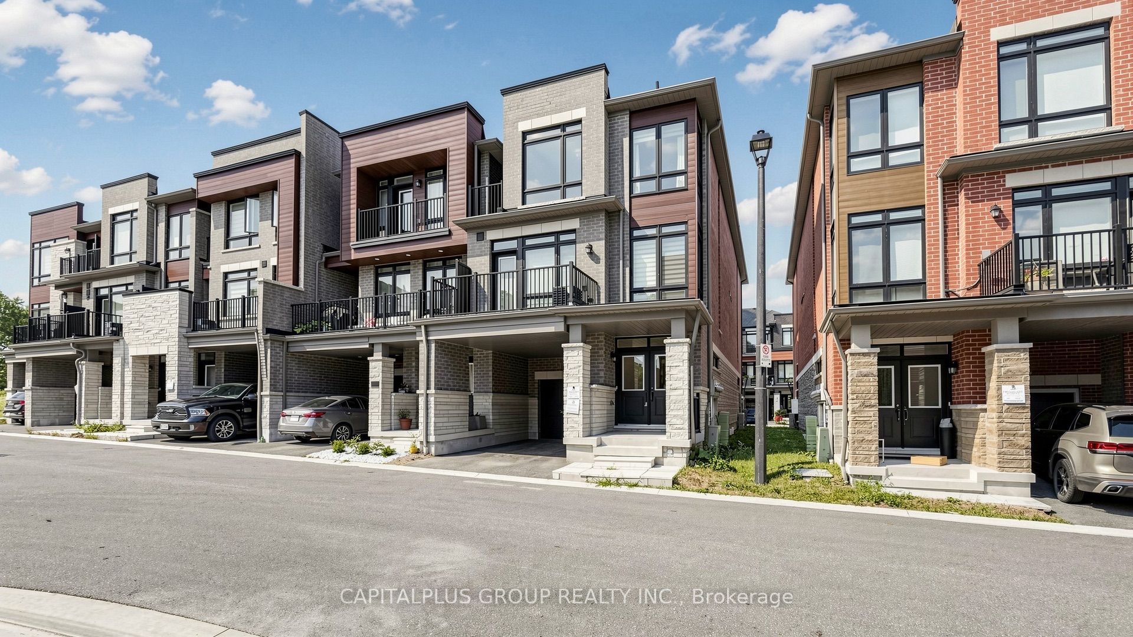
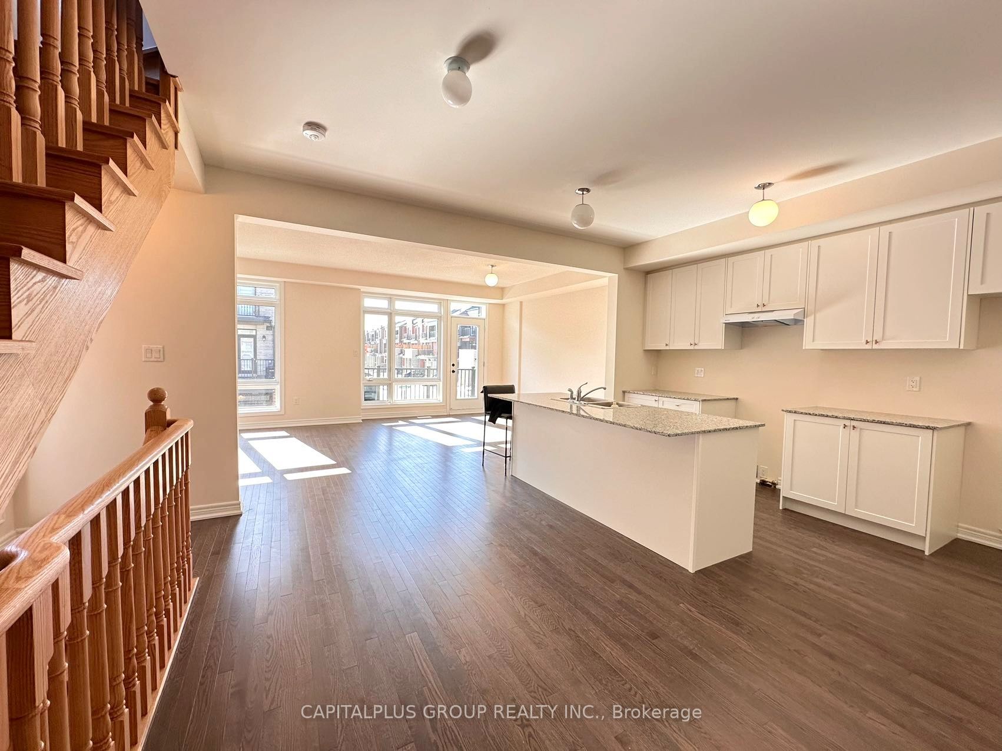
Welcome to 510 Littlewood Lane, a stunning end-unit home offering almost 1,700 sq. ft. of bright, above-grade living space designed for effortless modern living. Positioned as a true corner property with extra privacy and wrap-around windows, this home lives and feels like a semi-detached, showering every corner with natural sunlight. Stepping inside, the welcoming main foyer includes a versatile flex space that makes an ideal home office or quiet study area. The open-concept main floor features a fluid living and dining area with direct access to a private balcony, anchored by a modern kitchen with ample counter space and quality appliances. Designed with energy efficiency in mind, the home comes equipped with an upgraded wall-mounted hot water heater for continuous comfort and space savings. Upstairs, you will discover three generously sized bedrooms that offer a peaceful retreat for the entire family. Set within a quiet, family-friendly Ajax enclave, this low-maintenance POTL home combines effortless turn-key living with prime proximity to Salem Road amenities, dining, transit, top schools, Highway 401, and an upcoming nearby neighbourhood park planned for the area.
Property Information
Building Details
Features & Amenities
Financials & Fees
Inclusions & Exclusions
All existing appliances including stove, range-hood, B/I dishwasher, fridge, washer, dryer, all ELFs, window coverings and one (1) garage door opener.
Location
Similar Properties
View More
Source: Toronto Regional Real Estate Board (TRREB), via PropTx Innovations Inc.
The data relating to real estate on this website comes in part from the MLS® data feed of PropTx Innovations Inc. The information is deemed reliable but is not guaranteed accurate by PropTx.
The information provided herein must only be used by consumers that have a bona fide interest in the purchase, sale or lease of real estate and may not be used for any commercial purpose or any other purpose.
© 2026 PropTx Innovations Inc. All rights reserved. MLS®, REALTOR® and the associated logos are owned or controlled by The Canadian Real Estate Association (CREA).