#813 - 20 Deans Drive
About This Home
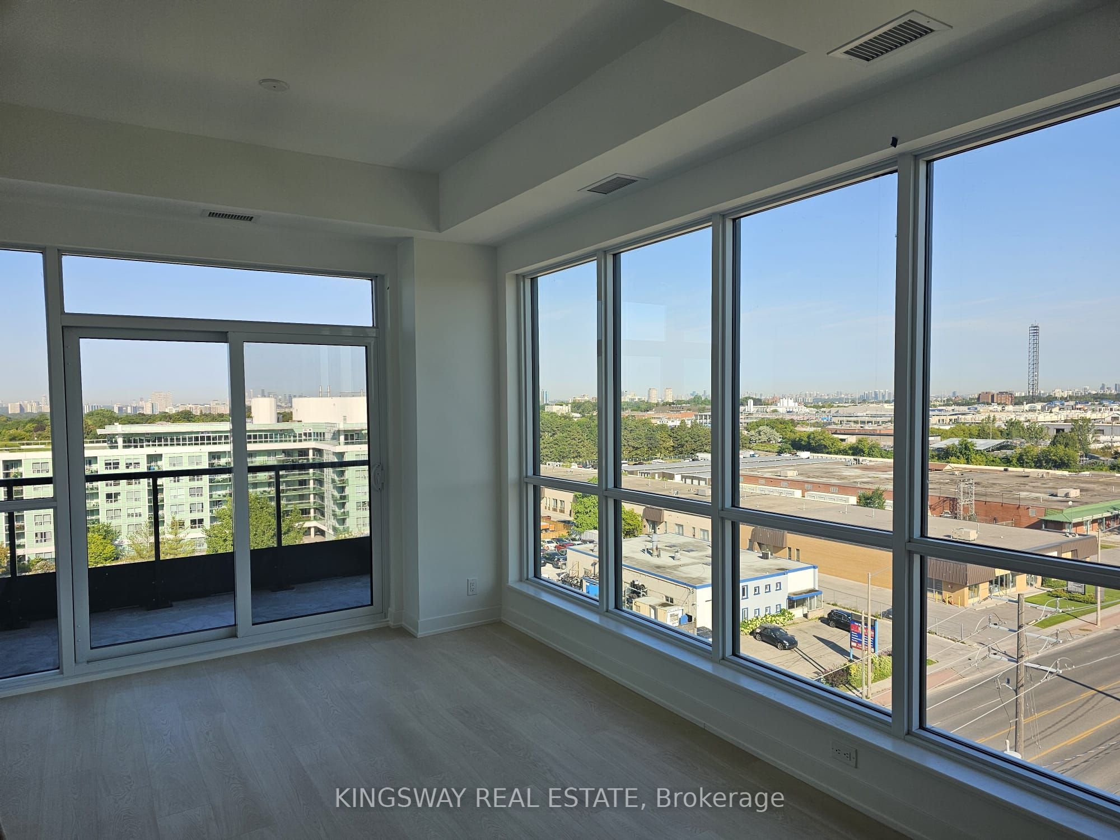
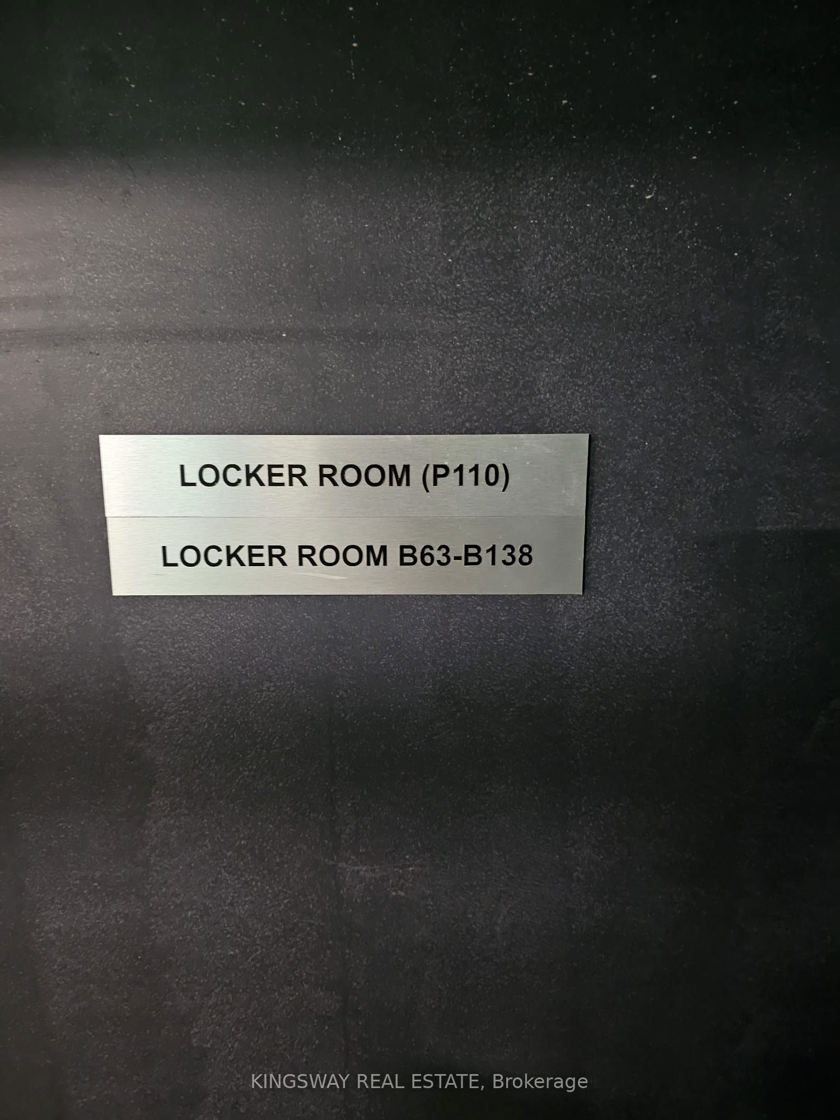
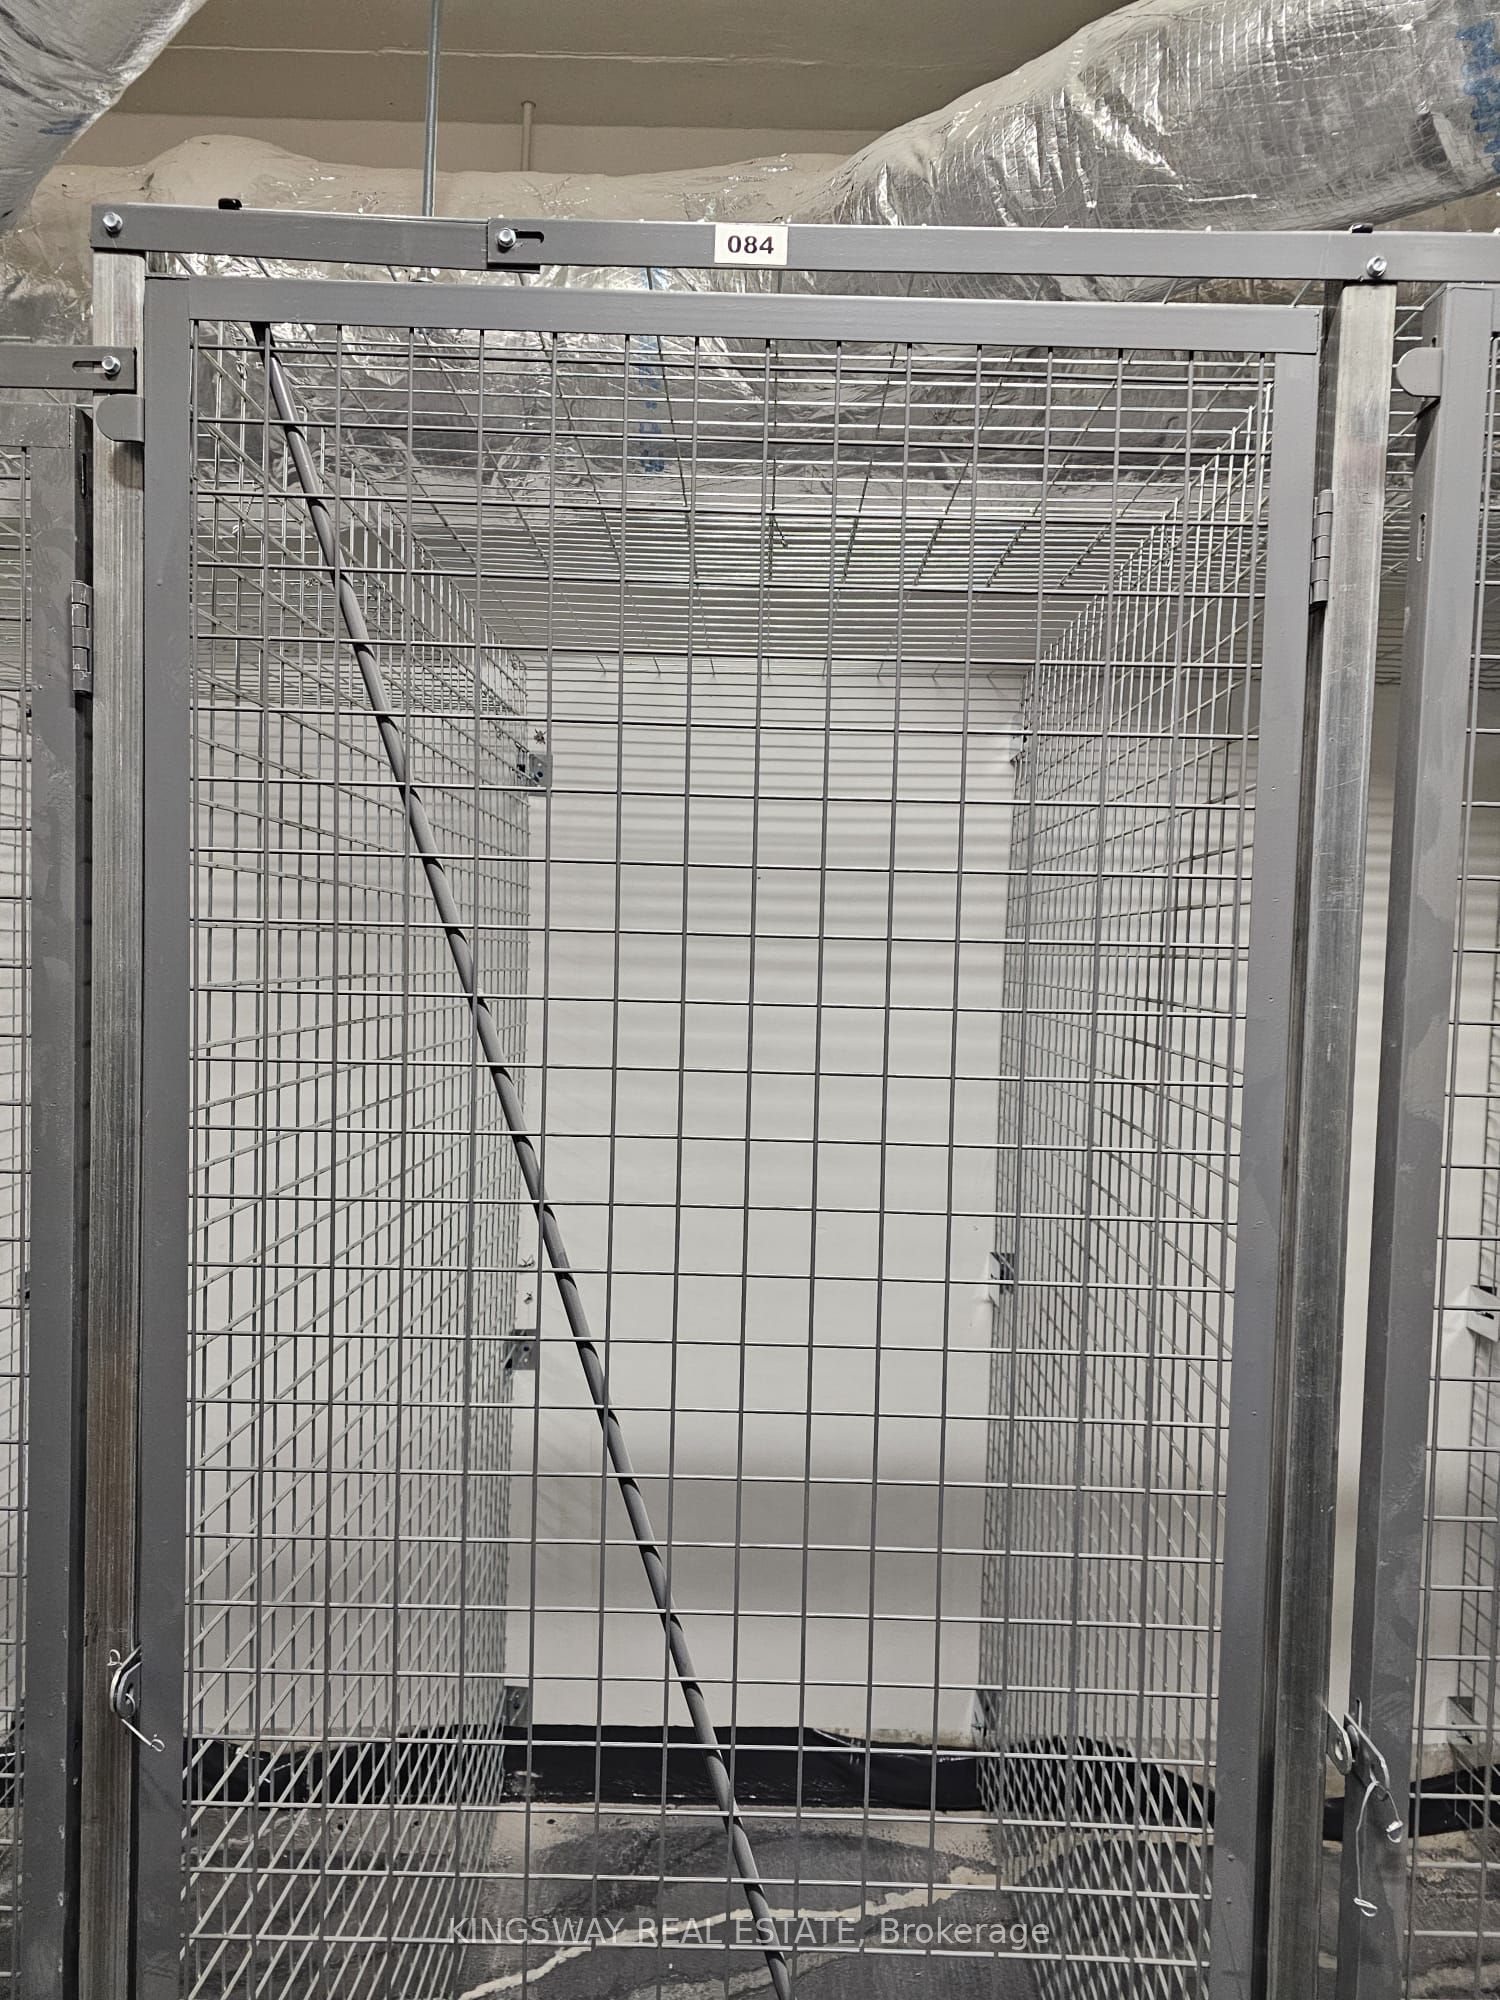
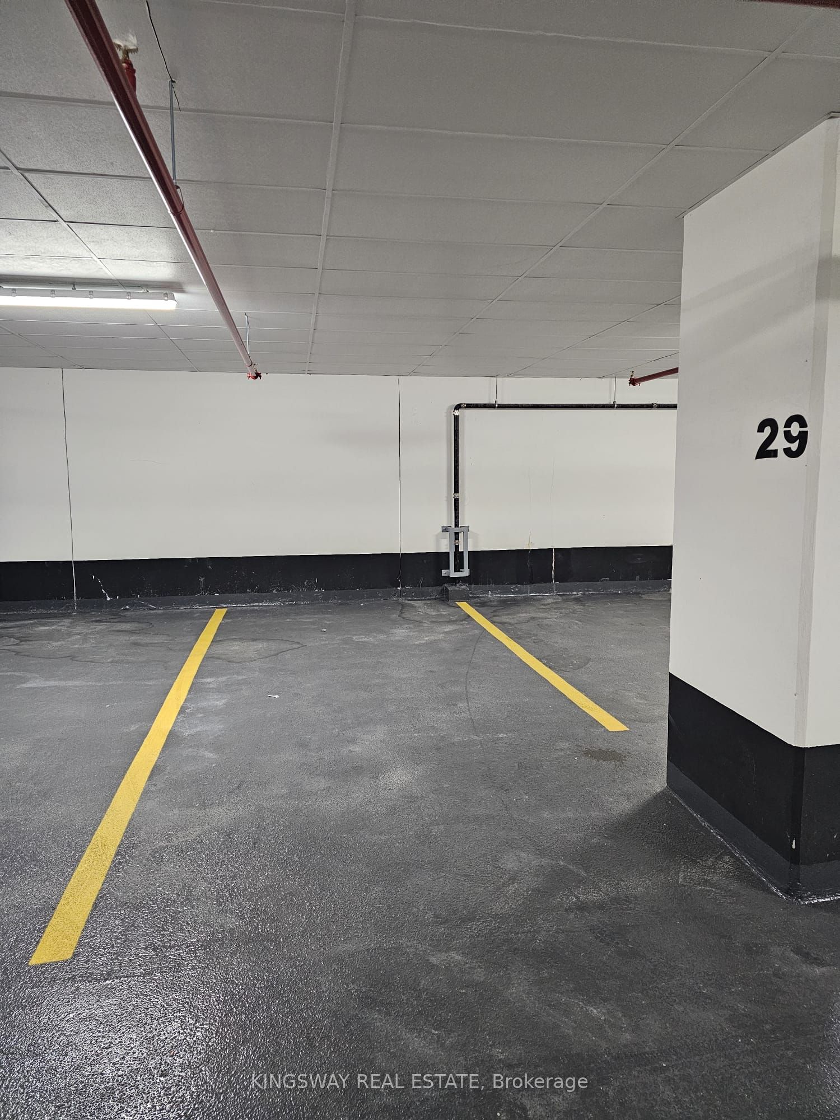
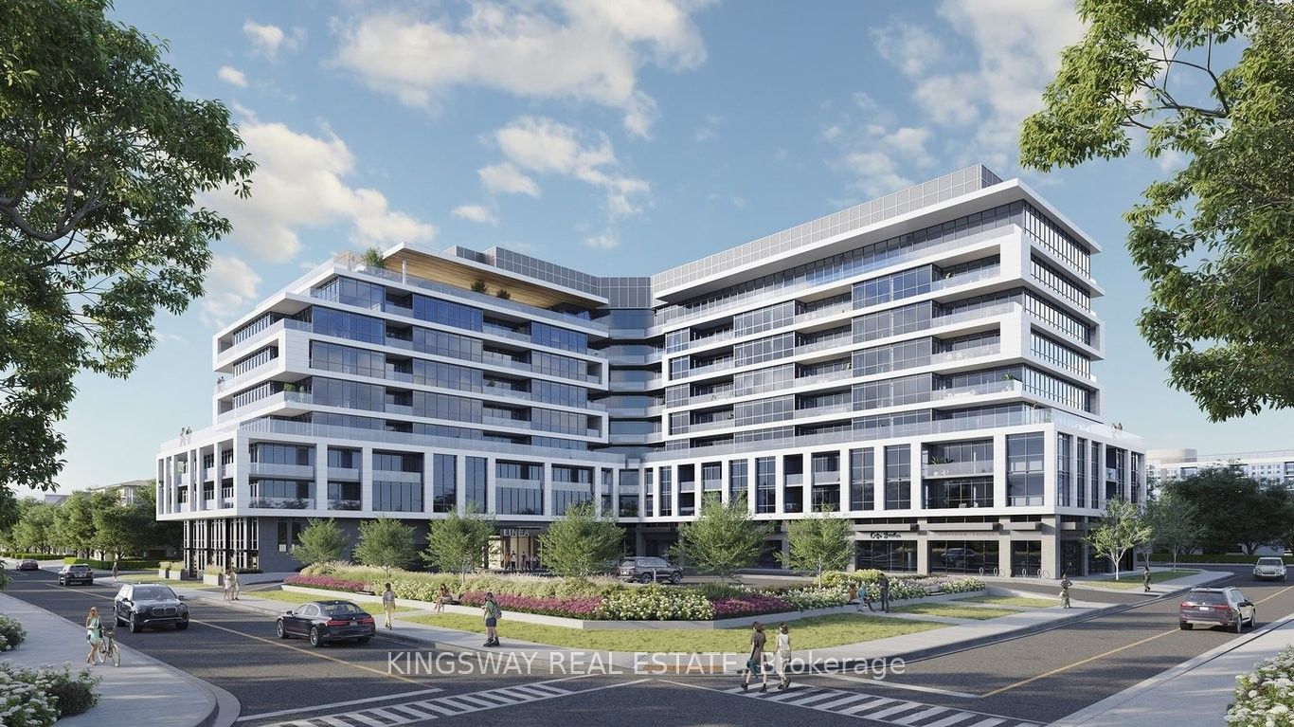
Welcome to LINEA Condominiums, a brand-new boutique residence ideally located just east of the DVP and only steps to Warden Subway Station. This never-lived-in 2-bedroom, 2-full-bathroom suite offers a bright, open-concept layout designed for modern urban living. The contemporary kitchen features quartz countertops, stainless steel appliances, and sleek cabinetry, flowing seamlessly into the spacious living and dining area with walk-out access to a private balcony. The primary bedroom offers a private ensuite, while the second bedroom is generously sized and complemented by a second full bathroom, making it ideal for professionals, roommates, or small families. Enjoy the convenience of in-suite laundry, one underground parking space, one locker, and high-speed internet, all included in the rent. Residents have access to exceptional amenities including a concierge, fitness centre, yoga studio, entertainment lounge, children's play area, private dining room, meeting spaces, and a rooftop terrace with sky lounge. Ideally situated minutes from Warden Subway Station, the Eglinton Crosstown LRT, the DVP, Costco, Eglinton Town Centre, parks, schools, restaurants, and everyday essentials, this beautiful suite offers the perfect blend of style, comfort, convenience, and connectivity.
Property Information
Building Details
Features & Amenities
Financials & Fees
Inclusions & Exclusions
All appliances: Fridge, Stove, Microwave, Dishwasher, Washer & Dryer. All Existing Elfs & Window Coverings.
Tenant Pays Liability Insurance & Hydro
Location
Similar Properties
View More
Source: Toronto Regional Real Estate Board (TRREB), via PropTx Innovations Inc.
The data relating to real estate on this website comes in part from the MLS® data feed of PropTx Innovations Inc. The information is deemed reliable but is not guaranteed accurate by PropTx.
The information provided herein must only be used by consumers that have a bona fide interest in the purchase, sale or lease of real estate and may not be used for any commercial purpose or any other purpose.
© 2026 PropTx Innovations Inc. All rights reserved. MLS®, REALTOR® and the associated logos are owned or controlled by The Canadian Real Estate Association (CREA).