53 Lionel Byam Drive
About This Home
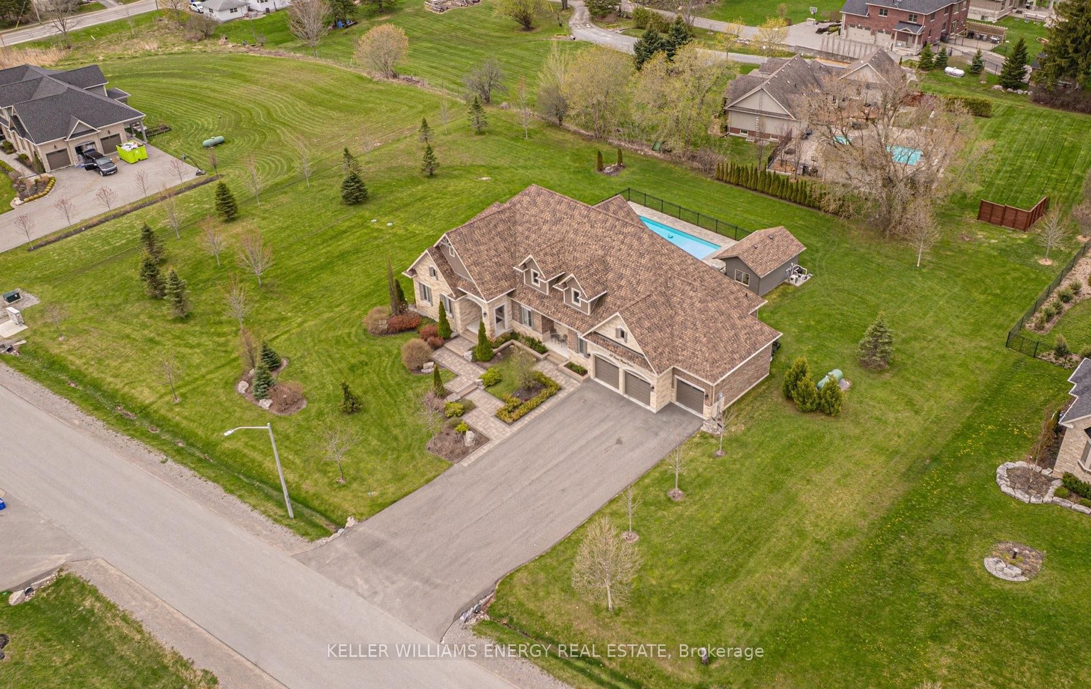
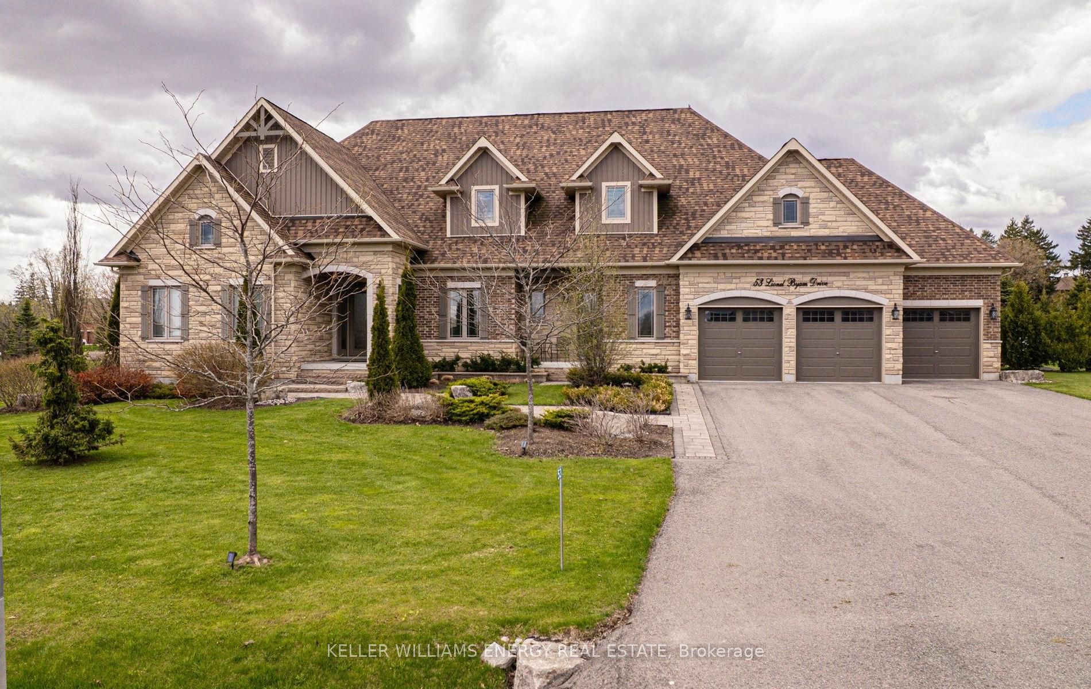
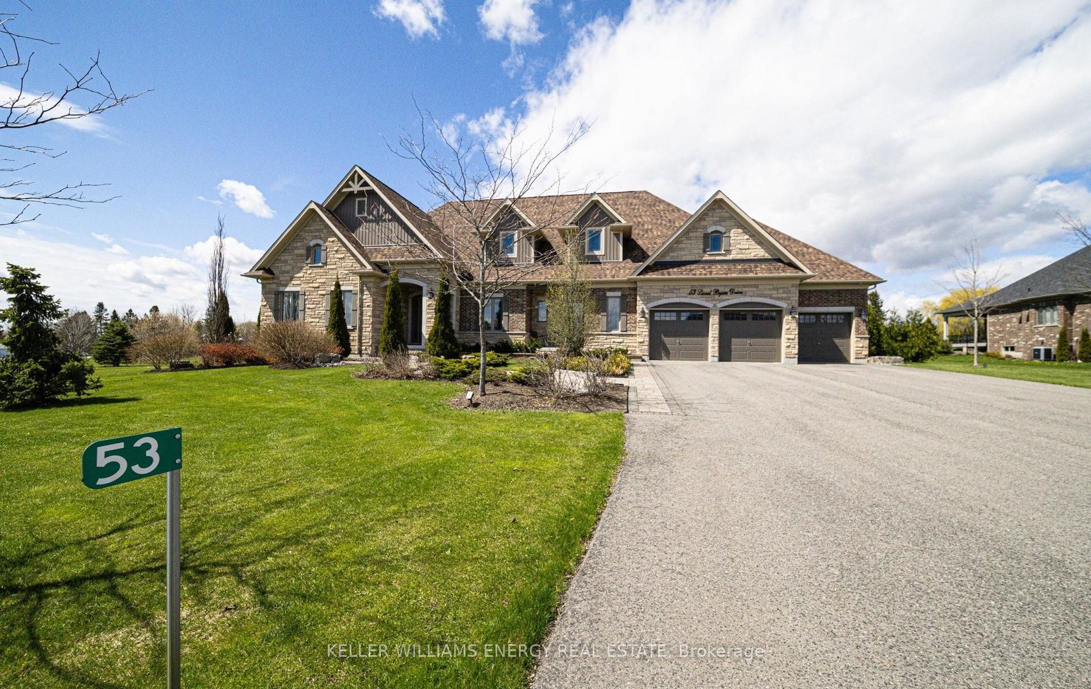
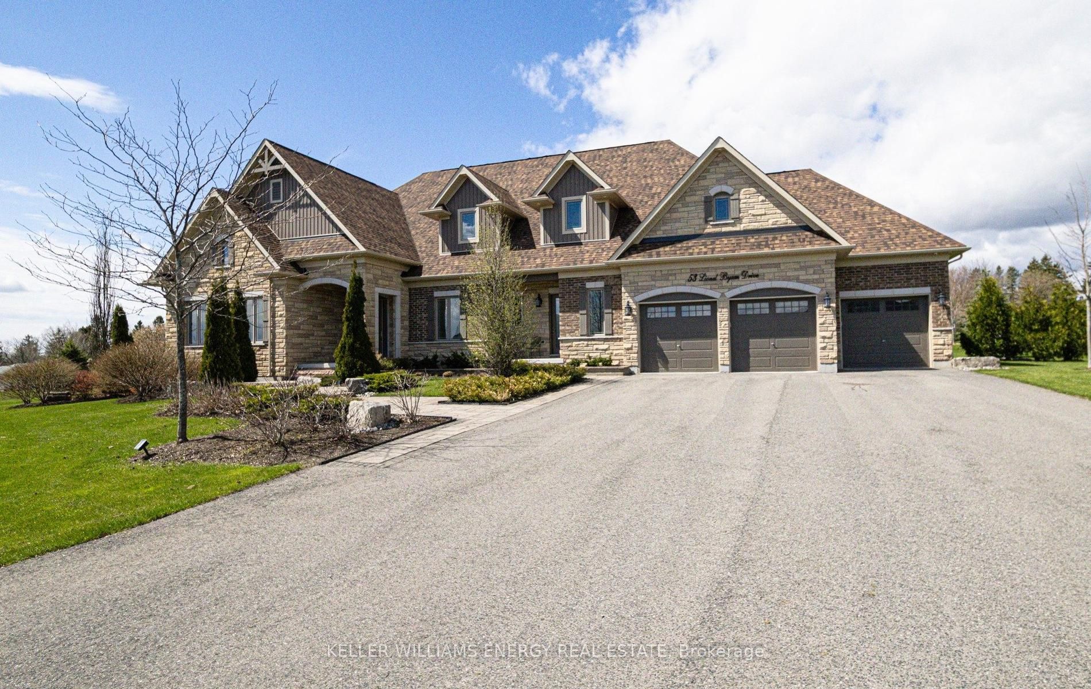
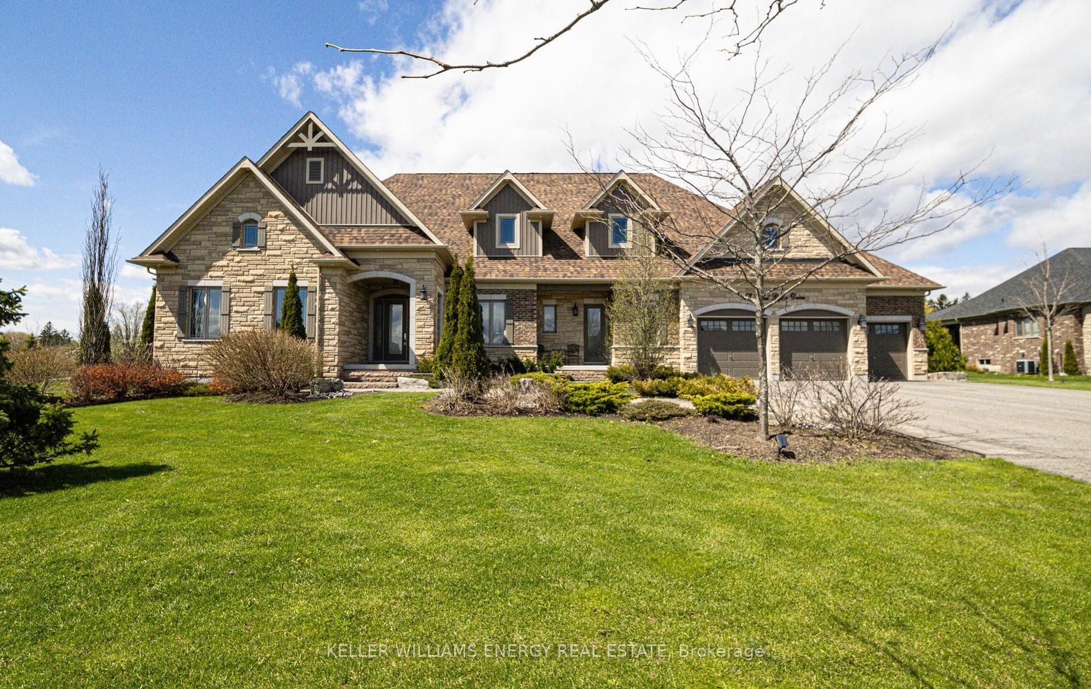
Stunning custom built bungalow set on a private 1.237 acre estate lot in one of Enniskillen's most sought after enclaves. 53 Lionel Byam Dr is a refined 4+1 bedroom, five bathroom residence that blends elevated design with effortless single level living, all surrounded by serene countryside views.Inside, soaring ten foot ceilings, rich hardwood floors, and detailed crown moulding create a warm yet sophisticated atmosphere. The open concept kitchen and great room is designed to impress, featuring a sleek linear fireplace, quartz countertops, centre island, double wall ovens, wine fridge, and a fully equipped butler's pantry. The formal dining room makes a statement with its coffered waffle ceiling, while the breakfast area walks out to a covered deck, perfect for seamless indoor outdoor living.The primary suite is a true retreat, complete with its own fireplace and a luxurious five piece ensuite offering a standalone tub, glass walk in shower, and dual vanities. AThe fully finished basement extends the living space with a second kitchen with centre island, a spacious recreation room with fireplace, exercise area, and a dedicated games space, all enhanced with pot lights and plush broadloom.Outside, the striking stone and brick exterior, triple car garage, and manicured grounds set the tone for upscale living. The backyard is a private resort like oasis, featuring a sparkling in ground pool, relaxing hot tub, and a beautifully designed cabana ideal for lounging or entertaining. Fully fenced and surrounded by lush green scenery, this outdoor space offers exceptional privacy along with expansive covered deck and open views. Parking for twelve.Perfectly positioned on the Oak Ridges Moraine, just minutes to the Ganaraska Forest and within easy reach of Orono, Newcastle, Bowmanville, and Highways 115/35, 407, and 401. A rare offering that delivers luxury, space, and lifestyle without compromise.
Property Information
Building Details
Features & Amenities
Financials & Fees
Inclusions & Exclusions
All ELF, All window coverings,Fridge, gas cook top stove, 2 ovens, microwave, washer and dryer, wine and bar fridge (basement), 3 garage door openers and remotes, Furnace , air conditioner, uv ray, water softener, Salt water heated pool and equipment.
Pool table light, TV mounts & Car lift
Location
Similar Properties
View More
Source: Toronto Regional Real Estate Board (TRREB), via PropTx Innovations Inc.
The data relating to real estate on this website comes in part from the MLS® data feed of PropTx Innovations Inc. The information is deemed reliable but is not guaranteed accurate by PropTx.
The information provided herein must only be used by consumers that have a bona fide interest in the purchase, sale or lease of real estate and may not be used for any commercial purpose or any other purpose.
© 2026 PropTx Innovations Inc. All rights reserved. MLS®, REALTOR® and the associated logos are owned or controlled by The Canadian Real Estate Association (CREA).