#311 - 20 Guildwood Parkway
About This Home
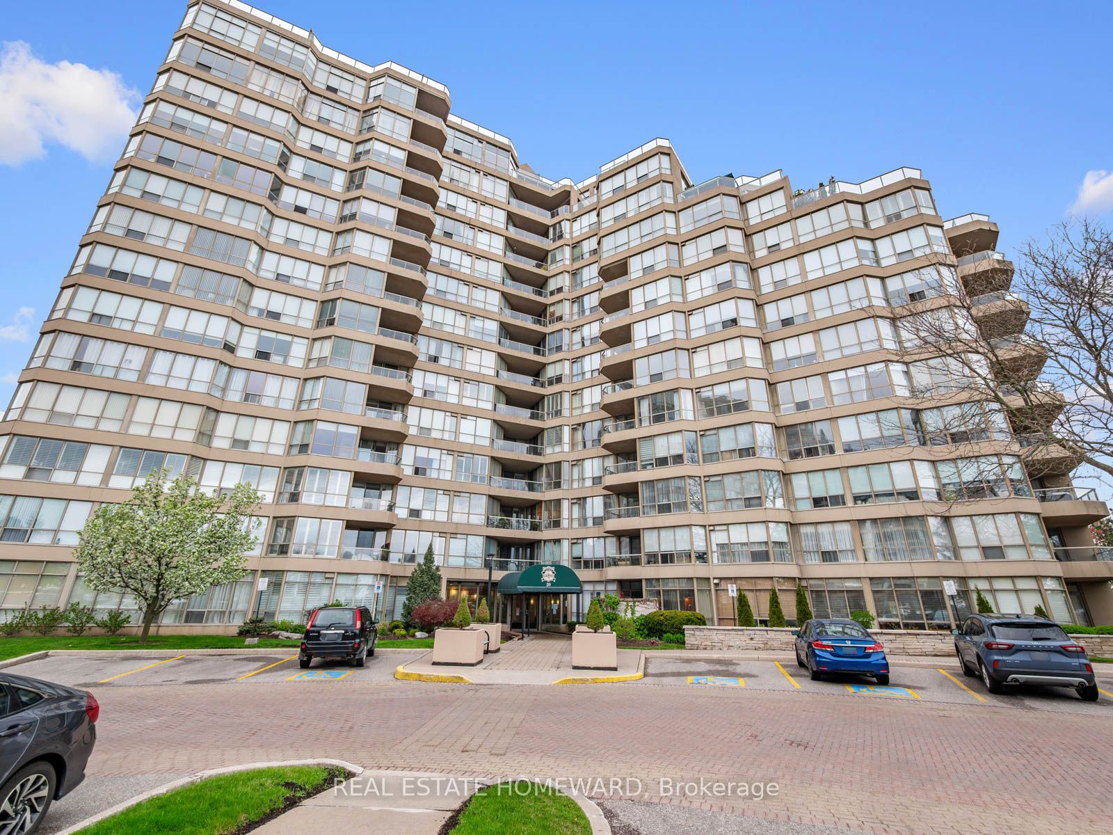
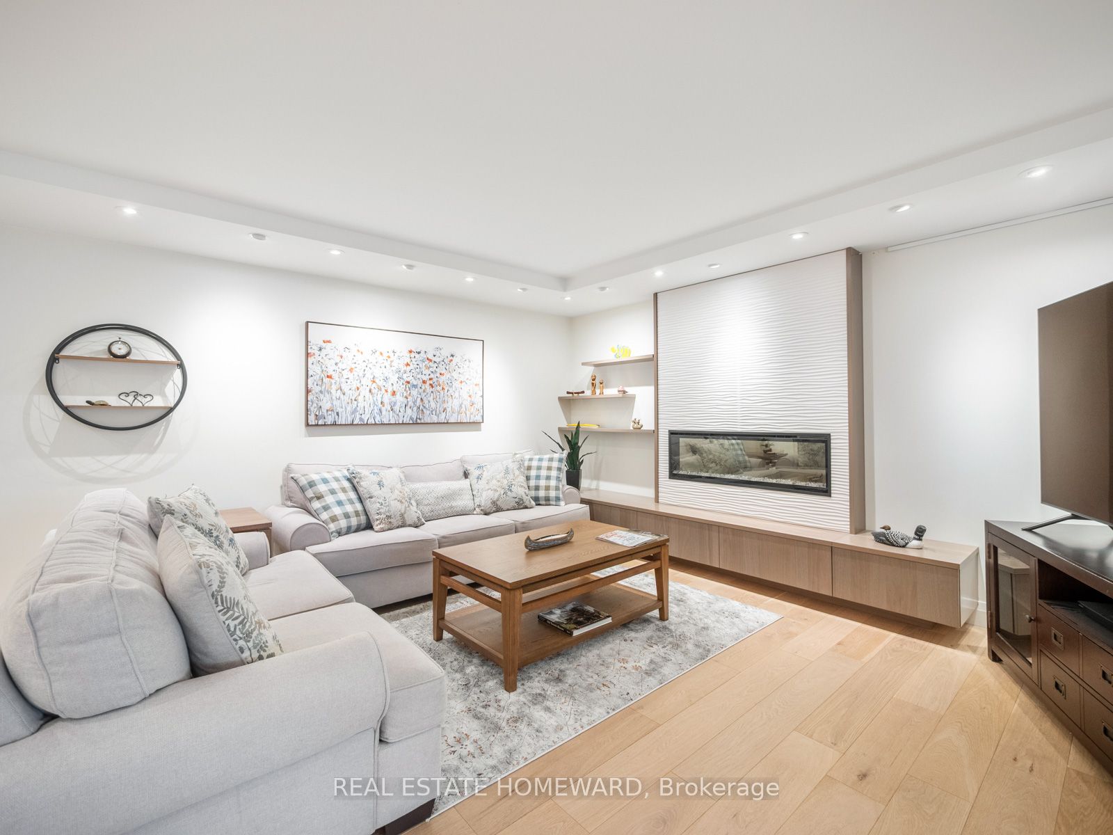

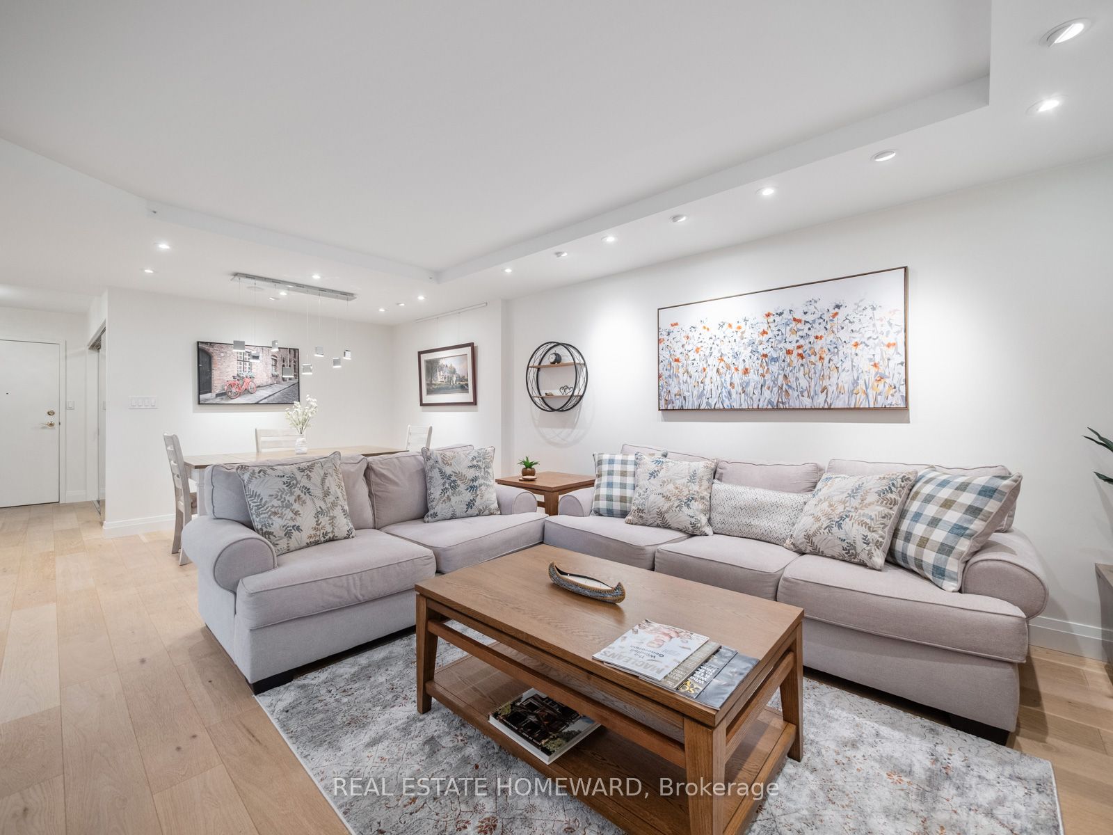
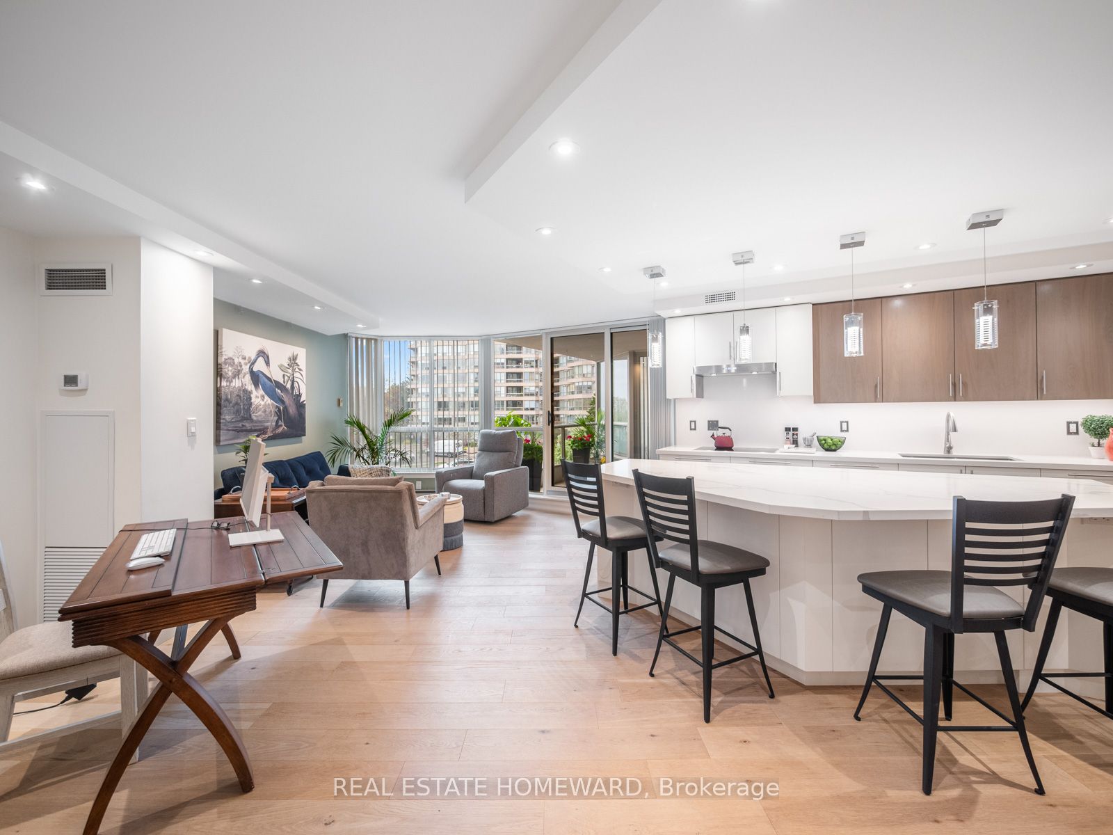
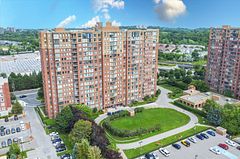
A One-Of-A-Kind suite that's big on WOW factor from the moment you enter. 1622 Sq Feet of Gorgeous quality renovations which have completely made this Modern Open Concept space an ideal move for anyone who knows the stress-free value of a turn-key property. Light fills the Open Concept Living Room-Dining Room-Sunroom and Kitchen. Downsizing or empty nester? There's plenty of space here to entertain friends or host family get-togethers. So many details you won't see in the others - Smooth-finish Ceilings, Wide Plank Hardwood Floors and extensive Custom-designed LED Pot Lights that can not only set the mood or showcase your artwork collection. Gather with family and friends in front of the Fireplace or around the Oversized Central Island. Quality high-end Custom Kitchen Cabinets take advantage of every inch. Soft closing doors, interior organizers, hidden storage in the island and even a baseboard kickplate Central Vac inlet. Thoughtful high-end finishes extend to the Primary Bedroom where $$$ extensive custom cabinetry and interior finishings will satisfy the needs of the most generous of wardrobes. Primary bathroom has Heated Floors and a No-curb entry to the shower. The Second bedroom features a built-in Murphy Bed with Home office/Desk combination & additional storage. A "hidden" En-Suite Storage Room with Pantry allows for easy and immediate access -much preferred to trekking/hauling items to the basement. En-Suite Laundry Room also contains Central Vac system. Enjoy extensive lush landscaped grounds and gardens without all the work! Multiple outdoor terraces with BBQs, Indoor Practice Driving Range & Outdoor putting green, Pickleball + two outdoor Tennis courts, plus a Gym, Salt-Water Pool & Hot Tub, Sauna, Guest Suites. This friendly gated community has 24-hour security and all the luxuries you could ask for. A few steps to TTC and a short distance to both GO transit and Via Rail at Guildwood station, make this a great location for heading downtown or beyond.
Property Information
Building Details
Features & Amenities
Financials & Fees
Inclusions & Exclusions
Counter Depth Fisher & Paykel Fridge, AEG Induction Stovetop with integrated Warming Drawer below, integrated Miele Dishwasher, Built-In Microwave, Built-In Wall Oven, Miele Washer and Dryer. Custom Murphy Bed & Desk with storage (2nd bedroom). Beam Central Vac system and attachments. Window Blinds. Wall mounted Gallery Artwork display systems. The two in-suite Fan Coil units are approximately 5 years old. Condo fees even include internet & deluxe cable package!
Location
Similar Properties
View More

Source: Toronto Regional Real Estate Board (TRREB), via PropTx Innovations Inc.
The data relating to real estate on this website comes in part from the MLS® data feed of PropTx Innovations Inc. The information is deemed reliable but is not guaranteed accurate by PropTx.
The information provided herein must only be used by consumers that have a bona fide interest in the purchase, sale or lease of real estate and may not be used for any commercial purpose or any other purpose.
© 2026 PropTx Innovations Inc. All rights reserved. MLS®, REALTOR® and the associated logos are owned or controlled by The Canadian Real Estate Association (CREA).